 Overview
 HOA
 Available Units
 Unit Features
 Getting Around
 Nearby Buildings


 Street View
601 Shreve St
601 Shreve St, Punta Gorda, FL 33950
Rate 601 Shreve St

Stories
3

Units
79

Available Units For Sale
8

Unit Types
2bd

Built Year
1981

HOA Fees
$360-857/mo
About
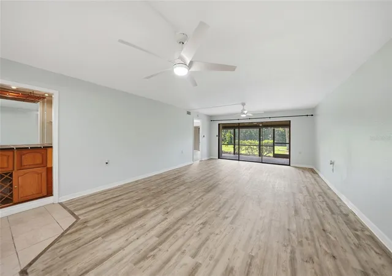
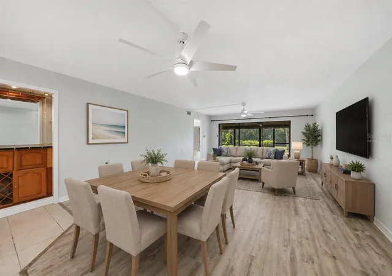
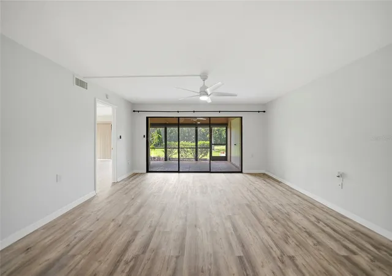
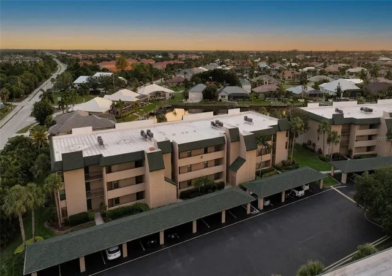
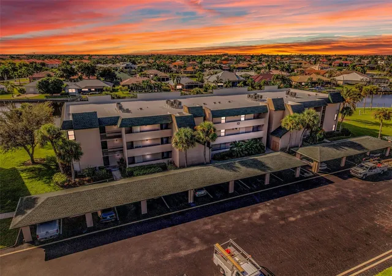
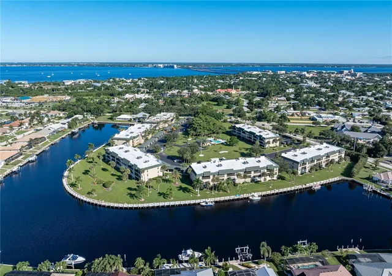
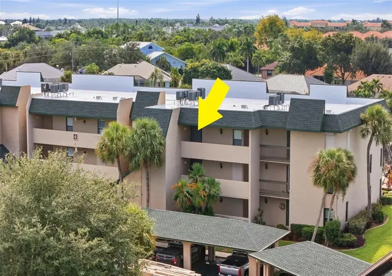
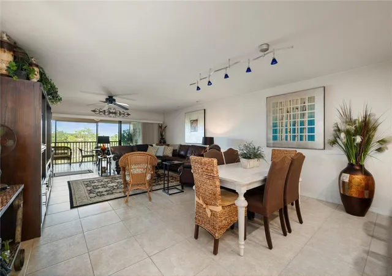
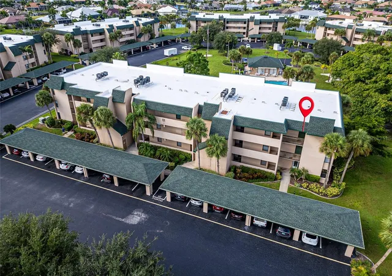
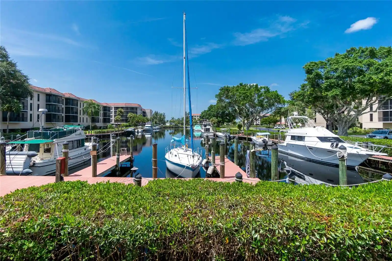
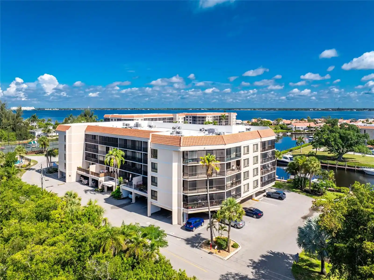
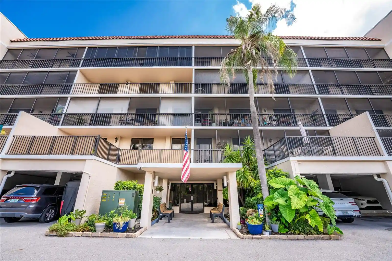
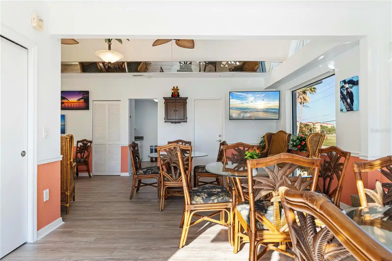
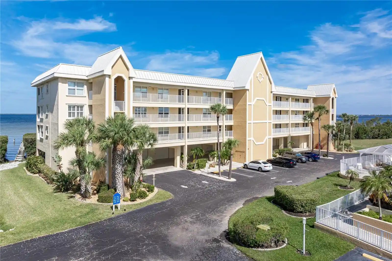
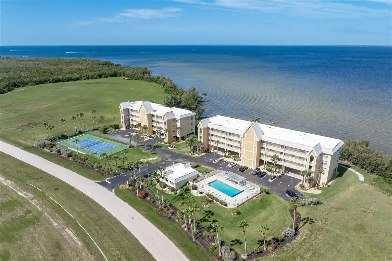
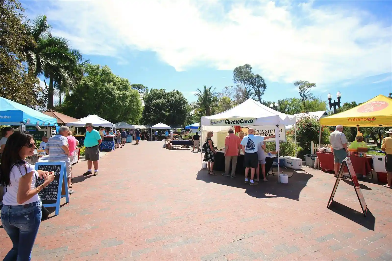
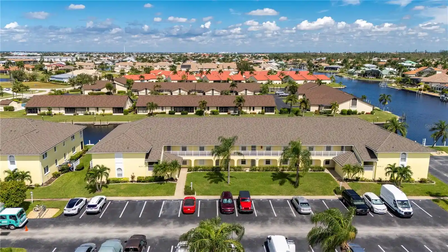
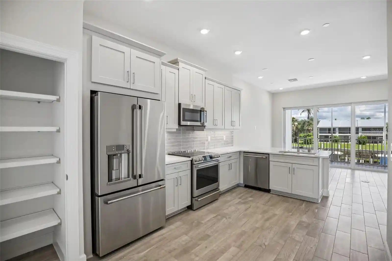
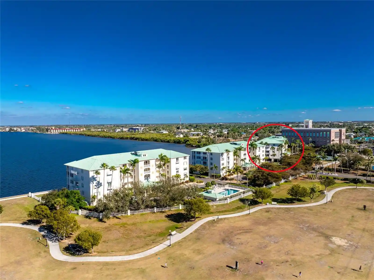
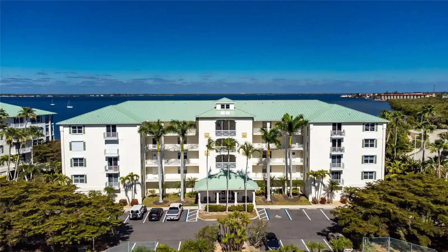
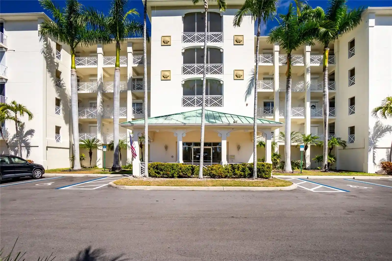
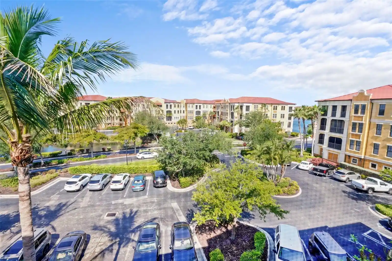
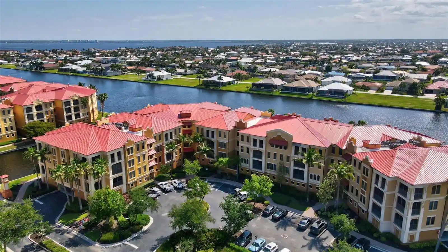
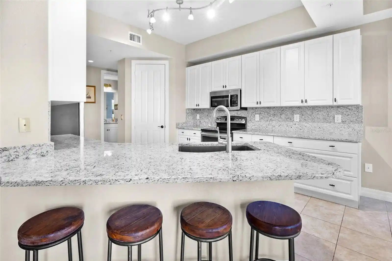
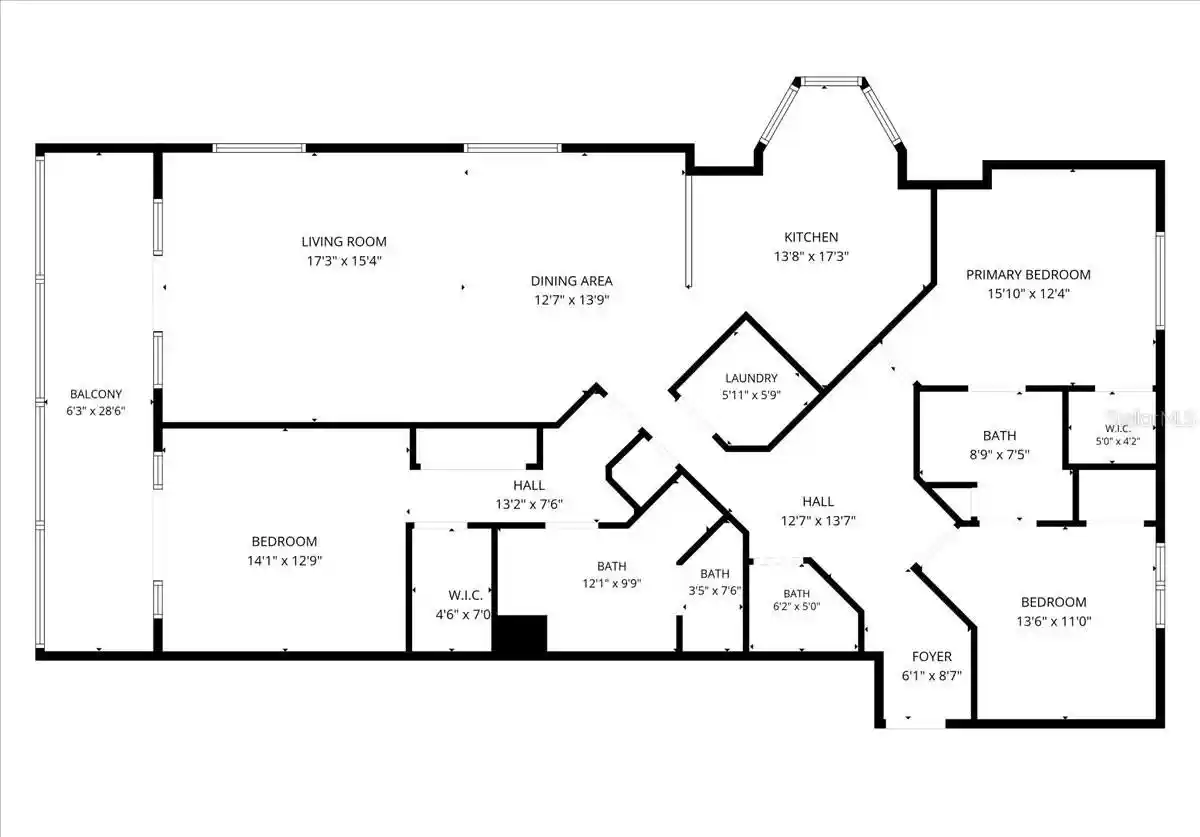
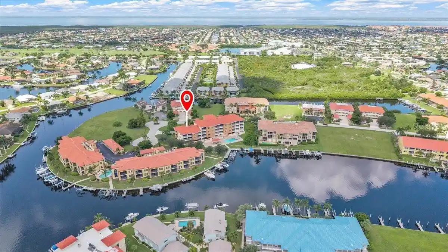
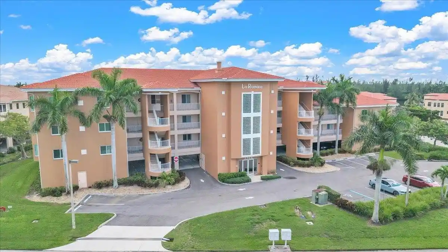
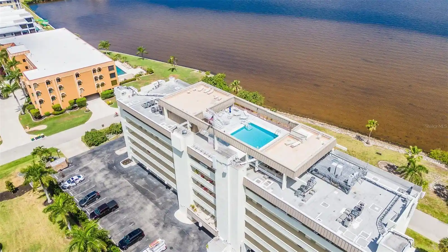
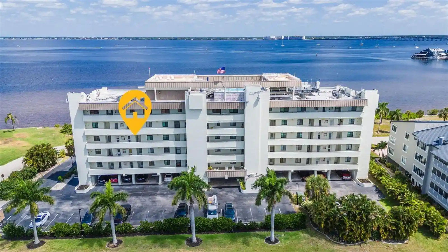
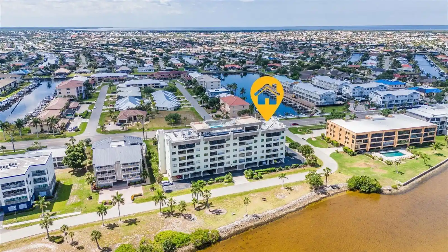
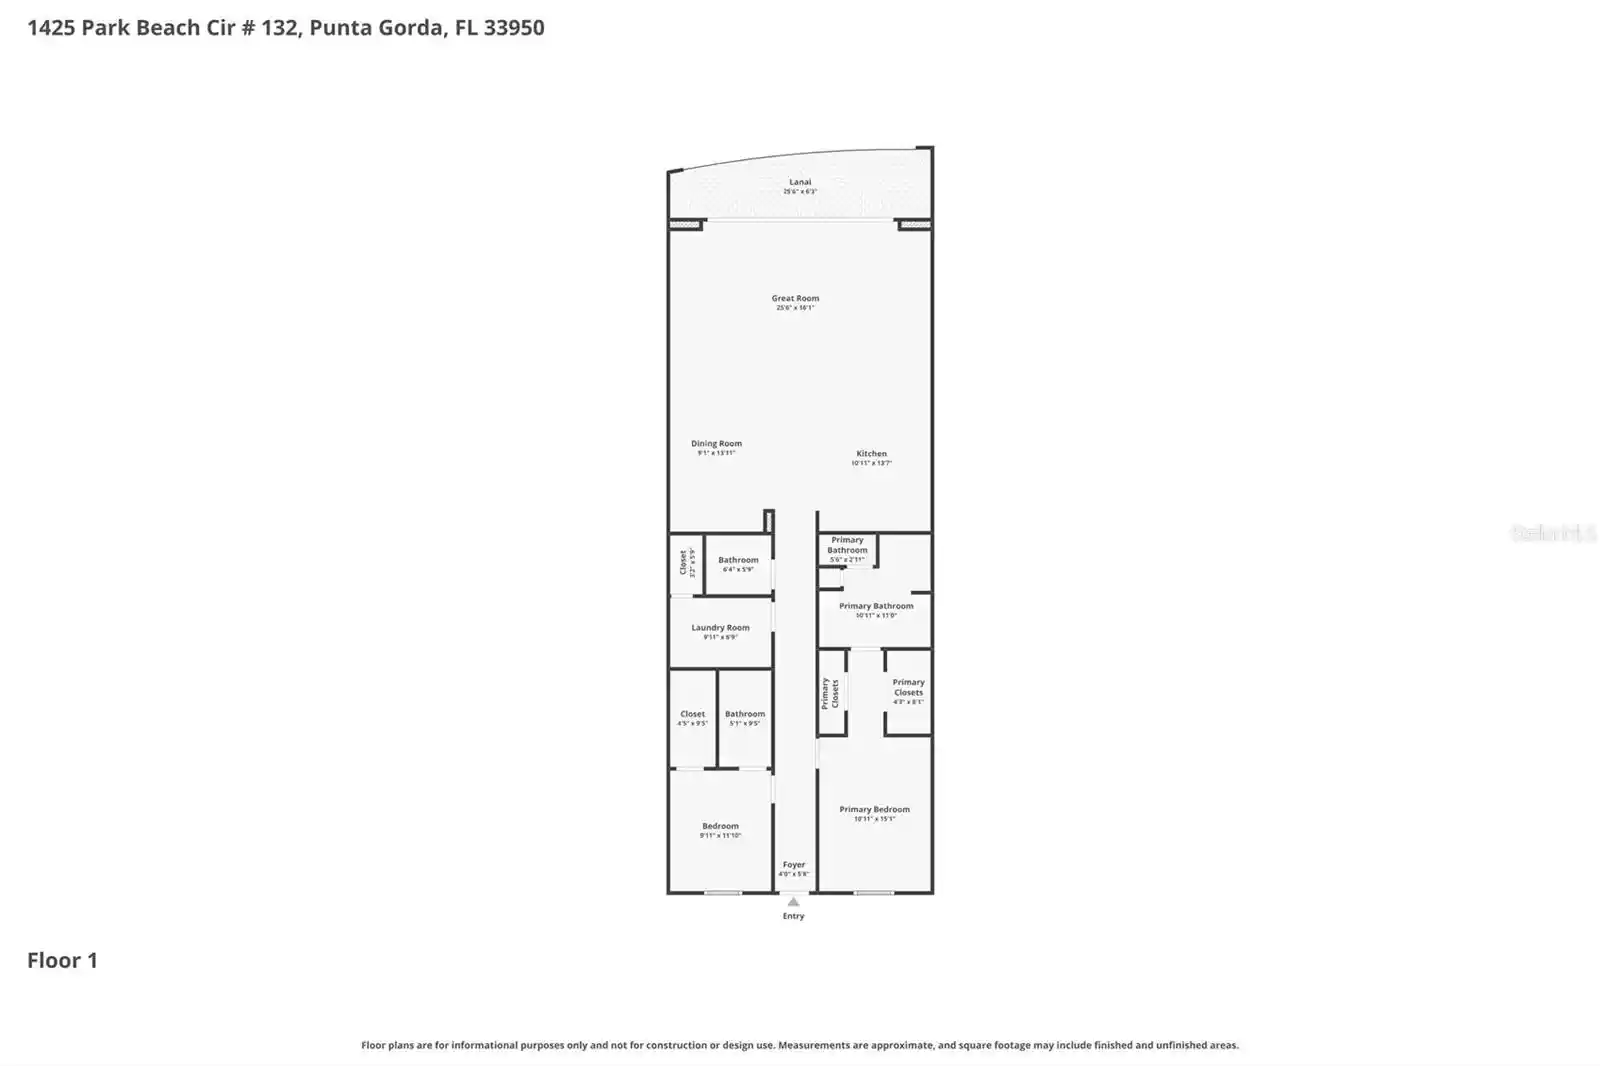
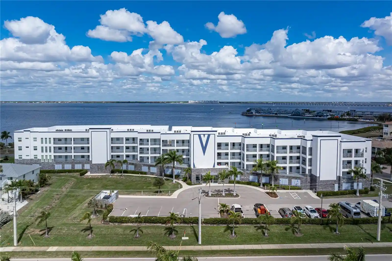
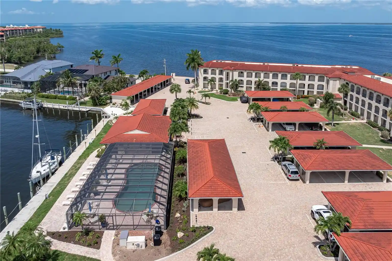
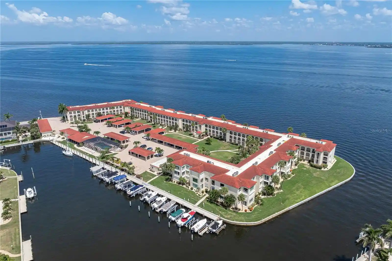
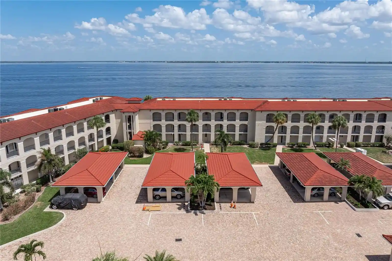
Banyan Point is a low-rise, three-story condominium complex built in 1981 and organized around waterfront canals in Punta Gorda Isles. The community is composed primarily of two-bedroom residences with split-bedroom layouts, open living/dining combinations, and features commonly found in Southwest Florida condos: screened lanais or balconies with water views, sliding glass doors, and covered assigned parking. Unit interiors frequently showcase built-in cabinetry, solid-surface or stone counters, breakfast bars, tray or high ceilings, walk-in closets, dual vanities in primary baths, and in-unit laundry. The property’s exterior amenities include landscaped courtyards, a central heated swimming pool with nearby clubhouse and outdoor grill, first-come/first-serve dock spaces for boats, and pedestrian pathways framed by mature banyan trees. The building offers elevator access, storage areas, hurricane shutters, and both electric and manual shade systems. Association life is active with social events and recreational programming; routine maintenance and recent capital work noted in listings includes roof replacement and updated HVAC systems. Located within walking distance of Historic Downtown Punta Gorda, Fisherman’s Village, the Harborwalk and local parks, Banyan Point provides convenient proximity to shopping, dining, marinas and regional transportation while supporting a relaxed, water-oriented lifestyle.
HOA Management
637-1101
HOA Fees
$365/ Monthly
BANYAN POINT CONDOMINIUM ASSOCIATION/LISA ANDERSON
HOA Fees
$447/ Monthly
Amenities
 Amenities and services may be covered by one or multiple associations and service providers.
 Cabana
 Pool
 Recreation Facilities
 Vehicle Restrictions
 BikeStorage
Boat Slip
BoatDock
BoatSlip
Cable TV
Clubhouse
Dock
Elevator(s)
Elevators
Handicap Modified
Maintenance
MaintenanceFrontYard
Management
Optional Additional Fees
Parking
Security
Trash
Wheelchair Access
Disclaimer: Amenities are based on third-party information and may vary; buyers must independently verify all amenities, as information is deemed reliable but not guaranteed.
Available Units
Floor
(1 Unit)


Floor
(7 Units)


Building Features
Interior
Interior Features
Bathtub
Bedroom On Main Level
Breakfast Bar
Built In Features
Cable Tv
Ceiling Fans(s)
Crown Molding
Decorative Designer Lighting Fixtures
Double Vanity
Dry Bar
Dual Sinks
Eat In Kitchen
Elevator
Family Dining Room
Granite Counters
High Ceilings
High Speed Internet
Kitchen/family Room Combo
Living Room/dining Room Combo
Living Dining Room
Master Bedroom Main Floor
Open Floorplan
Open Floorplan
Pantry
Primary Bedroom Main Floor
Separate Formal Dining Room
Separate Shower
Sitting Area In Primary
Solid Surface Counters
Solid Wood Cabinets
Split Bedroom
Split Bedrooms
Stone Counters
Thermostat
Tray Ceiling(s)
Tub Shower
Walk In Closet(s)
Walk In Closets
Wet Bar
Window Treatments
Window Treatments
Wired For Sound
Flooring
Carpet
Ceramic Tile
Ceramic Tile
Hardwood
Laminate
Luxury Vinyl
Luxury Vinyl
Luxury Vinyl Plank
Tile
Vinyl
Heating
Central
Electric
Heat Pump
Heat Recovery Unit
Radiant
Cooling
Ceiling Fans
Central Air
Central Air
Electric
Humidity Control
Humidity Control
Appliances
Bar Fridge
Built In Oven
Convection Oven
Cooktop
Dishwasher
Disposal
Dryer
Electric Water Heater
Electric Range
Electric Water Heater
Exhaust Fan
Freezer
Ice Maker
Ice Maker
Kitchen Reverse Osmosis System
Microwave
Microwave Hood
Oven
Range
Range Hood
Refrigerator
Refrigerator With Ice Maker
Self Cleaning Oven
Tankless Water Heater
Washer
Water Filtration System
Water Purifier
Water Softener
Water Heater
Whole House R.o. System
Wine Refrigerator
Amenities & Parking
Other Features
Parking Features
Additional Parking
Asphalt
Assigned
Attached Carport
Boat
Carport
Circular Driveway
Common
Concrete
Covered
Deeded
Detached Carport
Driveway
Ground Level
Guest
Kitchen Level
Lighted
None
Off Street
On Site
One Space
Open
Paved
Private
Reserved
Underground
Exterior Amenities
Awnings
Balcony
Courtyard
Dock
Hurricane Shutters
Irrigation System
Lighting
None
Outdoor Grill
Private Mailbox
Rain Gutters
Shade Shutter(s)
Shutters Electric
Shutters Manual
Sidewalk
Sliding Doors
Storage
Disclaimer: Unit Features may vary by unit; buyers must independently verify all features. Information is deemed reliable but not guaranteed
Nearby Buildings
- Home
- Homes For Sale
- Florida
- Punta Gorda
- 601 Shreve St
Frequently Asked Questions
How many units are for sale at 601 Shreve St?

How much does a condo at 601 Shreve St cost?
What are the HOA fees at 601 Shreve St?
What bedroom options are available in 601 Shreve St?