 Overview
 HOA
 Available Units
 Unit Features
 Getting Around
 Nearby Buildings
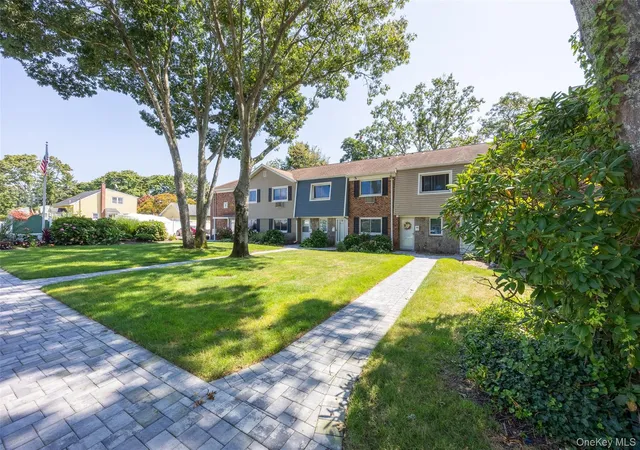
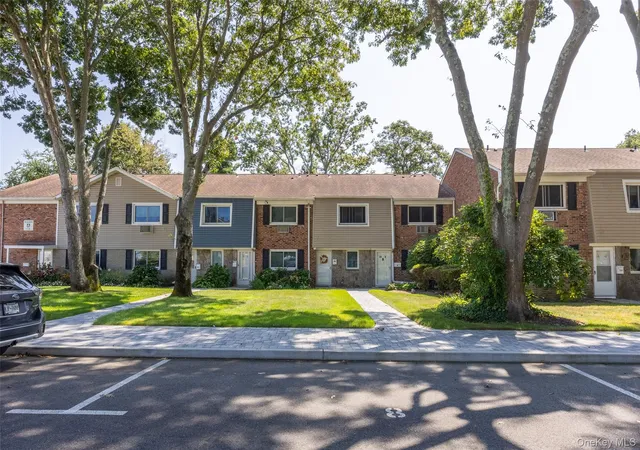
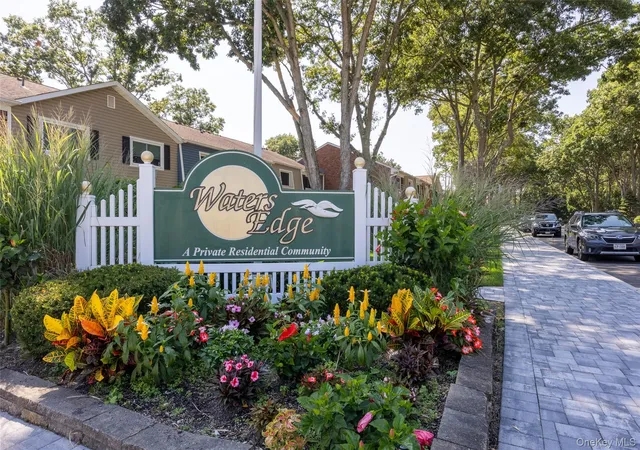
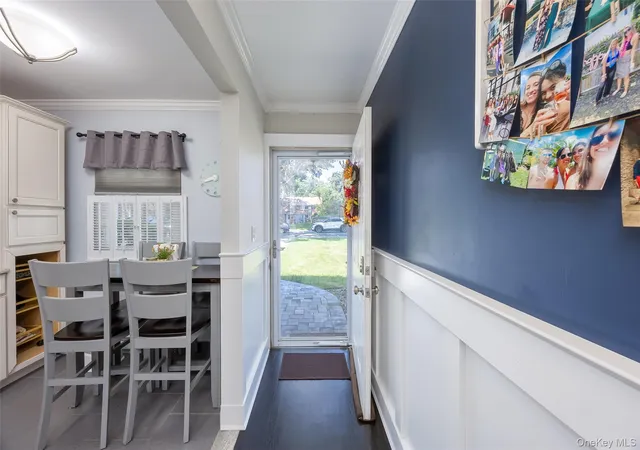
 Street View
40 W 4th St
40 W 4th St, Patchogue, NY 11772
Rate 40 W 4th St

Stories
2

Units
60

Available Units For Sale
7

Unit Types
1bd, 2bd

Built Year
1975

HOA Fees
$627-1,053/mo
About
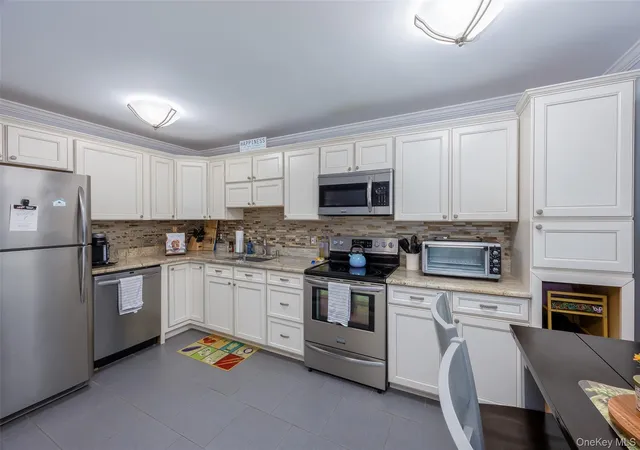
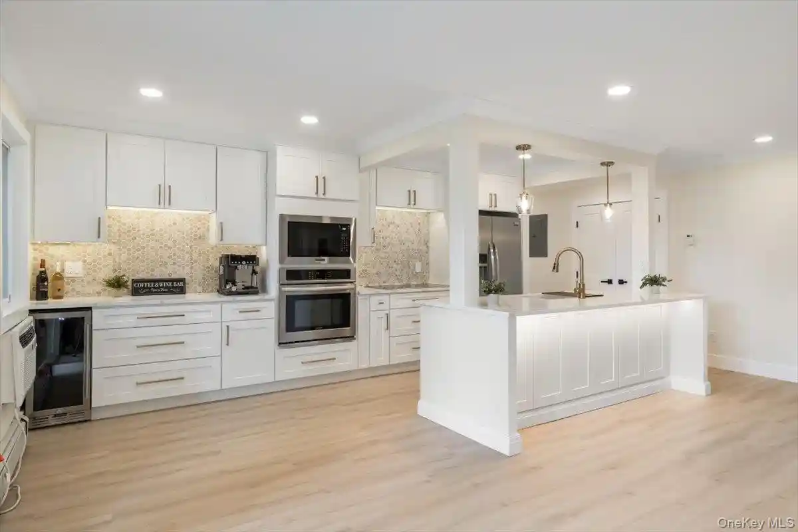
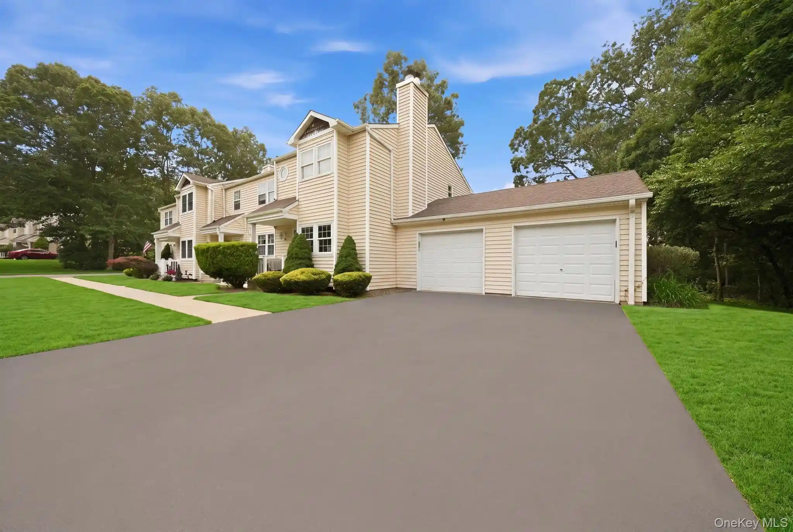
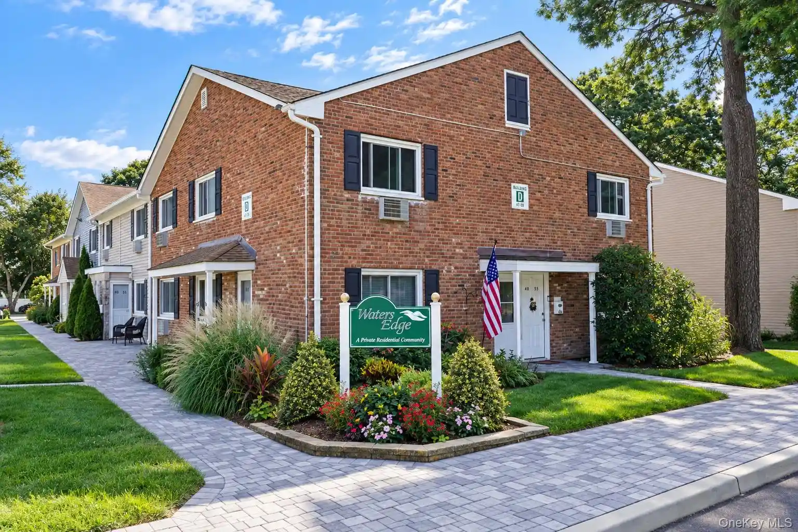
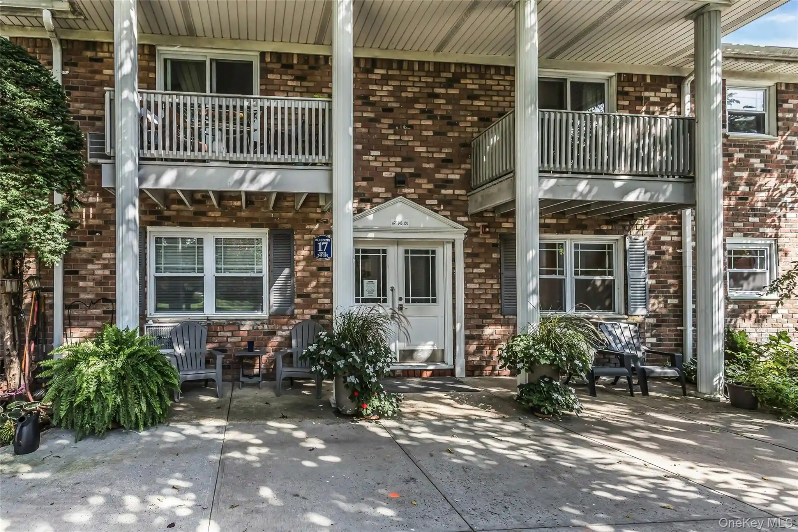
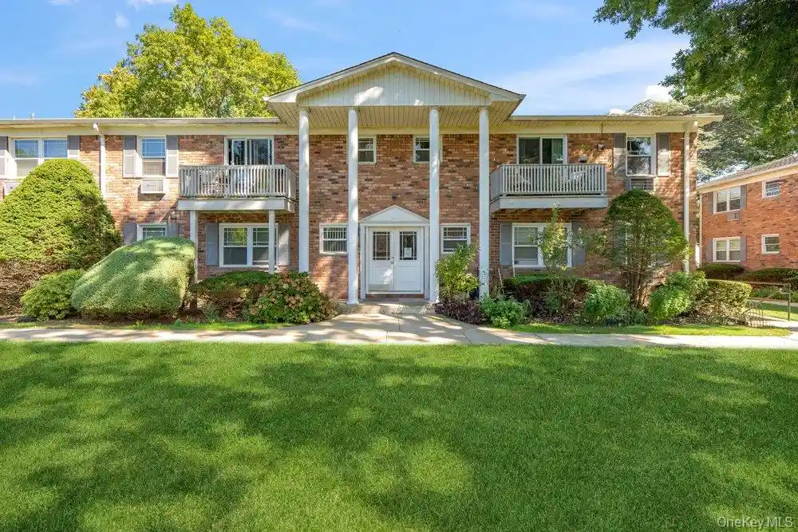
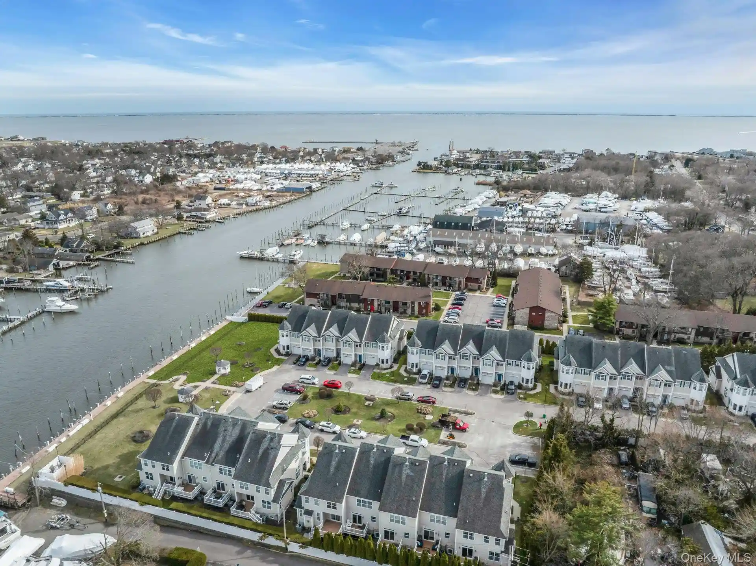
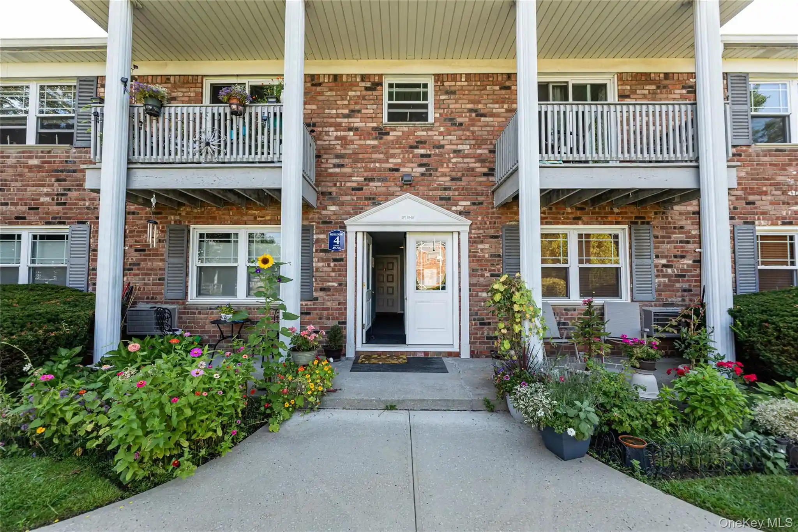
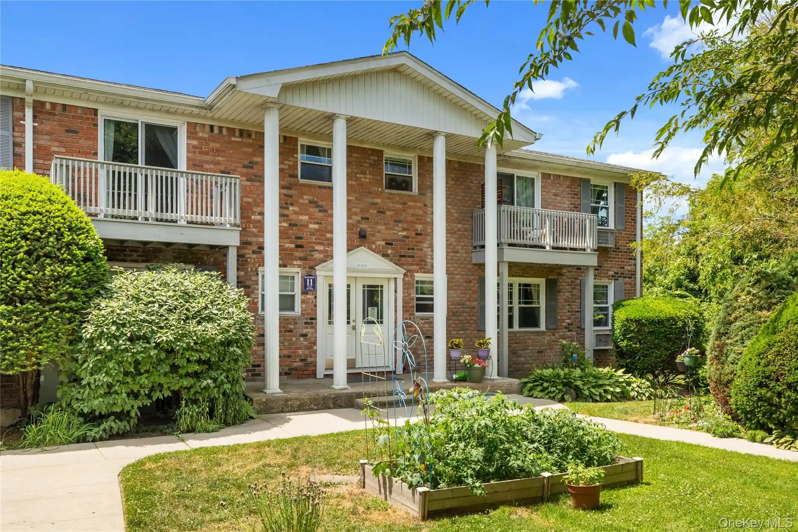
A low-rise, two-story residential cooperative complex built in 1975 and composed primarily of one- and two-bedroom units. The buildings reflect mid-1970s suburban multifamily planning with modest brick and vinyl-clad exteriors, private entrances for some units, and landscaped courtyards and gardens that create small-scale communal outdoor spaces. Interiors typically feature practical upgrades including eat-in kitchens with stone or quartz counters and islands, recessed lighting, crown molding, natural woodwork, and a mix of hardwood and resilient flooring. Many units have first-floor master options, generous closet systems, and en suite or dual-bath layouts; select homes open to private balconies or decks. Shared facilities emphasize low-maintenance, family-friendly living: a heated in-ground (saltwater) pool, clubhouse available for private events, playground, on-site laundry, assigned and guest parking, and rentable storage units. The property allows pets with some restrictions and maintains common-area services such as grounds upkeep and mailbox clusters. Located in Patchogue, the development sits within walking or short-drive distance to Main Street restaurants, shops, LIRR service and ferry access, combining suburban calm with convenient access to village amenities and regional transit.
HOA Management
Greenvie
HOA Fees
$982/ Monthly
Greenview
HOA Fees
$679.8/ Monthly
Amenities
 Amenities and services may be covered by one or multiple associations and service providers.
 Fitness Center
 Landscaping
 Playground
 Pool
 Snow Removal
 Clubhouse
Maintenance
Maintenance Grounds
Park
Parking
Trash
Disclaimer: Amenities are based on third-party information and may vary; buyers must independently verify all amenities, as information is deemed reliable but not guaranteed.

Building Features
Interior
Interior Features
Breakfast Bar
Ceiling Fan(s)
Chandelier
Crown Molding
Energy Star Qualified Door(s)
Eat In Kitchen
Entrance Foyer
First Floor Bedroom
First Floor Full Bath
Formal Dining
Granite Counters
High Speed Internet
His And Hers Closets
Kitchen Island
Marble Counters
Master Downstairs
Natural Woodwork
Open Floorplan
Open Kitchen
Pantry
Primary Bathroom
Quartz/quartzite Counters
Recessed Lighting
Smart Thermostat
Soaking Tub
Stone Counters
Storage
Walk In Closet(s)
Flooring
Carpet
Combination
Hardwood
Laminate
Linoleum
Tile
Vinyl
Wood
Heating
Baseboard
Energy Star Qualified Equipment
Electric
Forced Air
None
Cooling
Energy Star Qualified Equipment
Multi Units
None
Wall Unit(s)
Wall/window Unit(s)
Zoned
Appliances
Convection Oven
Dishwasher
Dryer
Energy Star Qualified Appliances
Electric Cooktop
Electric Oven
Electric Range
Electric Water Heater
Exhaust Fan
Freezer
Gas Water Heater
Microwave
Oven
Range
Refrigerator
Stainless Steel Appliance(s)
Tankless Water Heater
Washer
Wine Refrigerator
Amenities & Parking
Other Features
Parking Features
Assigned
Common
Off Street
On Street
Parking Lot
Private
Public Parking
Unassigned
Exterior Amenities
Balcony
Courtyard
Garden
Mailbox
Playground
Private Entrance
Rain Gutters
Disclaimer: Unit Features may vary by unit; buyers must independently verify all features. Information is deemed reliable but not guaranteed
Nearby Buildings

- Home
- Homes For Sale
- New York
- Patchogue
- 40 W 4th St
Frequently Asked Questions
How many units are for sale at 40 W 4th St?

How much does a condo at 40 W 4th St cost?
What are the HOA fees at 40 W 4th St?
What bedroom options are available in 40 W 4th St?