 Overview
 Available Units
 Unit Features
 Getting Around
 Nearby Buildings



 Street View
400 Bch Rd
400 Bch Rd, Tequesta, FL 33469
Rate 400 Bch Rd

Stories
11

Units
40

Available Units For Sale
1

Unit Types
3bd

Built Year
1973

HOA Fees
N/A
About
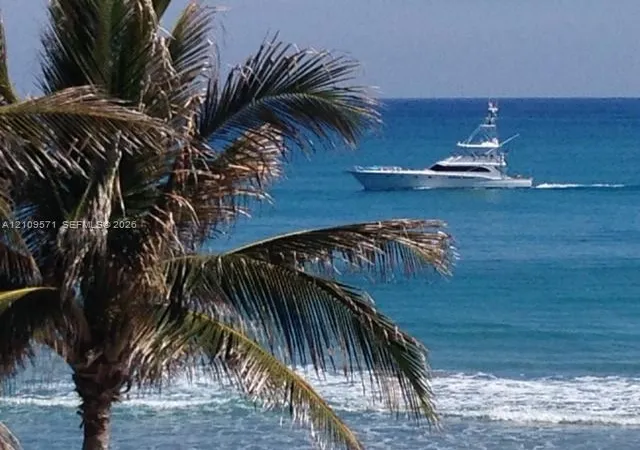
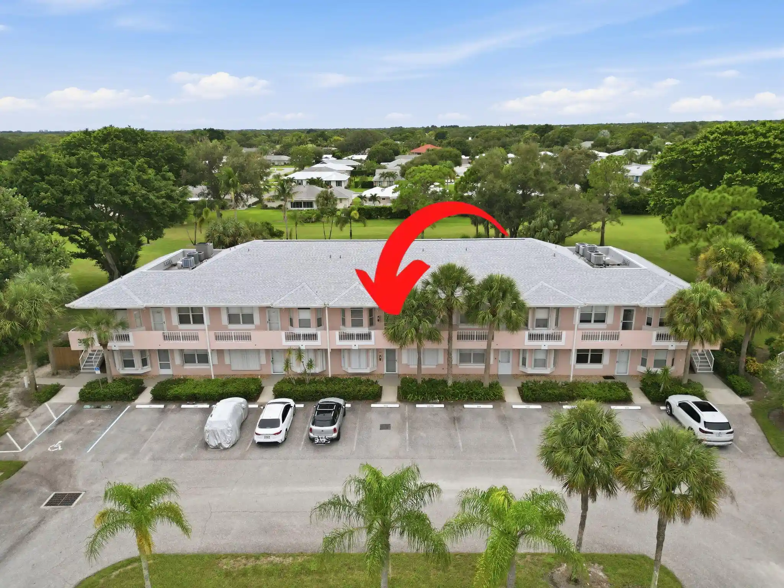
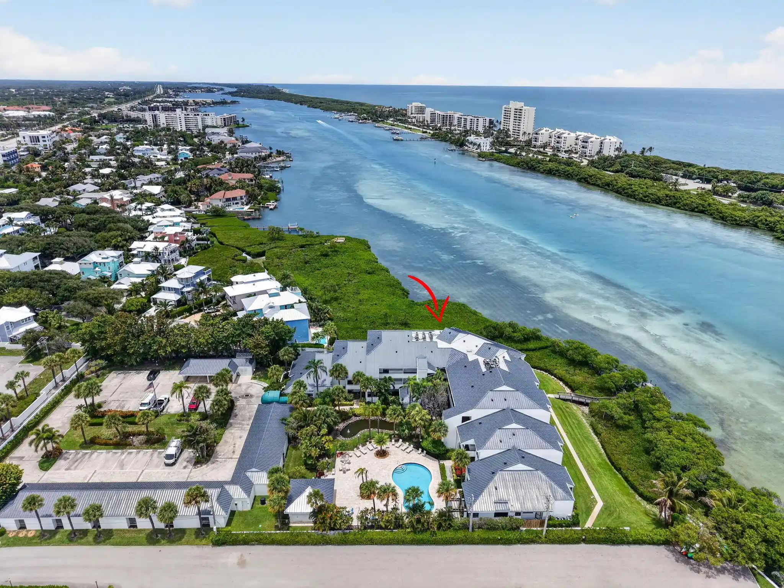
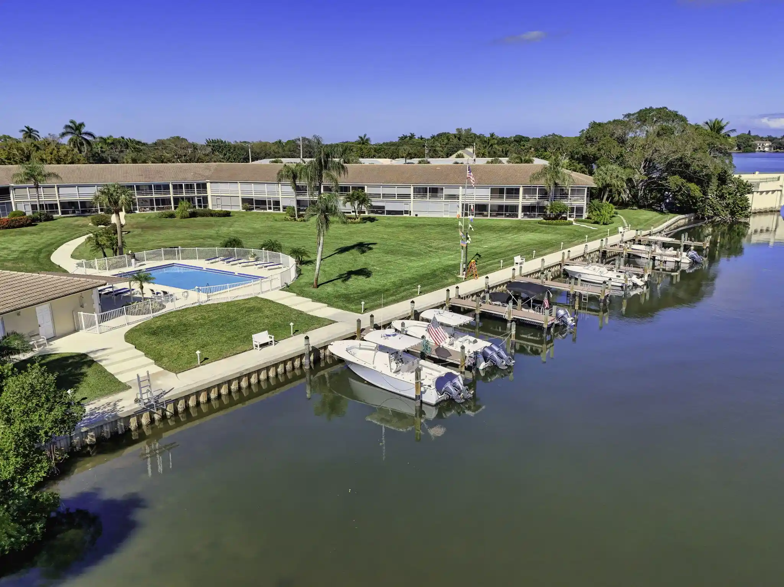
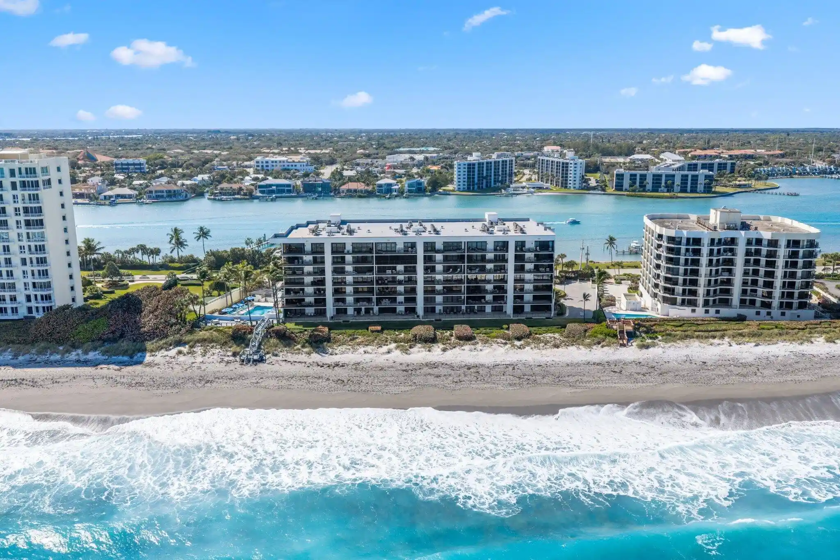
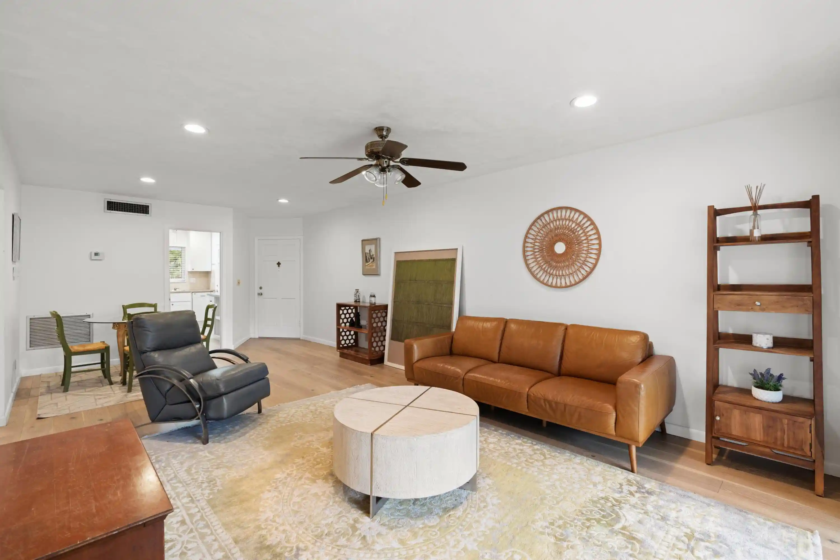
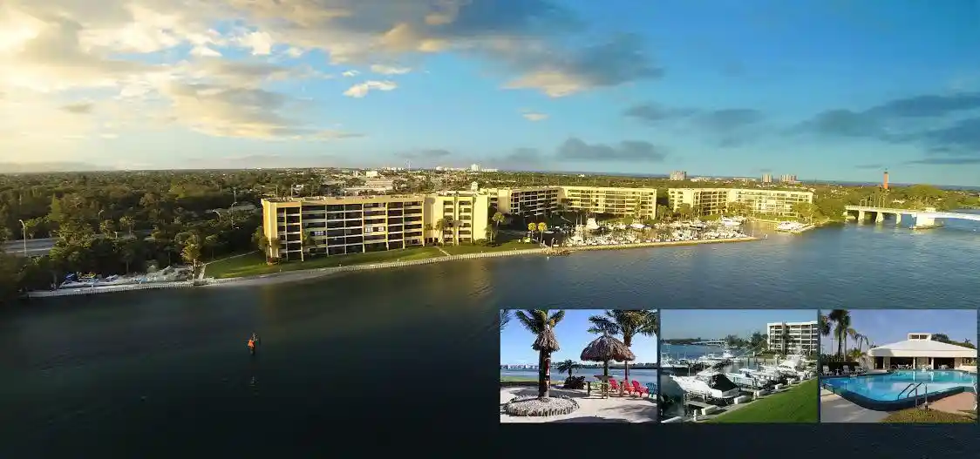
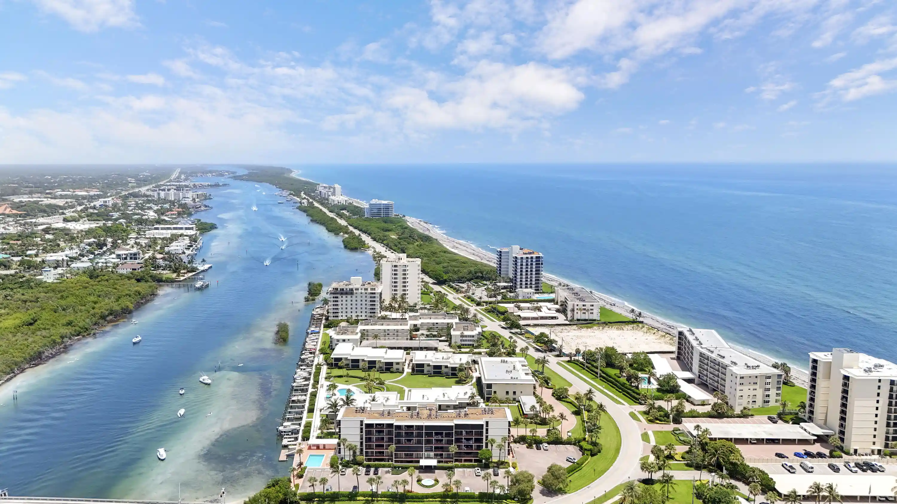
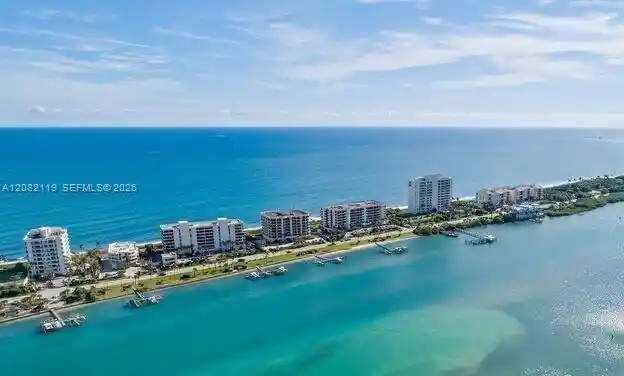
An 11-story oceanfront condominium completed in 1973, this mid-century residential tower occupies a prime Jupiter Island shoreline location. The building presents a low-slung profile with multiple wraparound balconies that provide extensive sightlines to the Atlantic, intracoastal waterways and the Jupiter Lighthouse. Unit layouts are predominantly multi-bedroom condos with split floor plans, large foyers, eat-in kitchens or kitchen islands, loft options and primary suites that sit on the main living level. Interiors commonly feature high ceilings, built-in cabinetry, walk-in closets, formal living and dining areas, wet bars, and a mix of tub/shower and separate garden tub and shower configurations. Common areas center on seaside living and socializing: a renovated two-story pool house with entertainment rooms, a staffed clubroom/bar area, a heated outdoor pool and courtyard with BBQ grills, landscaped grounds, and an atrium-style lobby with elevator access. Exterior amenities include balconies or patios off most units, storm-security shutters, awnings and covered outdoor living spaces. Practical conveniences include garage or covered parking, air-conditioned storage, elevator service to all floors and a car rinse/car wash area. The building has undergone multiple renovation phases — including balcony rebuilds, updated railings, repainting and lobby/elevator cab improvements — while remaining a walkable, beach-first address with direct beach access and immediate proximity to local dining and boating routes.
Available Units

Building Features
Interior
Interior Features
Atrium
Bar
Bedroom On Main Level
Bidet
Breakfast Area
Breakfast Bar
Built In Features
Closet Cabinetry
Custom Mirrors
Dual Sinks
Eatin Kitchen
Elevator
Entrance Foyer
Family Dining Room
Garden Tub Roman Tub
High Ceilings
Kitchen Dining Combo
Kitchen Island
Living Dining Room
Main Level Primary
Pantry
Separate Shower
Split Bedrooms
Storage
Tub Shower
Walk In Closets
Wet Bar
Flooring
Carpet
Ceramic Tile
Clay
Laminate
Marble
Tile
Wood
Heating
Central
Electric
Cooling
Ceiling Fans
Central Air
Electric
Appliances
Built In Oven
Cooktop
Dishwasher
Disposal
Dryer
Electric Range
Electric Water Heater
Humidifier
Ice Maker
Microwave
Oven
Refrigerator
Washer
Washer Dryer
Water Heater
Amenities & Parking
Other Features
Parking Features
Assigned
Attached
Attached Carport
Carport
Circular Driveway
Covered
Deeded
Driveway
Garage
Garage Door Opener
Guest
Open
Twoor More Spaces
Exterior Amenities
Awnings
Balcony
Barbecue
Lighting
Outdoor Grill
Outdoor Living Area
Patio
Porch
Disclaimer: Unit Features may vary by unit; buyers must independently verify all features. Information is deemed reliable but not guaranteed
Nearby Buildings
- Home
- Homes For Sale
- Florida
- Tequesta
- 400 Bch Rd
Frequently Asked Questions
How many units are for sale at 400 Bch Rd?

How much does a condo at 400 Bch Rd cost?
What bedroom options are available in 400 Bch Rd?