 Overview
 Available Units
 Unit Features
 Getting Around
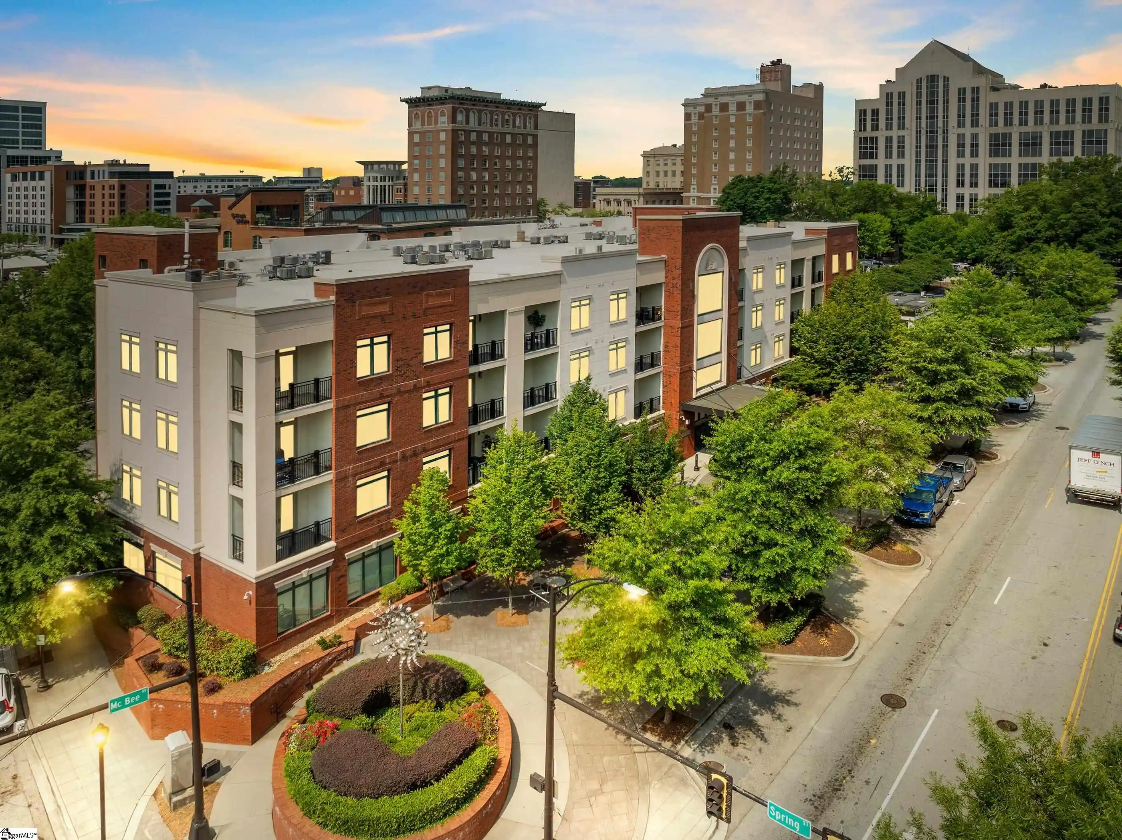
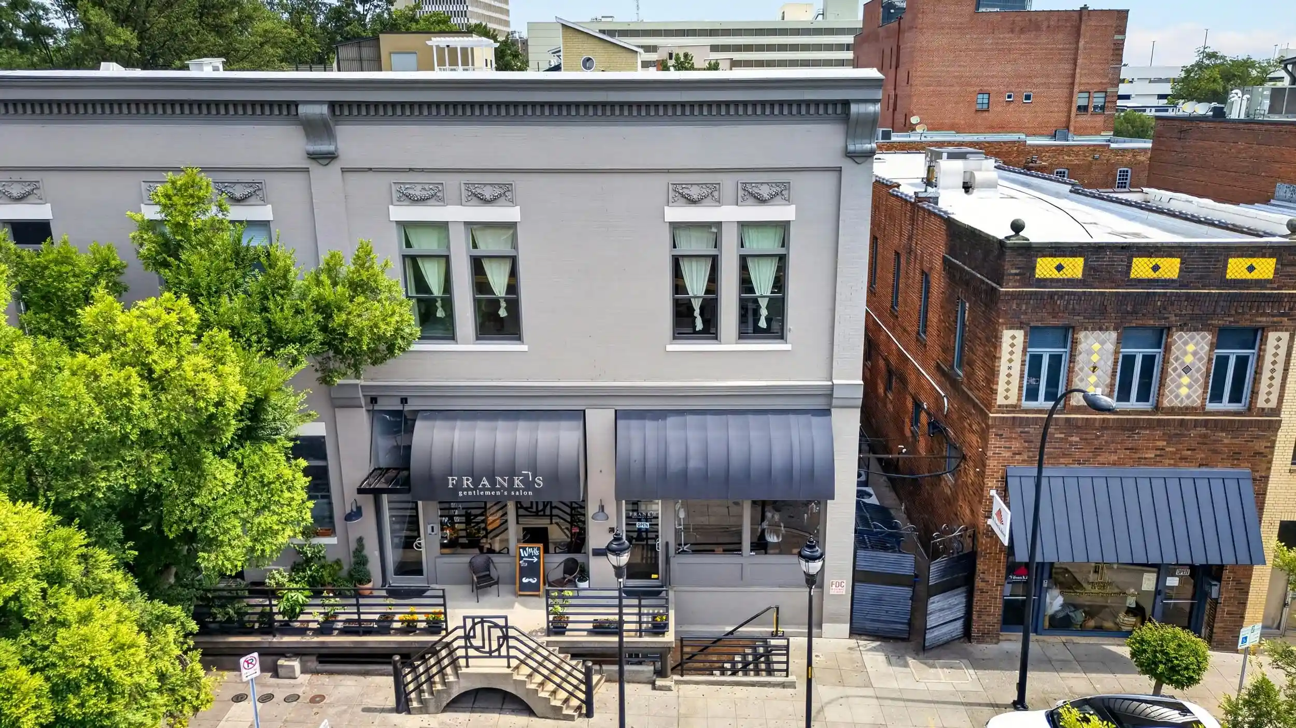
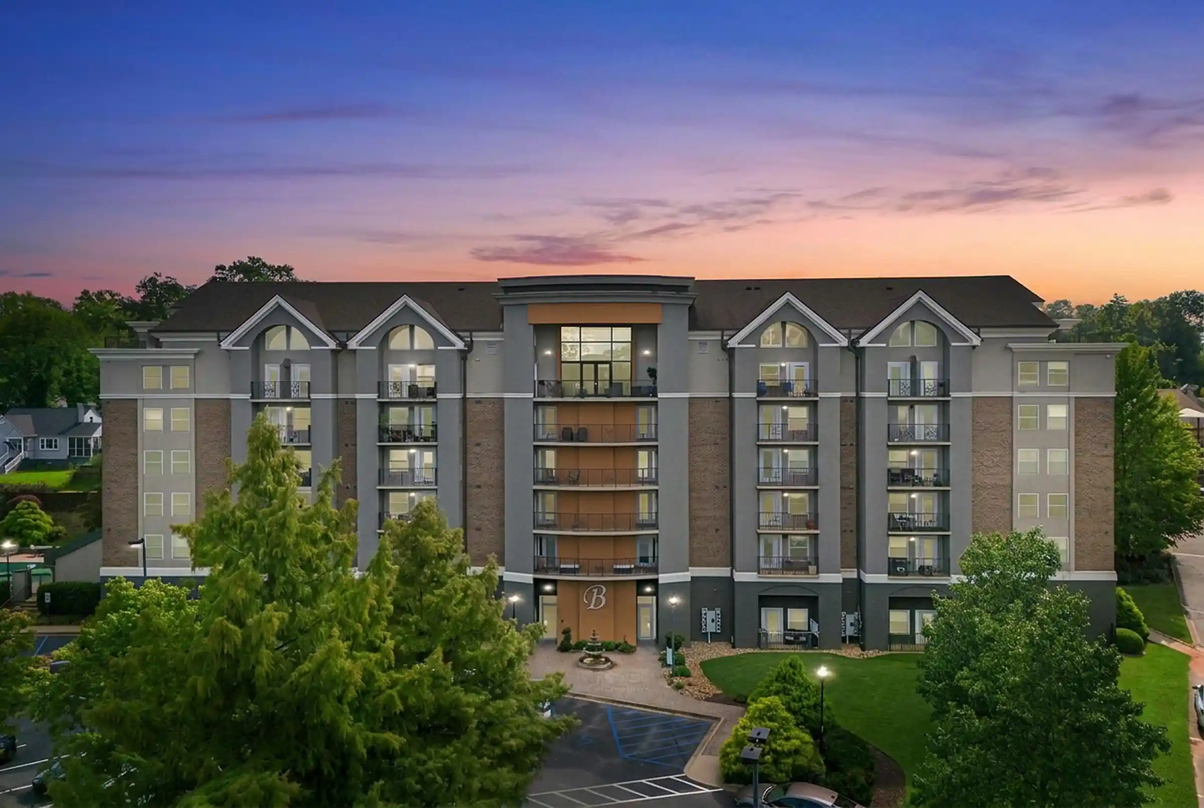
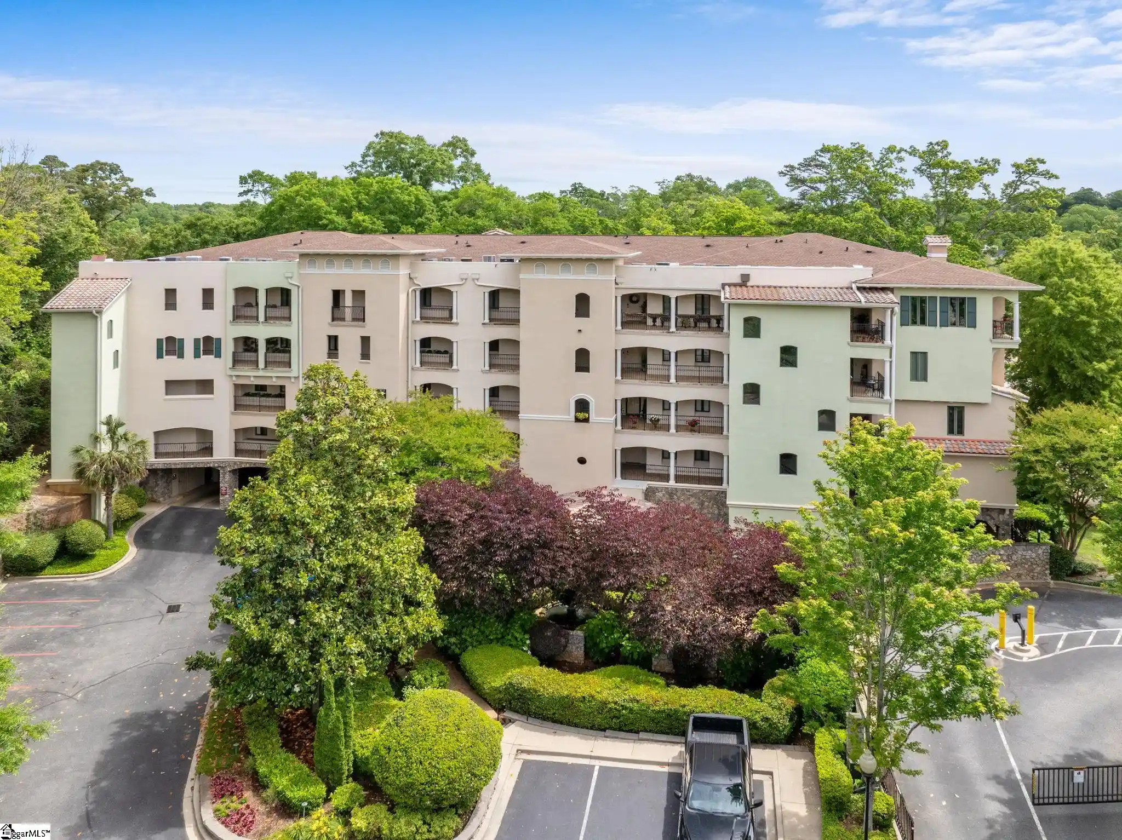
 Nearby Buildings
 Street View
400 E Washington St
400 E Washington St, Greenville, SC 29601
Rate 400 E Washington St

Stories
-

Units
21

Available Units For Sale
2

Unit Types
1bd, 2bd

Built Year
1915

HOA Fees
N/A
About
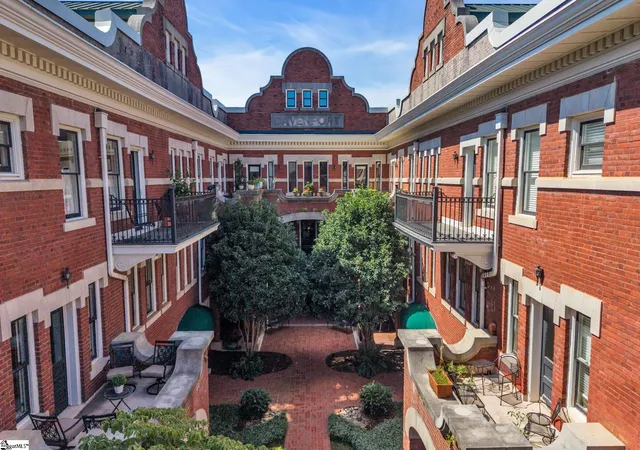
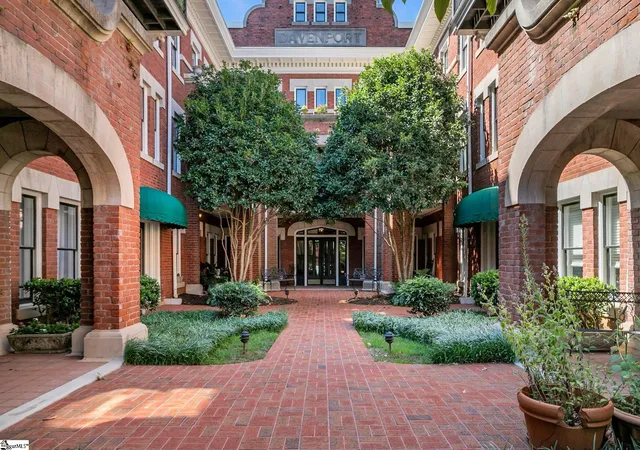
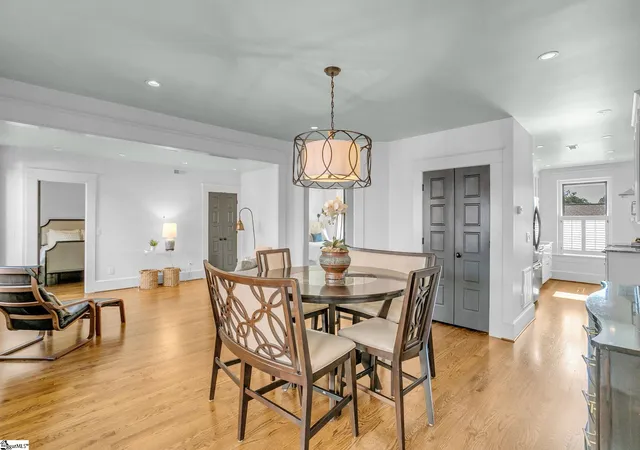
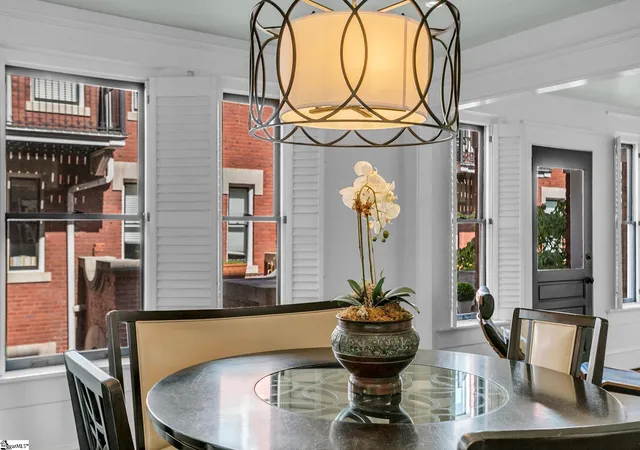
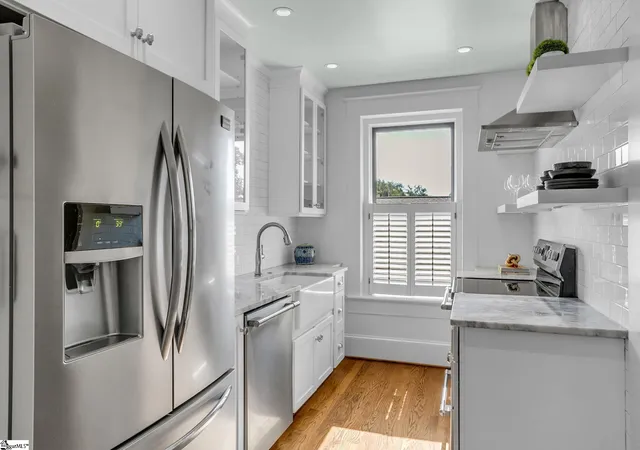
The Davenport is a restored early 20th-century residential building in downtown Greenville, completed in 1915 and composed of multiple stories arranged around a U-shaped footprint with an internal courtyard. Exterior character is traditional brick with arched openings, balconies on select units, and a landscaped courtyard and terrace that serve as shared outdoor gathering spaces. Units vary from one-bedroom flats to large one-level condos and penthouse corners; many retain exposed brick walls, high ceilings, original archways, wide moldings, and hardwood floors while incorporating modern kitchens and baths. Interior finishes commonly include granite or quartz counters, custom cabinetry, walk-in closets, designer tile baths, built-in bookcases and office nooks, and updated mechanicals such as multi-zone HVAC and recent plumbing and electrical work. Common features include multiple staircases, an original elevator platform repurposed as an architectural element, private ground-level entrances for some units, and accessible storage/side rooms for bikes or gear. Parking is limited but supplemented by a private owner lot and nearby public/garage options; some units offer designated spaces or short-term loading zones. The building sits at Washington and Church Streets within walking distance of Main Street, Falls Park, the Peace Center and downtown amenities, providing a pedestrian-oriented urban lifestyle with immediate access to dining, entertainment, and recreational trails.


Building Features
Interior
Interior Features
2nd Stair Case
Bath In Primary Bedroom
Bookcases
Cable Tv
Ceiling Fan(s)
Ceiling Smooth
Ceiling Fans
Coffered Ceiling(s)
Countertops – Quartz
Countertops Other
Countertops Solid Surface
Dual Sinks
Garden Tub Roman Tub
Granite Counters
High Ceilings
High Ceilings
Main Level Primary
Open Floorplan
Quartz Counters
Separate Shower
Smooth Ceilings
Walk In Closet(s)
Walk In Closets
Walk In Shower
Flooring
Bamboo
Carpet
Ceramic Tile
Ceramic Tile
Concrete
Hardwood
Hwd/pine Flr Under Carpet
Laminate
Luxury Vinyl
Parquet
Pine
Vinyl
Wood
Heating
Central
Electric
Forced Air
Heat Pump
Cooling
Central Air
Central Air
Electric
Heat Pump
Appliances
Convection Oven
Cooktop
Dishwasher
Disposal
Down Draft
Dryer
Electric Cooktop
Electric Oven
Electric Water Heater
Electric Oven
Electric Range
Electric Water Heater
Free Standing Electric Range
Freezer
Ice Maker
Microwave
Oven
Range
Refrigerator
Self Cleaning Oven
Tankless Water Heater
Washer
Water Heater
Amenities & Parking
Other Features
Parking Features
Assigned
None
Paved
See Remarks
Shared Driveway
Exterior Amenities
Balcony
None
Patio
Disclaimer: Unit Features may vary by unit; buyers must independently verify all features. Information is deemed reliable but not guaranteed
Nearby Buildings
- Home
- Homes For Sale
- South Carolina
- Greenville
- 400 E Washington St
Frequently Asked Questions
How many units are for sale at 400 E Washington St?

How much does a condo at 400 E Washington St cost?
What bedroom options are available in 400 E Washington St?