


 Street View
400 Se 10Th St
400 Se 10Th St, Deerfield Beach, FL 33441
Rate 400 Se 10Th St

Stories
3

Units
57

Available Units For Sale
6

Unit Types
2bd

Built Year
1969

HOA Fees
$561.31-647.33/mo
About
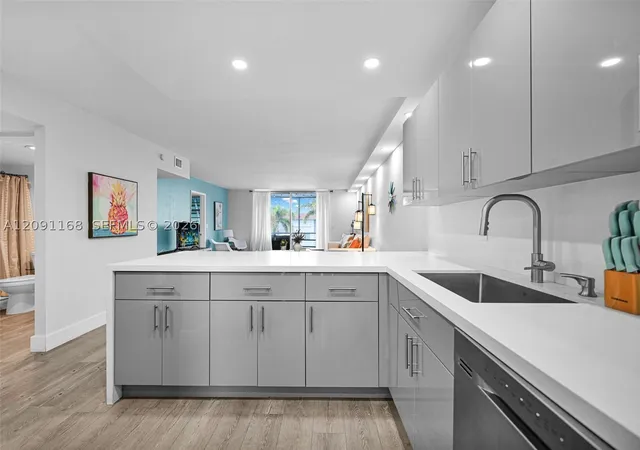
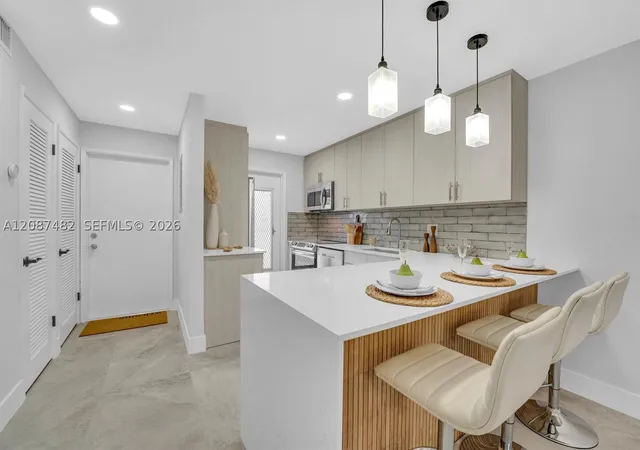
A low-rise condominium complex built in 1969 and arranged across three stories, Deerfield Beach Gardens offers primarily two-bedroom residences configured for seasonal or year-round living. Architecture reflects mid-century garden-style planning with horizontal massing, screened patios or balconies overlooking interior courtyards and planted pool areas, and exterior features such as awnings, porches, and fenced garden walks. Units typically feature open living/dining plans, eat-in kitchens with breakfast bars or islands, walk-in closets, in-unit or nearby storage, and a mix of tile and luxury vinyl or wood-look flooring; many units have been renovated with granite counters, stainless appliances, updated bathrooms, and modern lighting. Common areas include a heated pool and sun deck, fitness room, clubhouse with social spaces, shuffleboard and billiards, laundry facilities on each floor, and landscaped pathways that emphasize outdoor living and barbecue/patio areas. The property provides assigned and guest parking, elevators to upper floors, and a storage unit per residence; pet, rental, and age rules vary by unit and listing but the community supports seasonal rentals and owner-occupancy. Located a short bike ride from Deerfield Beach and close to dining, shopping, and I‑95 access, the complex blends resort-style amenity access with neighborhood convenience and tropical courtyard landscaping.
HOA Management
Deerfield Beach Gardens
HOA Fees
$638/ Monthly
JSB Property
HOA Fees
$647.33/ Quarterly
Amenities
 Amenities and services may be covered by one or multiple associations and service providers.
 Laundry
 Library
 Playground
 Pool
Pool
 Storage
 Barbecue
BikeStorage
BilliardRoom
CarWashArea
Clubhouse
CommunityKitchen
Elevators
FitnessCenter
HobbyRoom
HotWater
Maintenance
MaintenanceGrounds
Management
Other
Parking
PicnicArea
PuttingGreens
RecreationFacilities
ShuffleboardCourt
Sidewalks
Trails
Trash
VehicleWashArea
Disclaimer: Amenities are based on third-party information and may vary; buyers must independently verify all amenities, as information is deemed reliable but not guaranteed.
Available Units
Floor
(3 Units)




Floor
(2 Units)

Floor
(1 Unit)
Building Features
Interior
Interior Features
Bar
Bathtub
Bedroom On Main Level
Breakfast Area
Breakfast Bar
Built In Features
Closet Cabinetry
Eat In Kitchen
Elevator
Entrance Foyer
Family Dining Room
Fireplace
First Floor Entry
Kitchen Dining Combo
Kitchen Island
Living Dining Room
Main Level Primary
Main Living Area Entry Level
Main Living Area Upper Level
None
Pantry
Second Floor Entry
Separate Shower
Shower Only
Sitting Area In Primary
Soaking Tub
Split Bedrooms
Stacked Bedrooms
Storage
Third Floor Entry
Tub Shower
Walk In Closets
Flooring
Carpet
Ceramic Tile
Concrete
Hardwood
Laminate
Parquet
Tile
Vinyl
Wood
Heating
Central
Electric
Heat Pump
Wall Furnace
Cooling
Ceiling Fans
Central Air
Electric
Energy Star Qualified Equipment
Humidity Control
Wall Window Units
Appliances
Dishwasher
Disposal
Dryer
Electric Range
Electric Water Heater
Freezer
Gas Water Heater
Humidifier
Ice Maker
Microwave
None
Oven
Range
Refrigerator
Self Cleaning Oven
Washer
Water Heater
Amenities & Parking
Other Features
Parking Features
Asphalt
Assigned
Carport
Deeded
Detached Carport
Garage
Guest
One Space
Open
Exterior Amenities
Awnings
Balcony
Barbecue
Courtyard
Enclosed Porch
Fence
Garden
Lighting
Outdoor Grill
Outdoor Living Area
Patio
Porch
Security High Impact Doors
Storage
Storm Security Shutters
Disclaimer: Unit Features may vary by unit; buyers must independently verify all features. Information is deemed reliable but not guaranteed
- Home
- Homes For Sale
- Florida
- Deerfield Beach
- 400 Se 10Th St
Frequently Asked Questions
How many units are for sale at 400 Se 10Th St?

How much does a condo at 400 Se 10Th St cost?
What are the HOA fees at 400 Se 10Th St?
What bedroom options are available in 400 Se 10Th St?