 Overview
 Available Units
 Unit Features
 Getting Around
 Nearby Buildings
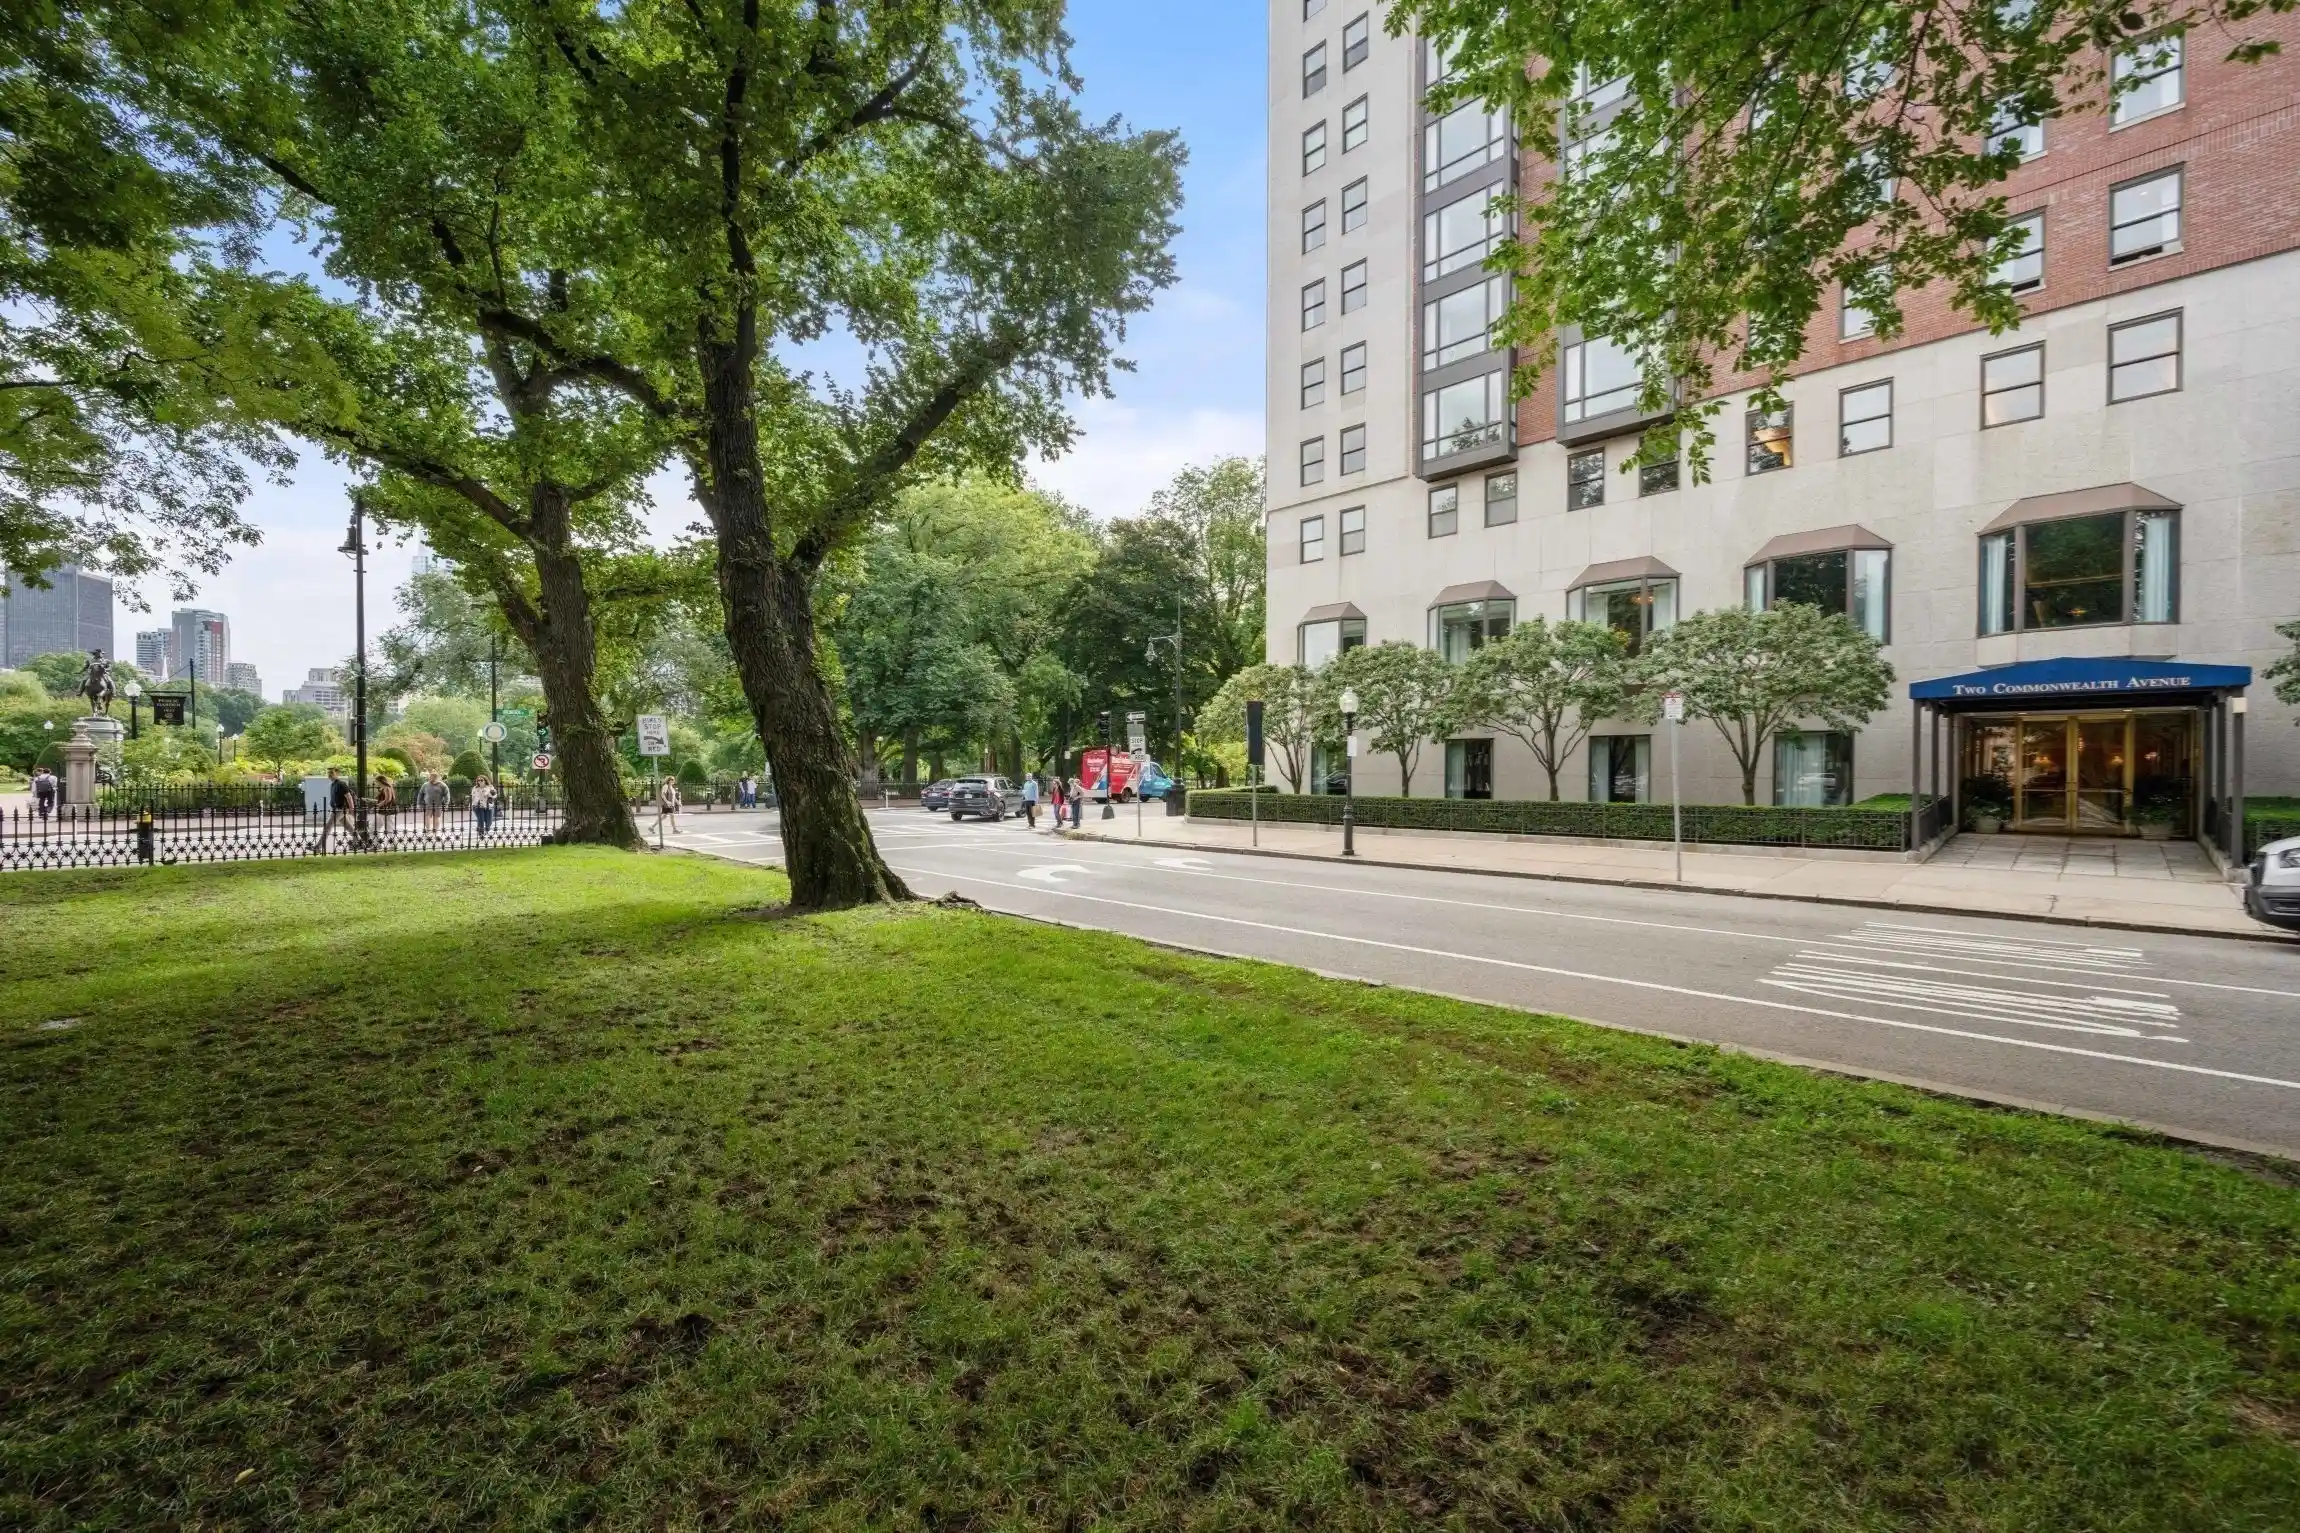
 Street View
The Clarendon
400 Stuart St, Boston, MA 02116
Rate The Clarendon

Stories
1

Units
88

Available Units For Sale
1

Unit Types
2bd

Built Year
2009

HOA Fees
N/A
About
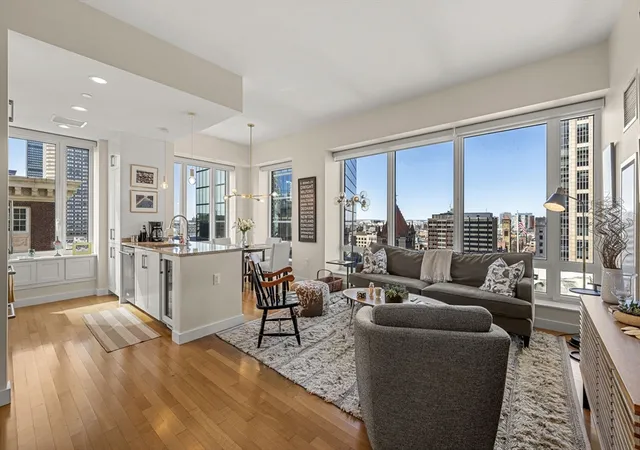
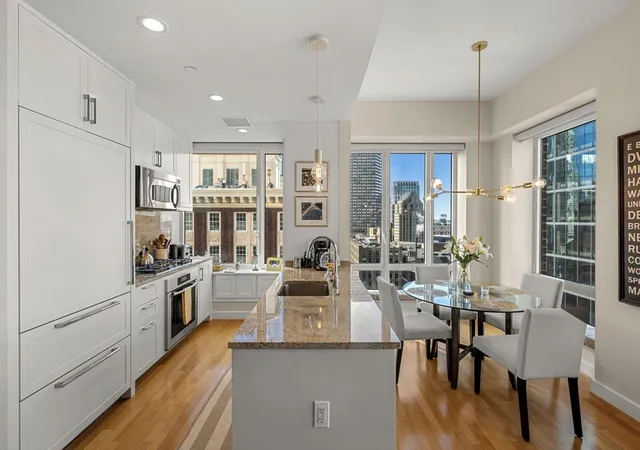
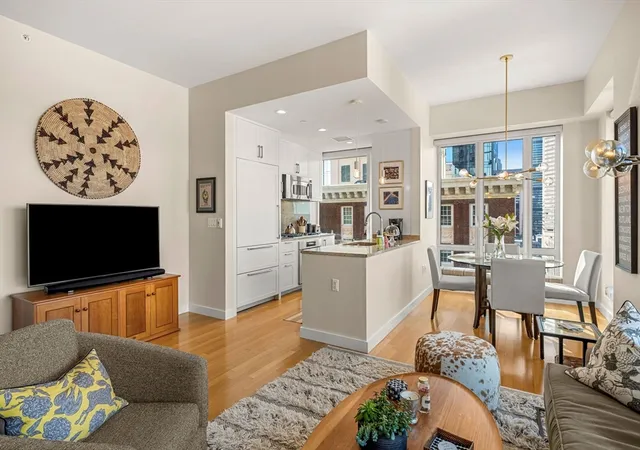
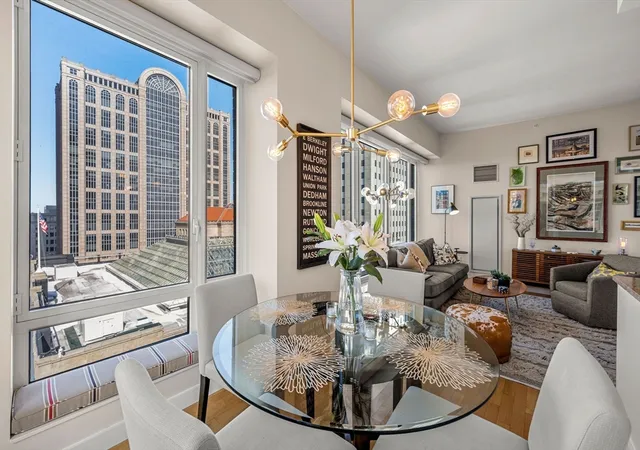
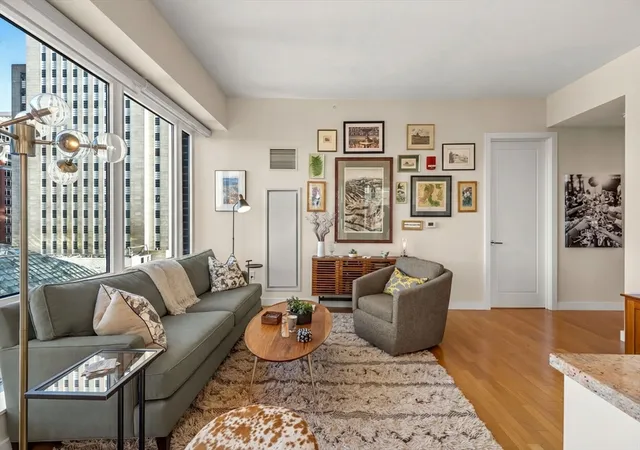
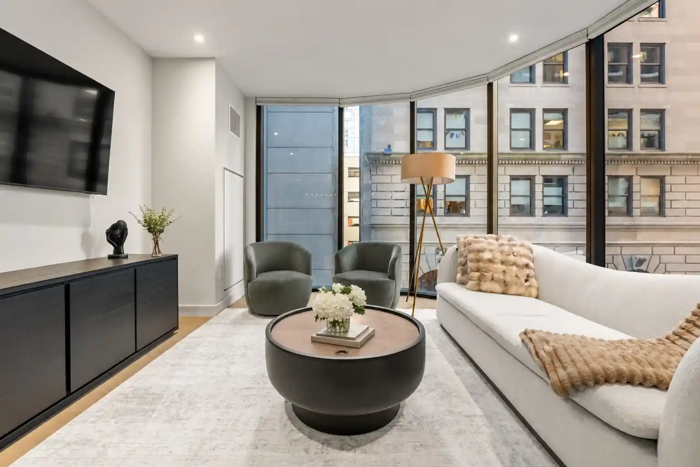
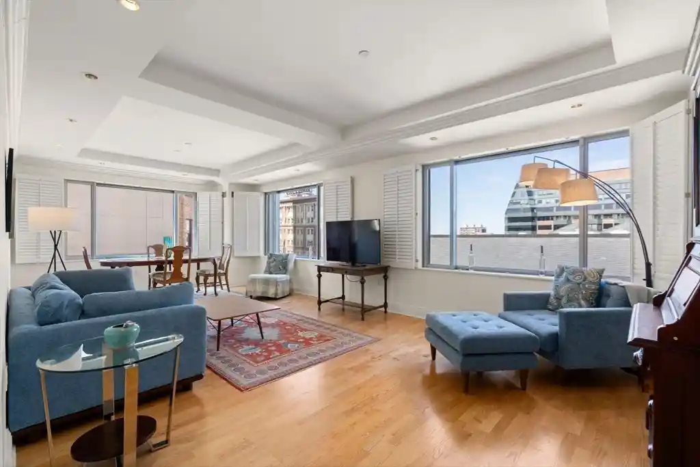
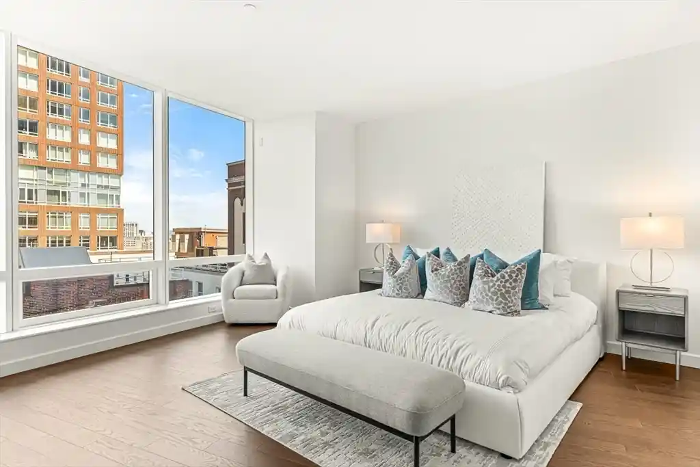
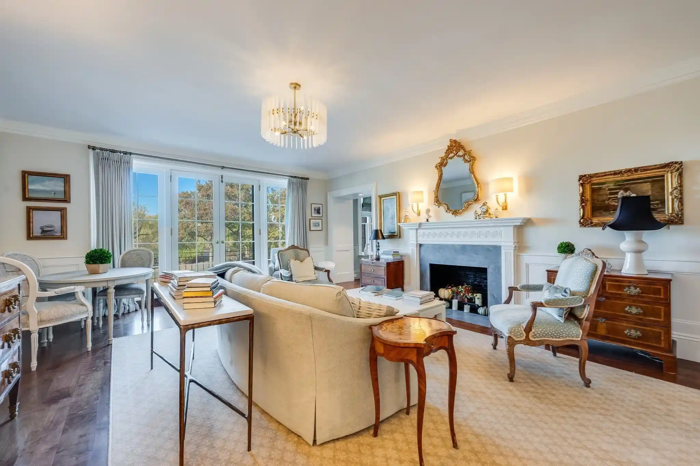
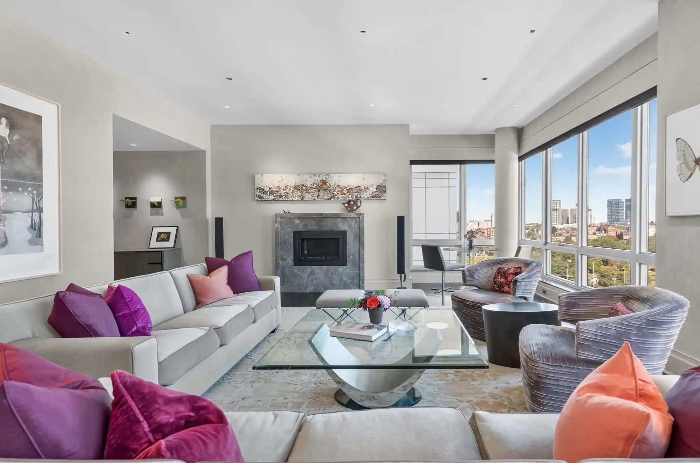
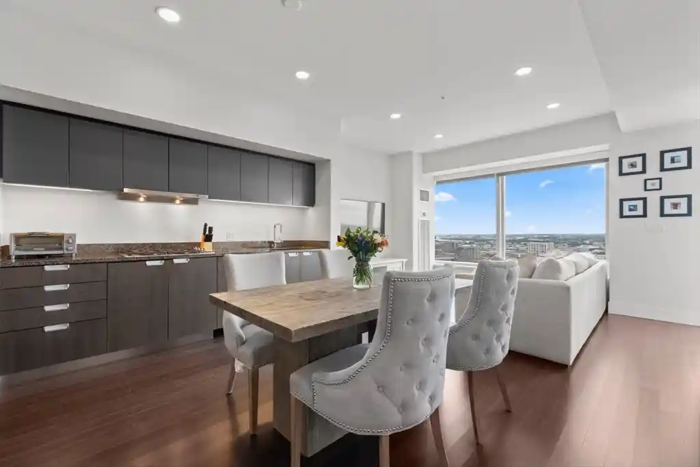
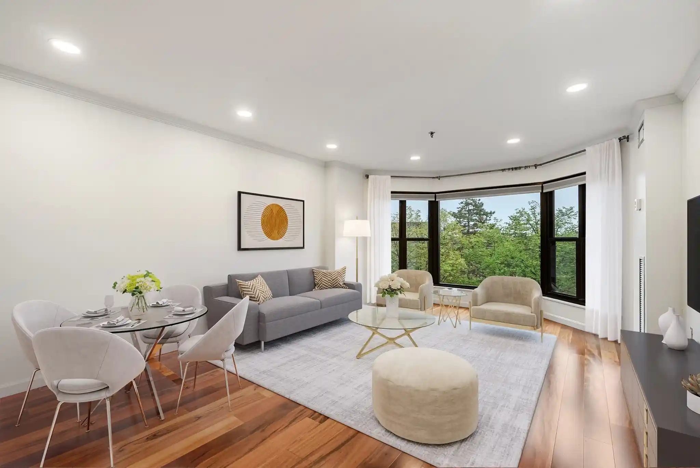
The Clarendon is a classically inspired, full-service residential tower completed in 2009 and designed by Robert A.M. Stern Architects. Rising 33 stories at the corner of Clarendon and Stuart in Back Bay, the building contains roughly 102 condominium residences offered primarily as one- to four-bedroom layouts starting on the 15th floor. Interiors commonly feature hardwood floors, high ceilings, oversized windows with city views, in-unit laundry, built-in storage/California-closet systems, recessed lighting and luxury finishes such as granite or marble counters and premium appliances (Sub-Zero, Miele, Bosch). Bathrooms typically include tiled finishes, double vanities and soaking tubs or separate showers. Common areas emphasize curated residential amenities: a staffed 24-hour concierge and doorman, attended valet and garage parking, an on-site Equinox fitness center, clubroom and library/owners’ lounge, landscaped roof terrace and outdoor decks, conference/private function rooms and a children's playroom. Additional conveniences seen in listings include deeded storage, wired sound systems, motorized window shades and in-building restaurant and retail. The Clarendon sits steps from Copley Square, Newbury Street, the Public Garden, Prudential Center and major transit, placing it in the heart of Back Bay with immediate access to dining, shopping, parks and the Charles River.
Available Units


Building Features
Interior
Interior Features
Bathroom
Bathroom Double Vanity/sink
Bathroom Full
Bathroom Tiled With Tub
Bathroom Tiled With Tub & Shower
Cedar Closet(s)
Closet
Closet Linen
Den
Double Vanity
Elevator
Entrance Foyer
Foyer
Library
Lighting Overhead
Living/dining Rm Combo
Recessed Lighting
Sitting Room
Walk In Closet(s)
Wet Bar
Wired For Sound
Flooring
Carpet
Engineered Hardwood
Flooring Hardwood
Hardwood
Marble
Stone / Slate
Tile
Wood
Heating
Central
Forced Air
Heat Pump
Individual
Unit Control
Cooling
3 Or More
Central Air
Heat Pump
Individual
Unit Control
Appliances
Dishwasher
Disposal
Dryer
Freezer
Instant Hot Water
Microwave
Oven
Plumbed For Ice Maker
Range
Range Hood
Refrigerator
Trash Compactor
Washer
Washer/dryer
Water Treatment
Wine Refrigerator
Amenities & Parking
Other Features
Parking Features
Assigned
Attached
Common
Deeded
Exclusive Parking
Garage Door Opener
Guest
Heated Garage
Off Street
Paved
Rented
Under
Exterior Amenities
Balcony
City View(s)
Deck
Deck Access Rights
Deck Roof
Deck Roof + Access Rights
Deck Wood
Decorative Lighting
Drought Tolerant/water Conserving Landscaping
Et Irrigation Controller
Patio
Professional Landscaping
Screens
Sprinkler System
Disclaimer: Unit Features may vary by unit; buyers must independently verify all features. Information is deemed reliable but not guaranteed
Nearby Buildings


- Home
- Homes For Sale
- Massachusetts
- Boston
- The Clarendon
Frequently Asked Questions
How many units are for sale at 400 Stuart St?

How much does a condo at 400 Stuart St cost?
What bedroom options are available in 400 Stuart St?