 Overview
 Available Units
 Unit Features
 Getting Around
 Nearby Buildings
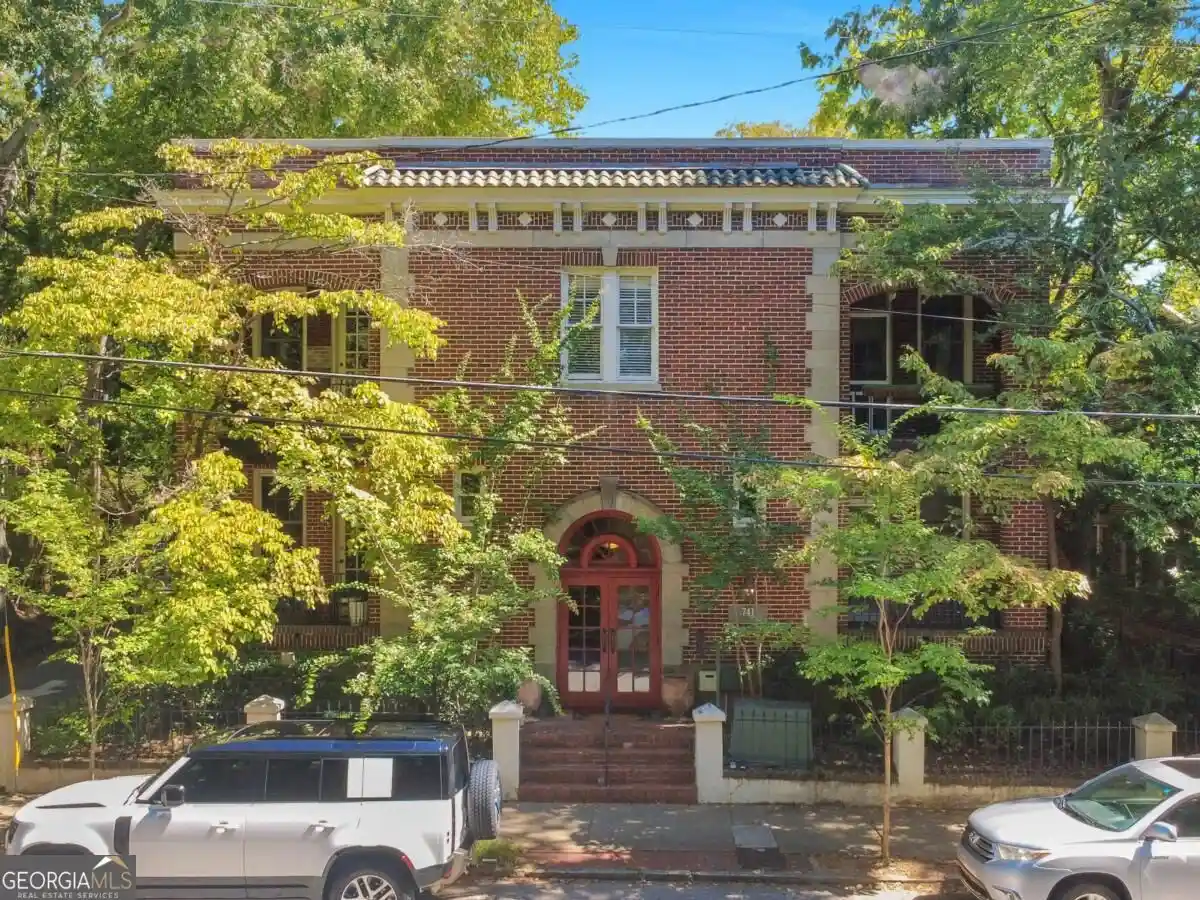
 Street View
400 Vlg Pkwy
400 Vlg Pkwy, Atlanta, GA 30306
Rate 400 Vlg Pkwy

Stories
-

Units
16

Available Units For Sale
1

Unit Types
1bd

Built Year
2001

HOA Fees
N/A
About
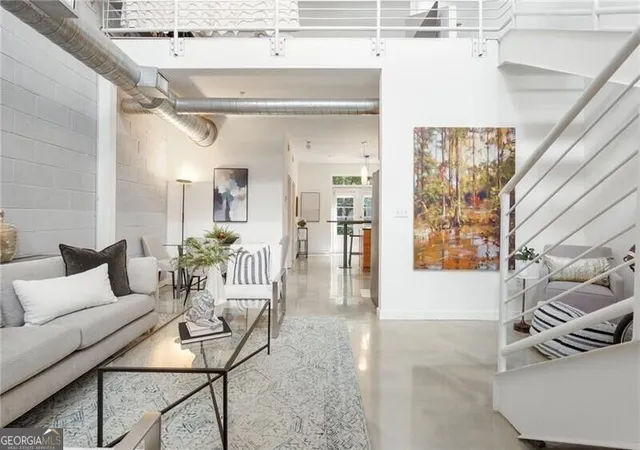
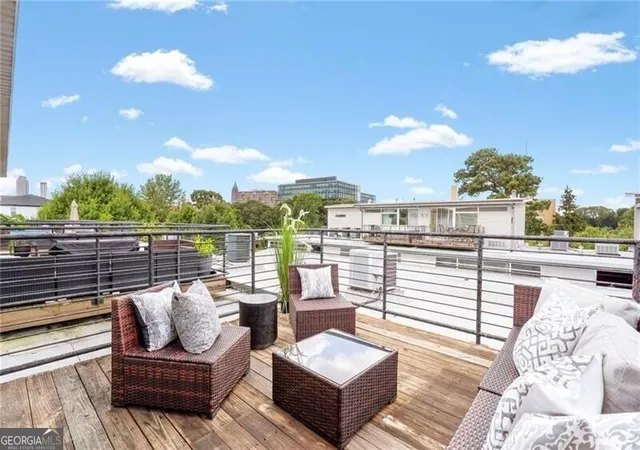
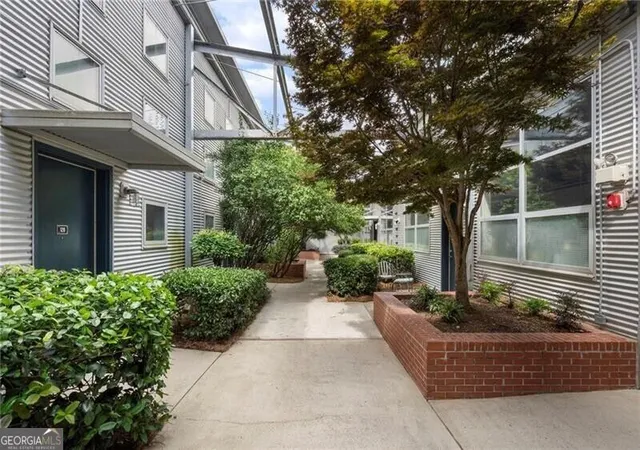
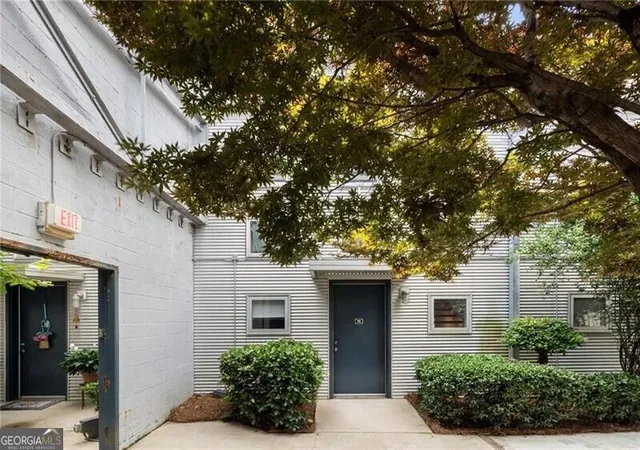
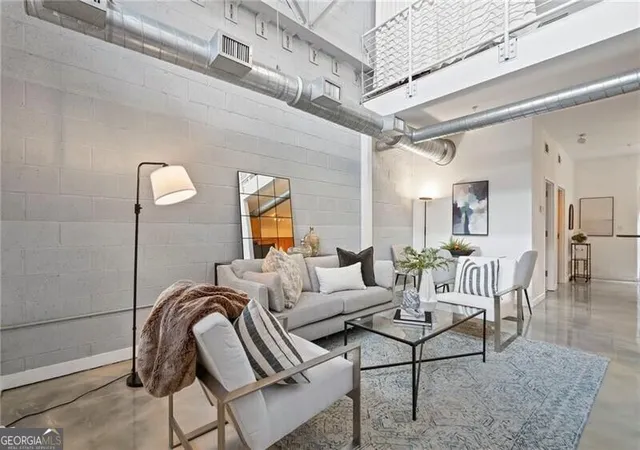
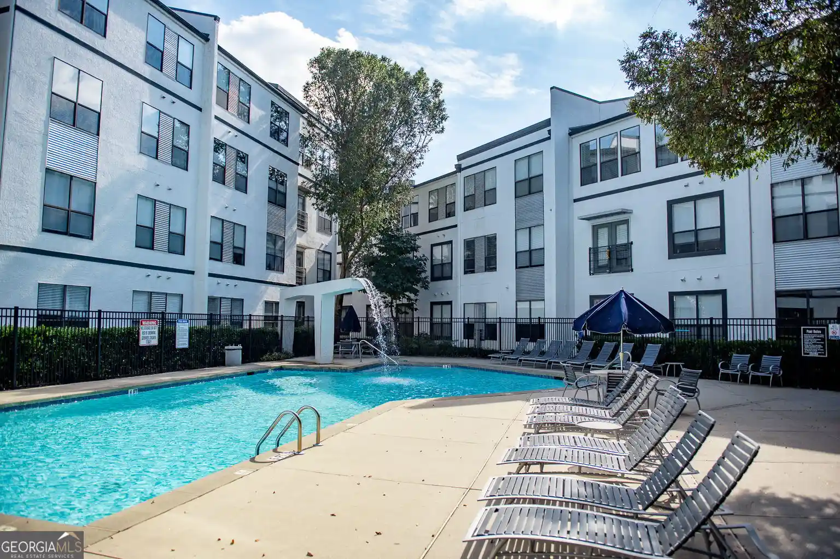
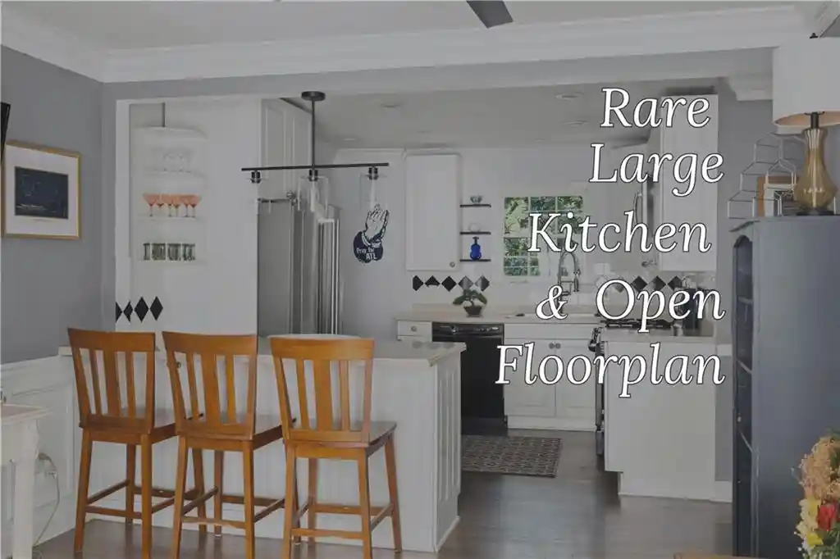
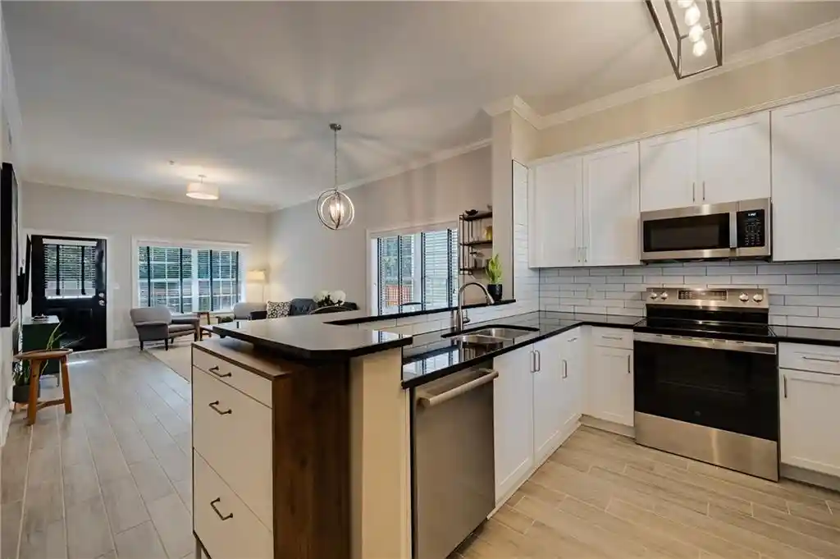
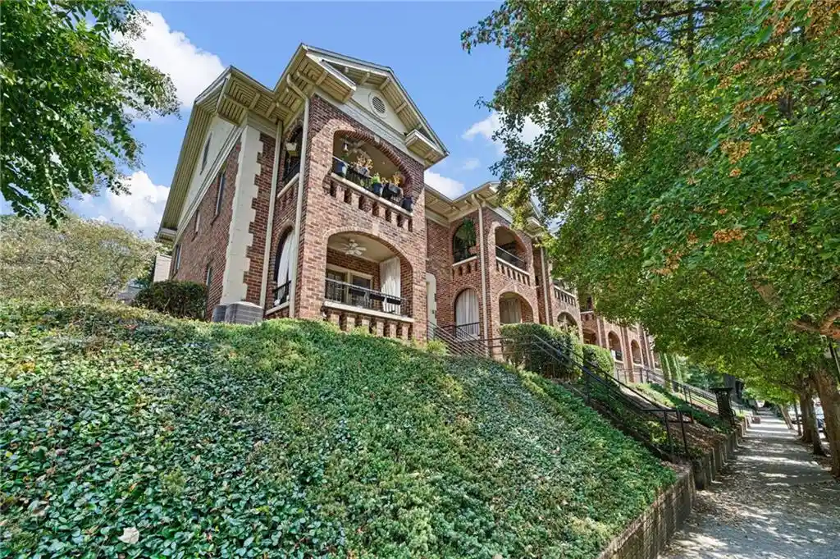
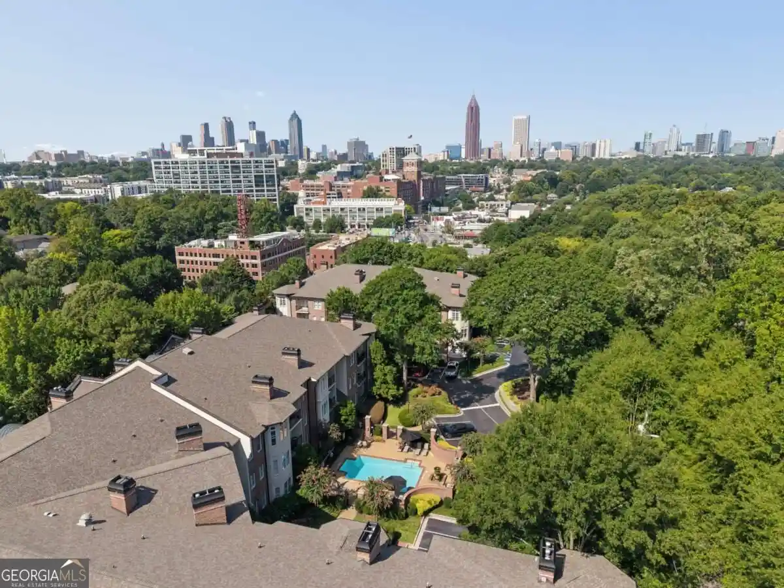
A converted industrial loft community in Atlanta’s intown corridor, originally constructed as a mid‑20th century factory and adapted into multi-level residential lofts in 2001. The complex is low- to mid-rise with four-story units and a mix of large one-bedroom and multi-level loft floorplans that emphasize open, flexible space. Units commonly display industrial interior details — exposed beams and ductwork, concrete or hardwood floors, soaring cathedral or 10-foot ceilings, oversized operable windows, and mezzanine or lofted sleeping areas. Kitchens vary from original industrial-era finishes to modern updates with stainless appliances, quartz or Corian counters and breakfast bars; many homes include wet bars, generous walk-in closets, double vanities and soaking tubs. Exterior spaces include private balconies, a landscaped courtyard with fountain, and resident-accessible rooftop terraces that offer skyline views. On-site shared amenities are oriented to urban convenience and recreation: a gated entry with private BeltLine access, saline pool with fountain, fitness center, dog run, covered assigned parking (including secured garage spaces), storage units, and a monitored package room. Low HOA dues typically cover utilities like water; building management and security are present on site. Located on the Eastside BeltLine near Poncey‑Highland, Old Fourth Ward and Ponce City Market, the community places residents within walking and biking distance of restaurants, parks and transit, delivering a walkable, active urban lifestyle.

Building Features
Interior
Interior Features
Beamed Ceilings
Cathedral Ceiling(s)
Double Vanity
Entrance Foyer
Entrance Foyer 2 Story
High Ceilings
High Ceilings 10 Ft Lower
High Ceilings 10 Ft Main
High Ceilings 10 Ft Upper
High Speed Internet
Low Flow Plumbing Fixtures
Master On Main Level
Separate Shower
Soaking Tub
Tile Bath
Walk In Closet(s)
Wet Bar
Flooring
Carpet
Concrete
Hardwood
Laminate
Tile
Vinyl
Heating
Central
Electric
Forced Air
Heat Pump
Natural Gas
Cooling
Ceiling Fan(s)
Central Air
Electric
Heat Pump
Appliances
Dishwasher
Disposal
Dryer
Electric Range
Electric Water Heater
Gas Oven
Gas Range
Gas Water Heater
Microwave
Oven/range (combo)
Refrigerator
Self Cleaning Oven
Washer
Amenities & Parking
Other Features
Parking Features
Assigned
Covered
Deeded
Garage
Garage Door Opener
Guest
Exterior Amenities
Balcony
Courtyard
Lighting
None
Storage
Disclaimer: Unit Features may vary by unit; buyers must independently verify all features. Information is deemed reliable but not guaranteed
Nearby Buildings

- Home
- Homes For Sale
- Georgia
- Atlanta
- 400 Vlg Pkwy
Frequently Asked Questions
How many units are for sale at 400 Vlg Pkwy?

How much does a condo at 400 Vlg Pkwy cost?
What bedroom options are available in 400 Vlg Pkwy?