 Overview
 HOA
 Available Units
 Unit Features
 Getting Around
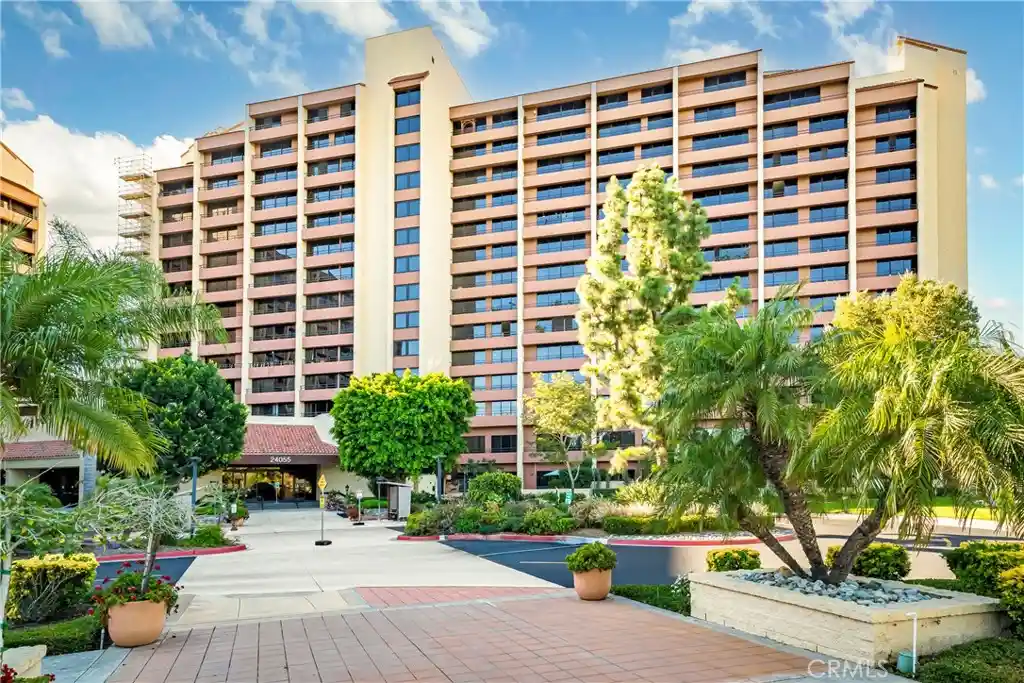
 Nearby Buildings
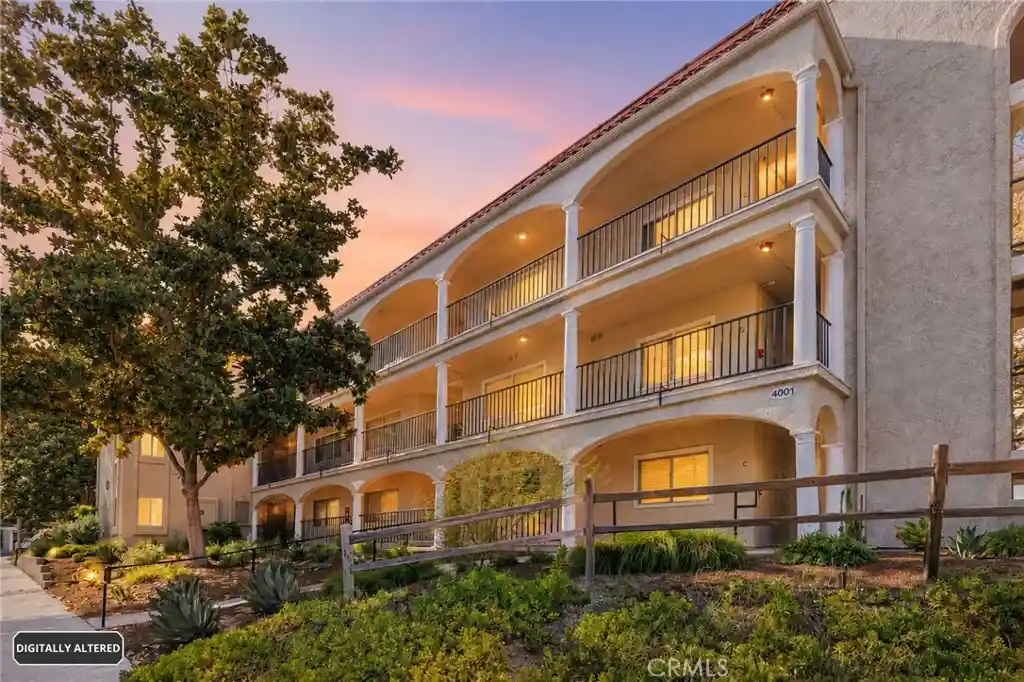


 Street View
4001 Calle Sonora
4001 Calle Sonora, Laguna Woods, CA 92637
Rate 4001 Calle Sonora

Stories
1

Units
16

Available Units For Sale
2

Unit Types
2bd

Built Year
1977

HOA Fees
$639.57-931.58/mo
About
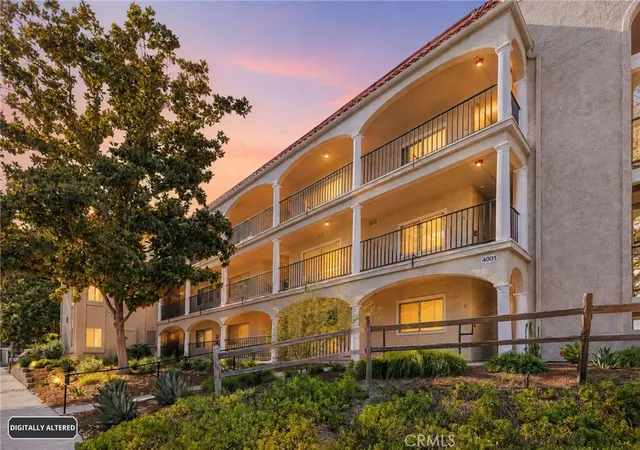
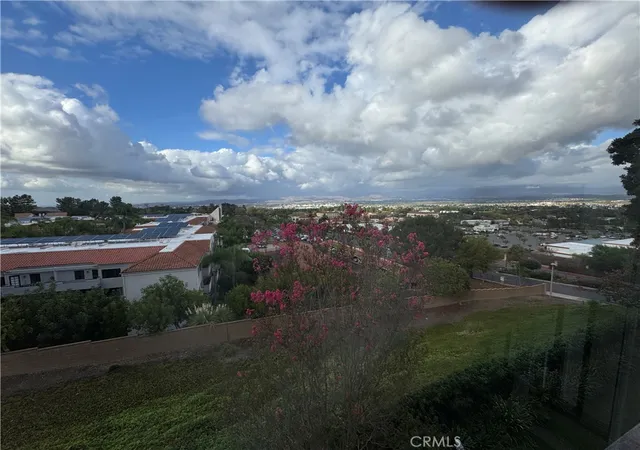
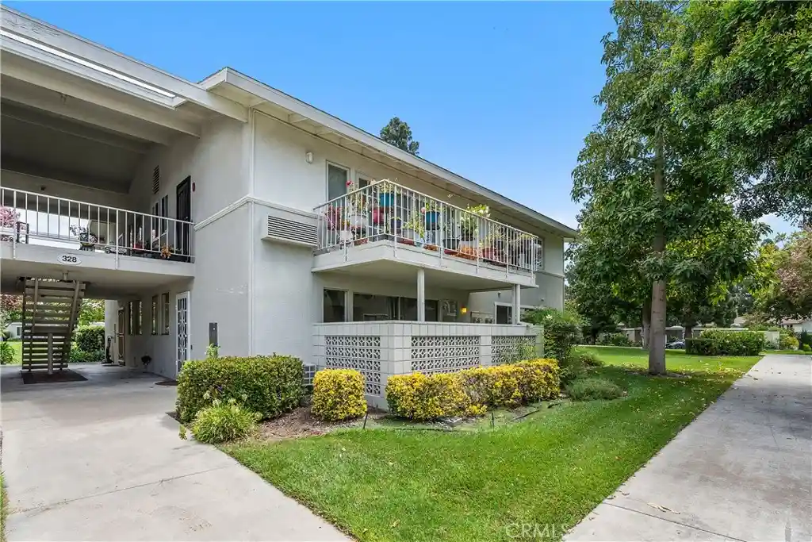
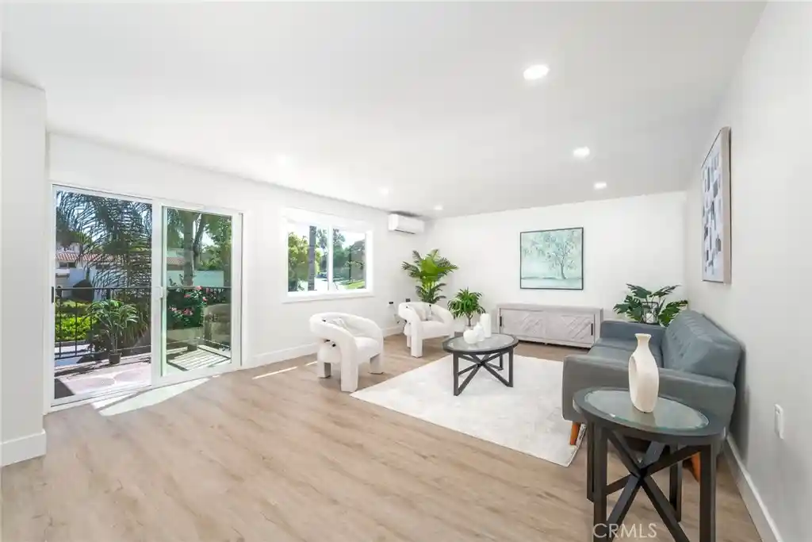
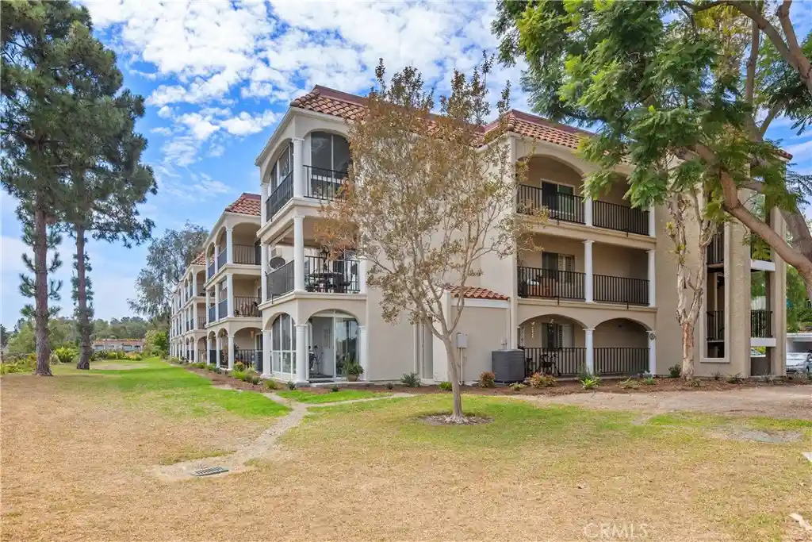
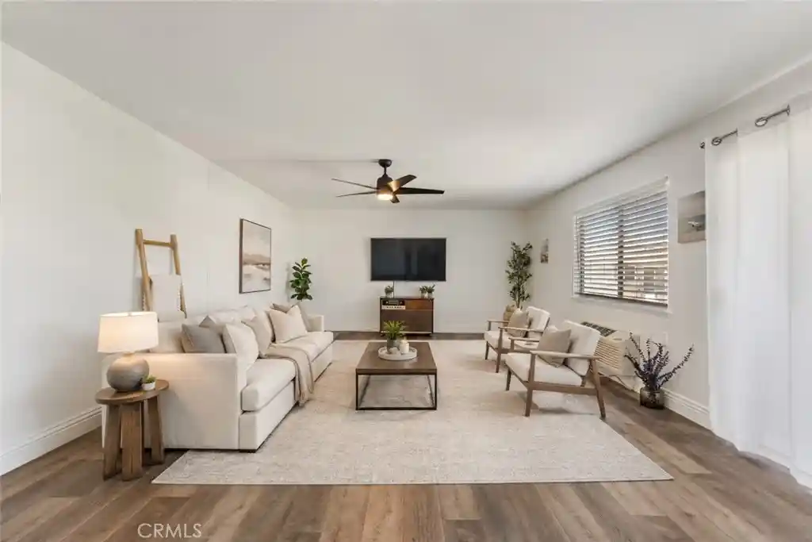
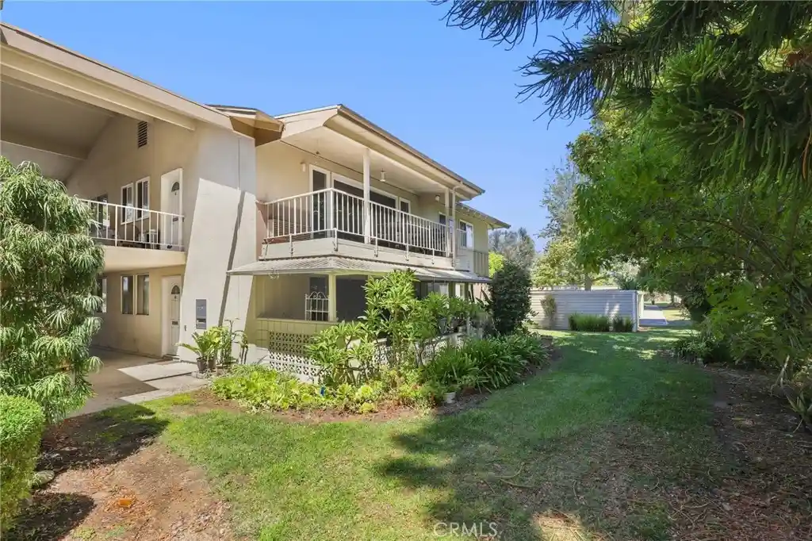
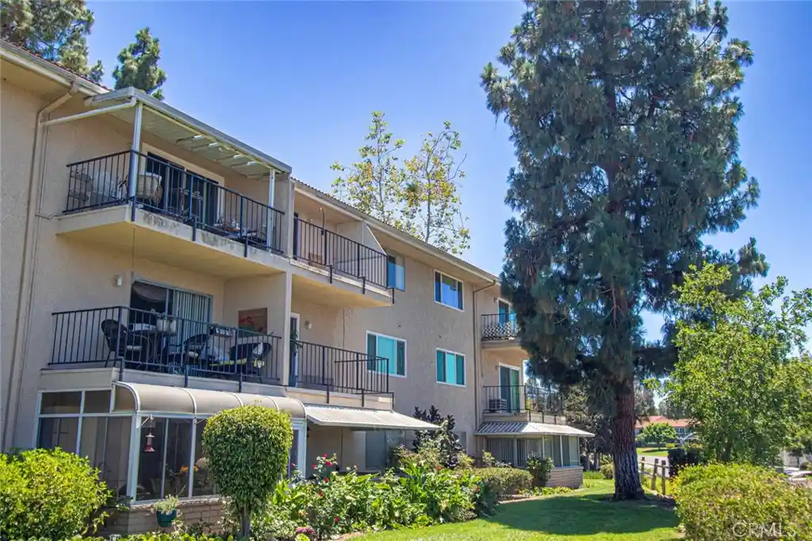
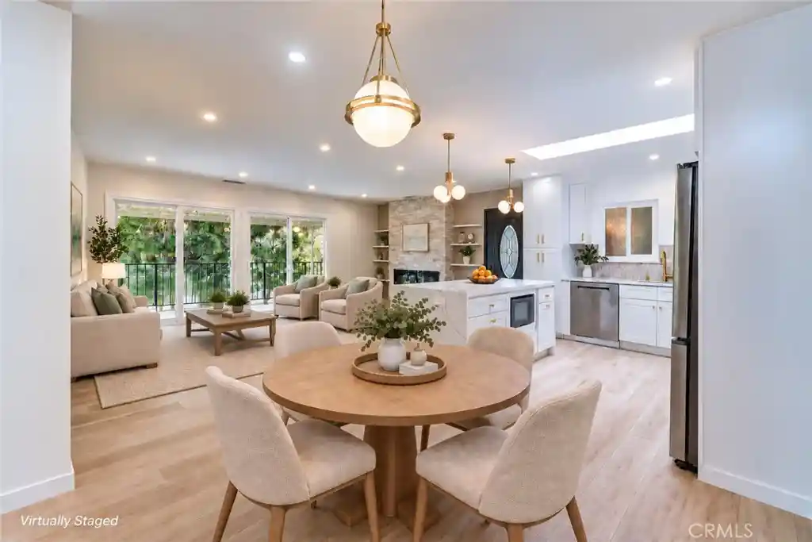
A single-story residential collection built in 1977, this Garden-style condominium group is composed of low-rise buildings organized around landscaped courtyards and carports. Units are primarily two-bedroom floorplans (Villa Nueva configurations are common), with some three-bedroom variations in the same plan family. Typical residences offer an open living/dining arrangement, separate breakfast nook, eat-in kitchen with pantry, balcony or enclosed patio, main-level primary suites, and interior features such as crown molding, recessed lighting, granite or quartz counters, laminate or hardwood floors and built-in storage. Buildings include elevators where sited on split-grade or multi-level clusters and trash chutes for convenience. Common-area services are oriented to the larger Laguna Woods Village community rather than an isolated condo HOA: landscaping, exterior maintenance, water and trash are covered in dues; a nearby carport and exterior storage are assigned to units. The development is part of a gated, age-restricted 55+ community that delivers an expansive campus of shared facilities — multiple clubhouses, fitness centers, pools and spas, tennis and pickleball courts, equestrian and RV storage, a wood shop and arts studios, free community shuttle service, and organized clubs and classes. Located inside Gate 14 of Laguna Woods, buildings sit on gentle hills with many residences enjoying panoramic mountain and city-light views and easy walking access to nearby shopping and community amenities.
HOA Management
3rd Mutual
HOA Fees
$779/ Monthly
Golden Rain
HOA Fees
$669/ Monthly
Amenities
 Amenities and services may be covered by one or multiple associations and service providers.
 Electricity
 Gas
 Insurance
 Pickleball
 Playground
 Pool
 Racquetball
 Water
 Barbecue
BilliardRoom
BocceCourt
CableTV
CallForRules
CallforRules
Clubhouse
ControlledAccess
Dock
DogPark
DuesPaidMonthly
FitnessCenter
GameRoom
GolfCourse
Guard
HorseTrails
HotWater
JoggingPath
Kennel
MaintenanceFrontYard
MaintenanceGrounds
Management
MeetingBanquetPartyRoom
MeetingRoom
OtherCourts
OutdoorCookingArea
PaddleTennis
PetRestrictions
PetsAllowed
PicnicArea
RVParking
RecreationRoom
RvParking
Sauna
Security
SpaHotTub
SportCourt
TennisCourts
Trails
Trash
Disclaimer: Amenities are based on third-party information and may vary; buyers must independently verify all amenities, as information is deemed reliable but not guaranteed.

Building Features
Interior
Interior Features
All Bedrooms Down
Balcony
Bedroom On Main Level
Breakfast Area
Breakfast Bar
Built In Features
Ceiling Fans
Crown Molding
Dressing Area
Eat In Kitchen
Elevator
Entrance Foyer
Granite Counters
Laminate Counters
Main Level Primary
Open Floorplan
Pantry
Primary Suite
Quartz Counters
Recessed Lighting
Separate Formal Dining Room
Solid Surface Counters
Storage
Trash Chute
Unfurnished
Flooring
Carpet
Laminate
See Remarks
Stone
Tile
Vinyl
Wood
Heating
Central
Ductless
Electric
Heat Pump
Radiant
Wall Furnace
Cooling
Central Air
Electric
Heat Pump
None
See Remarks
Wall Window Units
Appliances
Built In Range
Dishwasher
Disposal
Dryer
Electric Cooktop
Electric Oven
Electric Range
Electric Water Heater
Free Standing Range
Gas Range
Ice Maker
Microwave
Refrigerator
Washer
Water Heater
Water To Refrigerator
Amenities & Parking
Other Features
Parking Features
Assigned
Carport
Covered
Detached Carport
Guest
No Driveway
On Site
Paved
Storage
Exterior Amenities
Disclaimer: Unit Features may vary by unit; buyers must independently verify all features. Information is deemed reliable but not guaranteed
Nearby Buildings


- Home
- Homes For Sale
- California
- Laguna Woods
- 4001 Calle Sonora
Frequently Asked Questions
How many units are for sale at 4001 Calle Sonora?

How much does a condo at 4001 Calle Sonora cost?
What are the HOA fees at 4001 Calle Sonora?
What bedroom options are available in 4001 Calle Sonora?