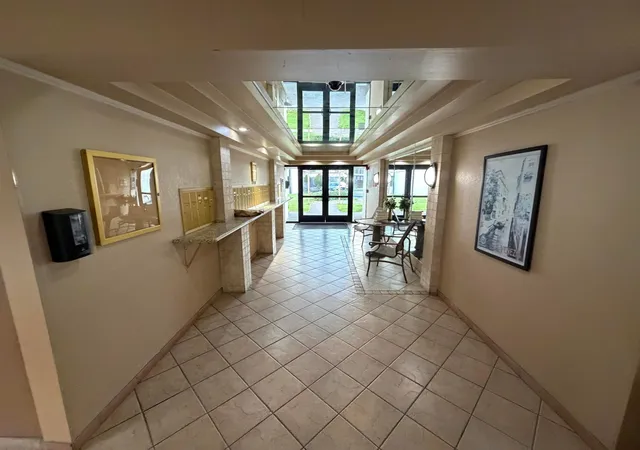
 Street View
4040 N Hls Dr
4040 N Hls Dr, Hollywood, FL 33021
Rate 4040 N Hls Dr

Stories
3

Units
11

Available Units For Sale
1

Unit Types
1bd

Built Year
1970

HOA Fees
N/A
About
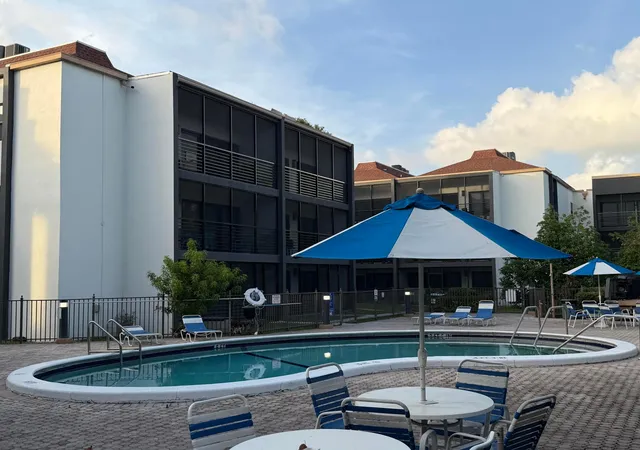
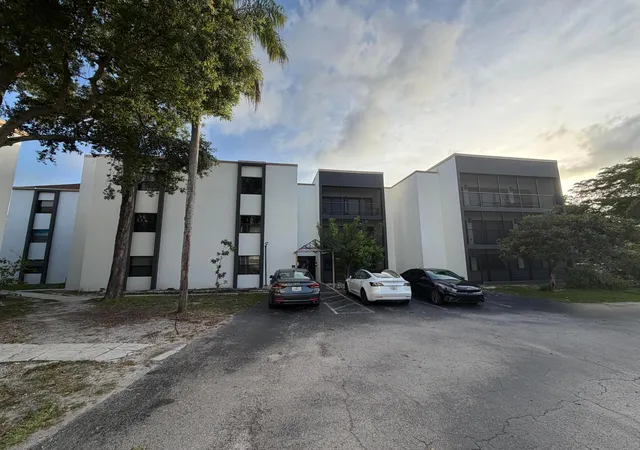
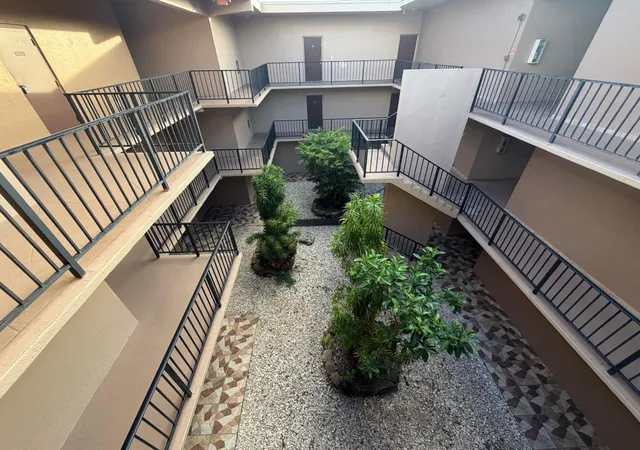
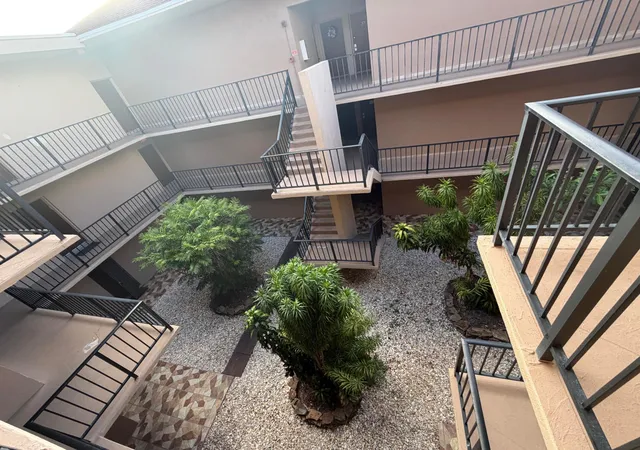
A low-rise condominium complex built in 1970, set within Emerald Hills, Hollywood, Florida. The property spans three stories and primarily offers one- and two-bedroom residences arranged in garden-style wings around landscaped courtyards and a central golf-course outlook. Interiors typically feature split-bedroom layouts, eat-in kitchens, numerous storage closets and walk-in closets, screened patios or balconies accessed from living areas and bedrooms, and a mix of original and updated bathroom fixtures including jetted and step-in tubs. Exterior characteristics include patios, enclosed porches, barbecue and outdoor living areas, storm shutters and high-impact doors, plus additional storage. Community common areas focus on recreation and socializing: two heated pools, a clubhouse and community room, a fitness center, sauna, and barbecue/picnic spots. Practical building services and systems noted across listings include gated or secured entries, nightly security, parking close to units (surface parking), included maintenance covering water and pest control, and on-site laundry facilities or hookups. The complex is undergoing 50-year recertification and concrete restoration and is positioned within walking distance of parks, houses of worship, shopping, the Hollywood Beach Boardwalk and regional transport hubs such as Fort Lauderdale Airport. Pet rules and guest policies vary by unit; buyers should verify current association documents for specifics on age restrictions, assessments, and upcoming capital improvements.


Building Features
Interior
Interior Features
Bathtub
Bedroom On Main Level
Breakfast Area
Custom Mirrors
Eat In Kitchen
Entrance Foyer
First Floor Entry
French Doors Atrium Doors
Jetted Tub
Living Dining Room
Main Living Area Entry Level
Multiple Master Suites
Second Floor Entry
Shower Only
Sitting Area In Primary
Split Bedrooms
Stacked Bedrooms
Storage
Tub Shower
Walk In Closets
Flooring
Carpet
Ceramic Tile
Concrete
Laminate
Tile
Vinyl
Heating
Central
Electric
Cooling
Ceiling Fans
Central Air
Electric
Appliances
Dishwasher
Disposal
Electric Range
Electric Water Heater
Ice Maker
Microwave
None
Oven
Refrigerator
Water Heater
Amenities & Parking
Other Features
Parking Features
Assigned
Guest
One Space
Exterior Amenities
Balcony
Barbecue
Courtyard
Enclosed Porch
Outdoor Living Area
Patio
Security High Impact Doors
Storage
Storm Security Shutters
Disclaimer: Unit Features may vary by unit; buyers must independently verify all features. Information is deemed reliable but not guaranteed
- Home
- Homes For Sale
- Florida
- Hollywood
- 4040 N Hls Dr
Frequently Asked Questions
How many units are for sale at 4040 N Hls Dr?

How much does a condo at 4040 N Hls Dr cost?
What bedroom options are available in 4040 N Hls Dr?