 Overview
 HOA
 Available Units
 Unit Features
 Getting Around
 Nearby Buildings
 Street View
4041 Oakcrest Dr
4041 Oakcrest Dr, San Diego, CA 92105
Rate 4041 Oakcrest Dr

Stories
1

Units
26

Available Units For Sale
2

Unit Types
2bd

Built Year
1981

HOA Fees
$315-724.46/mo
About
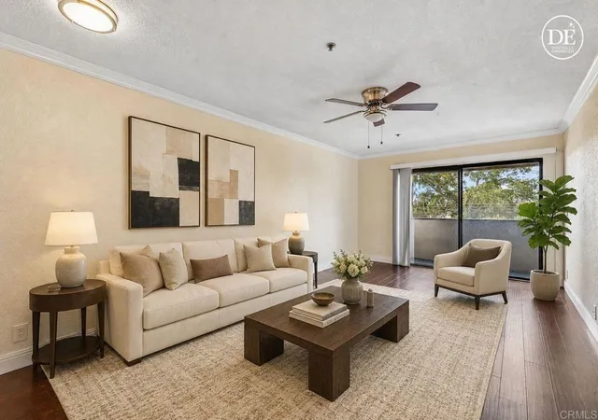
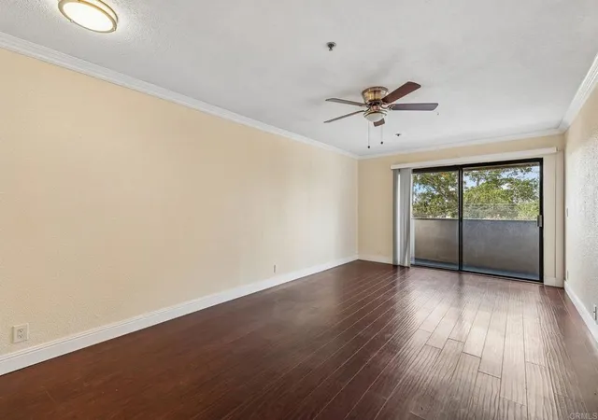
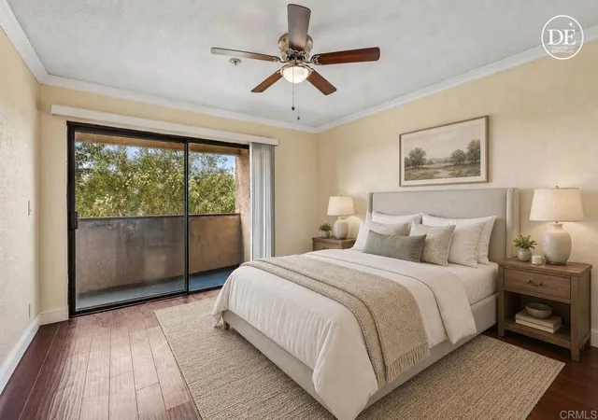
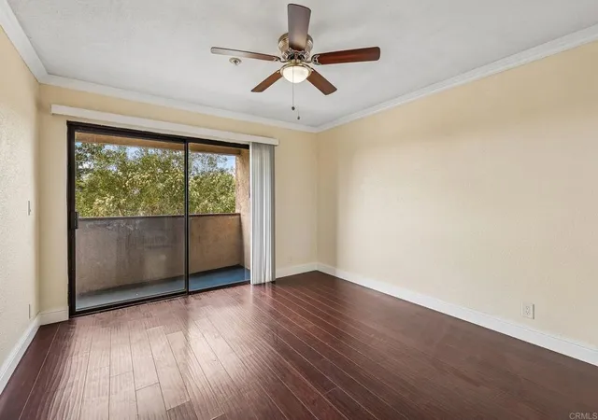
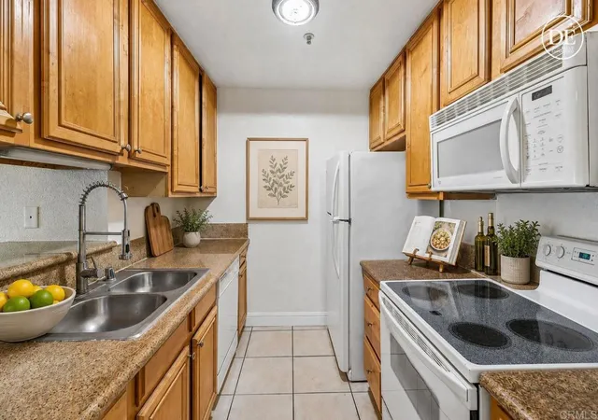
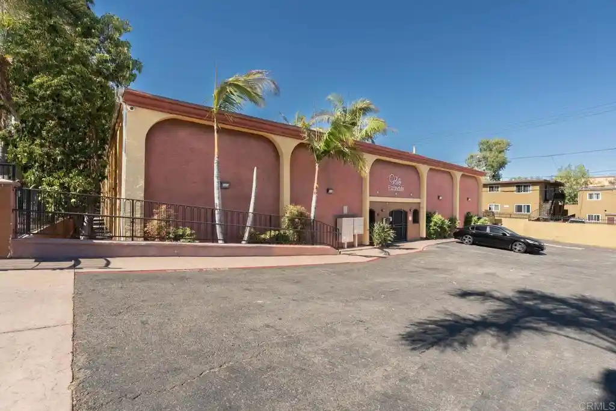
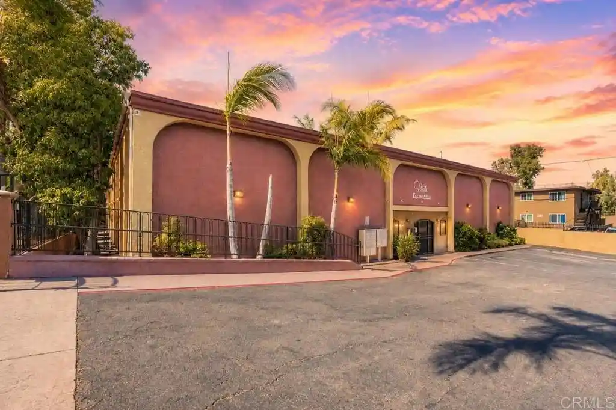
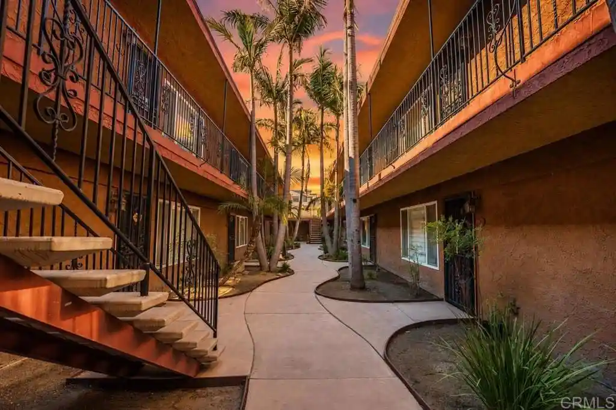
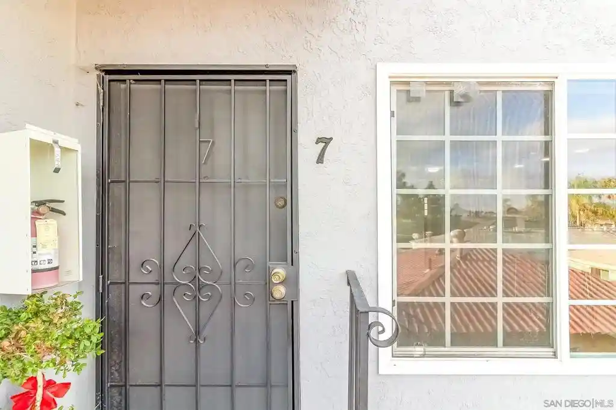
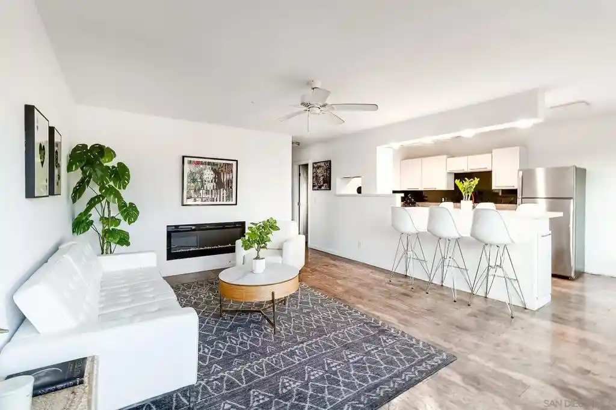
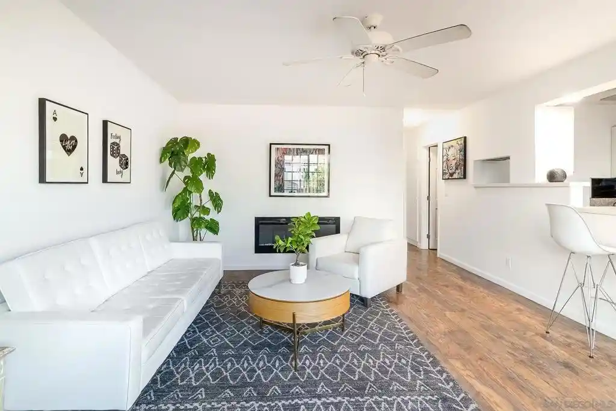
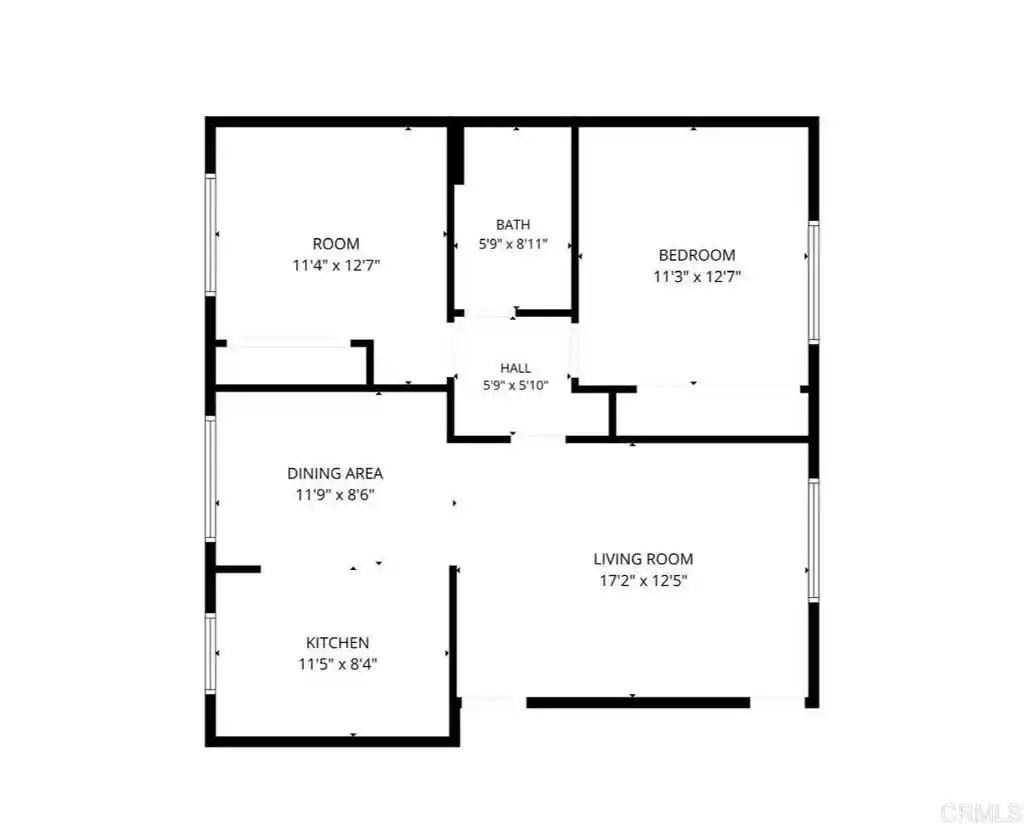
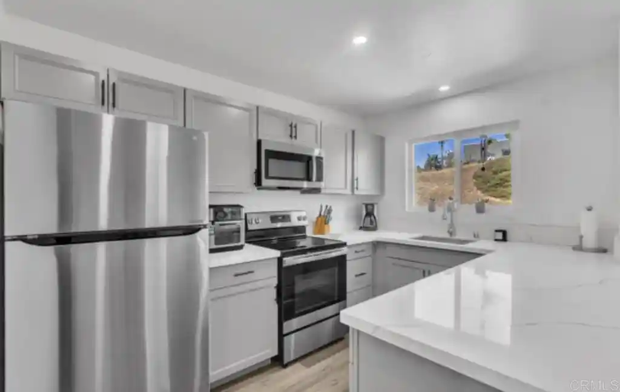
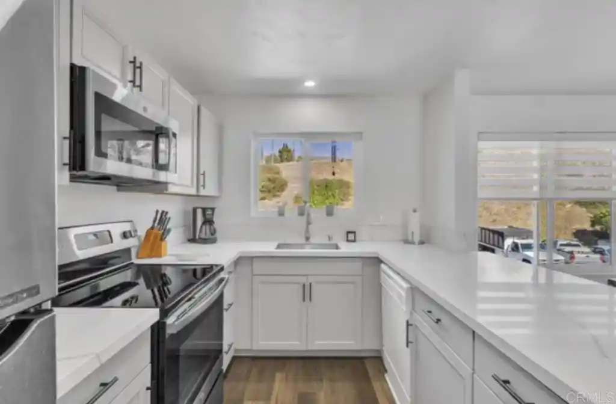
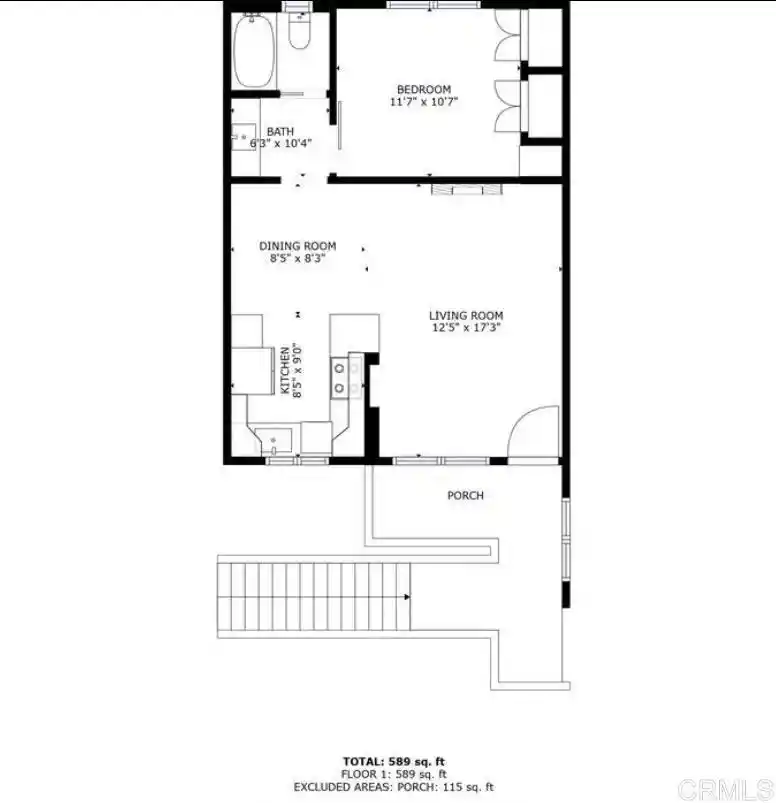
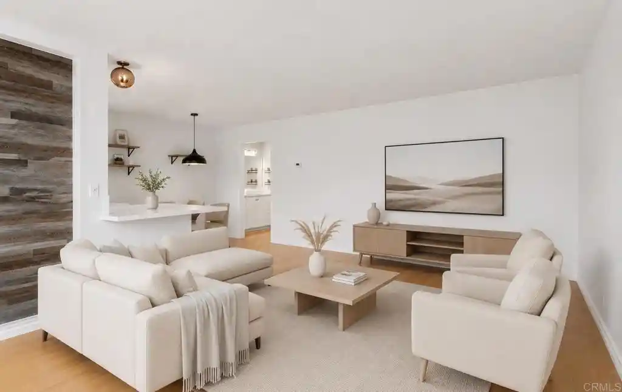
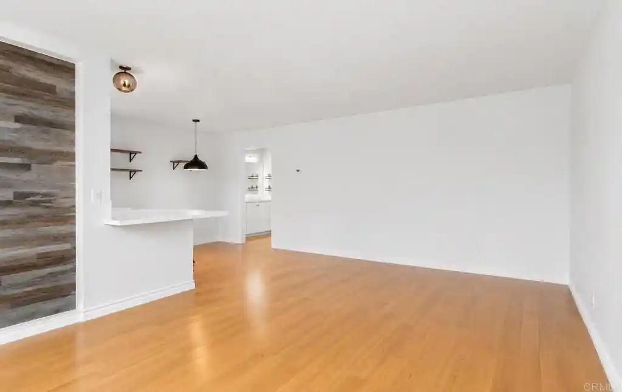
A low-rise condominium complex constructed in 1981, this property is composed of single-story buildings arranged around shared outdoor corridors and gated parking courts. Units are predominantly two-bedroom, two-bath floorplans that range from ground-level to upper-story positions with private balconies or patios. Interiors reflect a mix of period finishes and successive remodels: many homes feature updated kitchens with stone or granite counters, stainless-steel appliances, laminate or bamboo-style flooring, and in-unit laundry. Closet and bedroom layouts emphasize main-level primary or bedroom-on-main configurations and walk-in storage where noted. Common-area provisions are modest and practical — gated vehicle parking with reserved stalls, perimeter landscaping, and secure building entry; some listings reference 24-hour secured access and exterior security cameras. The complex sits within San Diego’s City Heights/Oak Park corridor near neighborhood retail, parks, and transit, offering direct freeway access and proximity to SDSU and downtown. Pet and management policies vary by unit; individual HOA rules govern parking assignments, guest parking, and renovation approvals. Overall the property presents entry-level ownership and rental opportunities in a centrally located, convenience-oriented urban neighborhood.
HOA Management
April Thomas & Assoc.
HOA Fees
$416/ Monthly
April Thomas & Associates
HOA Fees
$724.46/ Monthly
Amenities
 Amenities and services may be covered by one or multiple associations and service providers.
 Insurance
 Water
 ControlledAccess
HotWater
MaintenanceGrounds
Other
Security
Trash
Disclaimer: Amenities are based on third-party information and may vary; buyers must independently verify all amenities, as information is deemed reliable but not guaranteed.
Available Units


Building Features
Interior
Interior Features
All Bedrooms Down
Bedroom On Main Level
Main Level Primary
See Remarks
Walk In Closets
Flooring
Laminate
Tile
Heating
Electric
Forced Air
High Efficiency
Natural Gas
None
Radiant
See Remarks
Cooling
None
See Remarks
Wall Window Units
Appliances
Counter Top
Dishwasher
Disposal
Dryer
Energystar Qualified Appliances
Electric Cooktop
Electric Oven
Electric Range
Electric Water Heater
Freezer
Microwave
Refrigerator
Washer
Amenities & Parking
Other Features
Parking Features
Assigned
Attached Carport
Carport
Covered
Driveway
Gated
One Space
Uncovered
Exterior Amenities
Disclaimer: Unit Features may vary by unit; buyers must independently verify all features. Information is deemed reliable but not guaranteed
Nearby Buildings





- Home
- Homes For Sale
- California
- San Diego
- 4041 Oakcrest Dr
Frequently Asked Questions
How many units are for sale at 4041 Oakcrest Dr?

How much does a condo at 4041 Oakcrest Dr cost?
What are the HOA fees at 4041 Oakcrest Dr?
What bedroom options are available in 4041 Oakcrest Dr?