 Overview
 HOA
 Available Units
 Unit Features
 Getting Around
 Nearby Buildings
 Street View
4068 S Atchison Wy
4068 S Atchison Wy, Aurora, CO 80014
Rate 4068 S Atchison Wy

Stories
-

Units
15

Available Units For Sale
1

Unit Types
1bd

Built Year
1980

HOA Fees
$10-310/mo
About
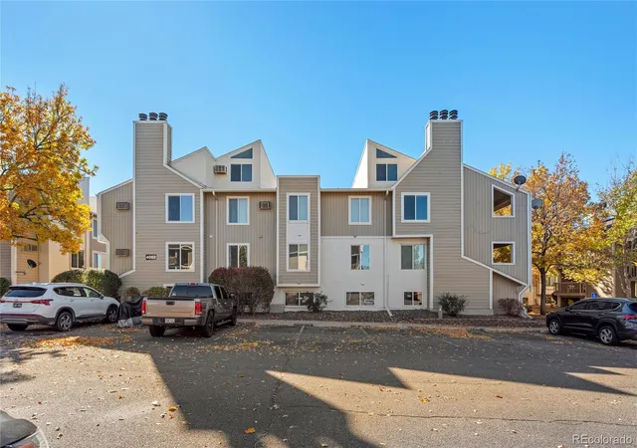
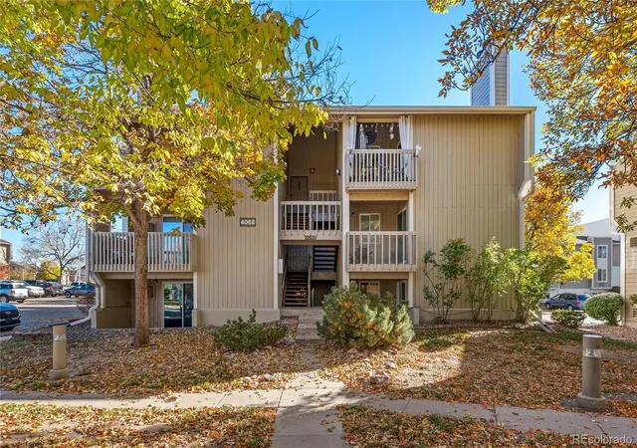
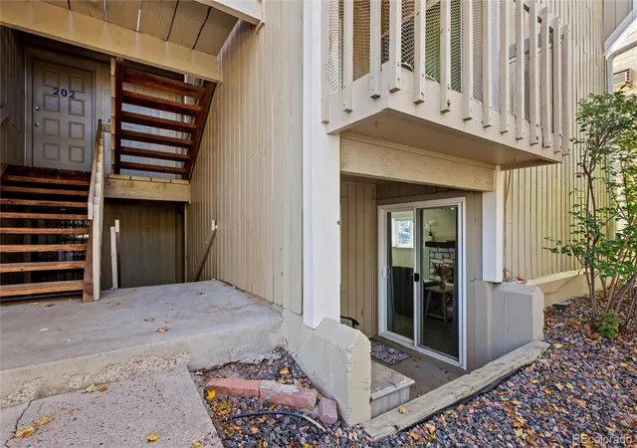
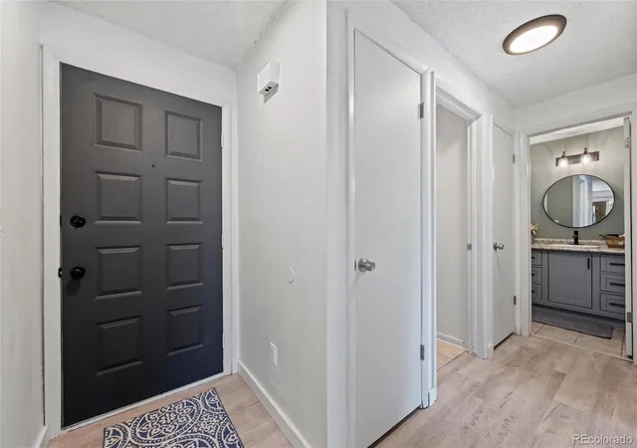
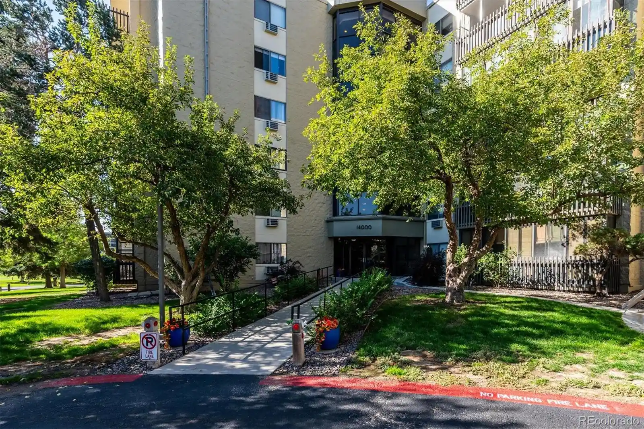
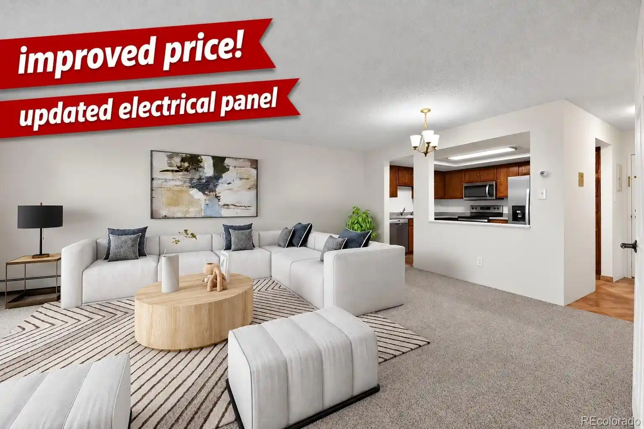
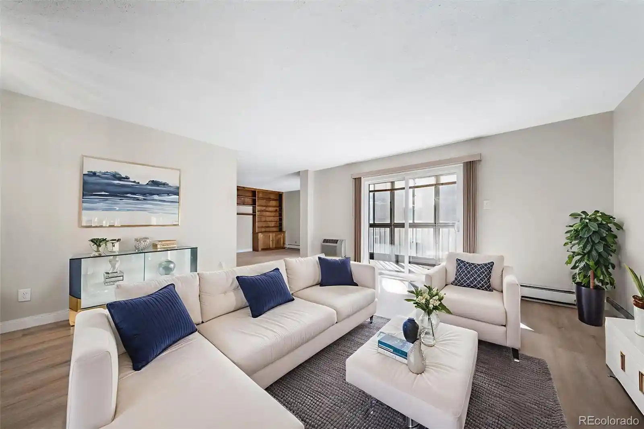
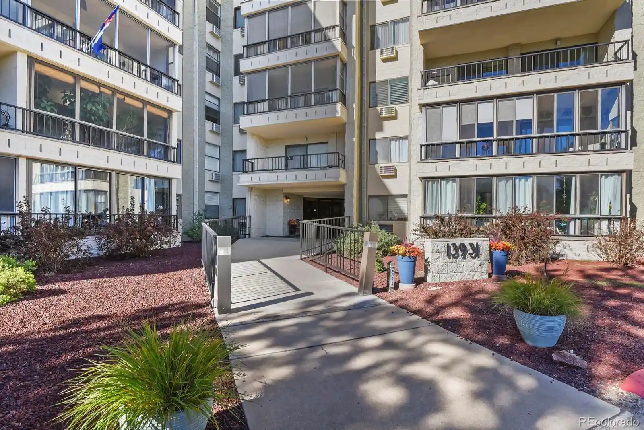
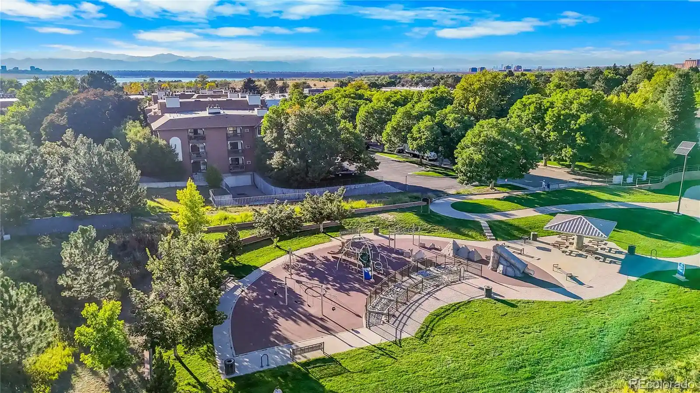
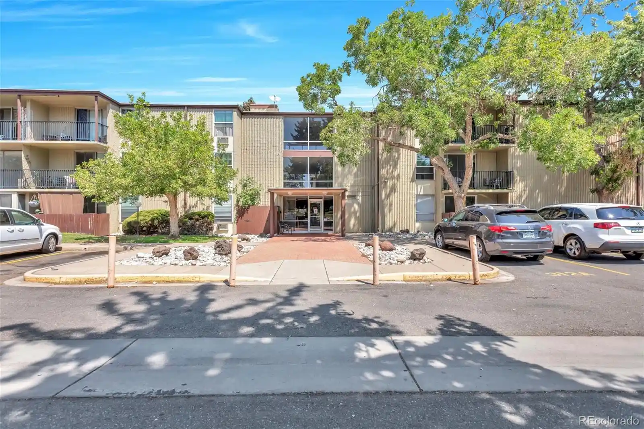
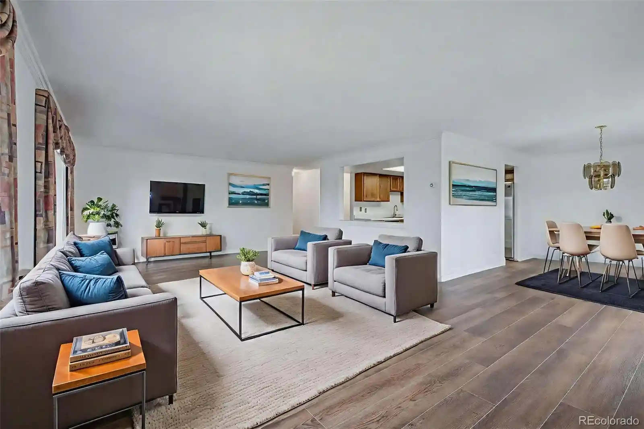
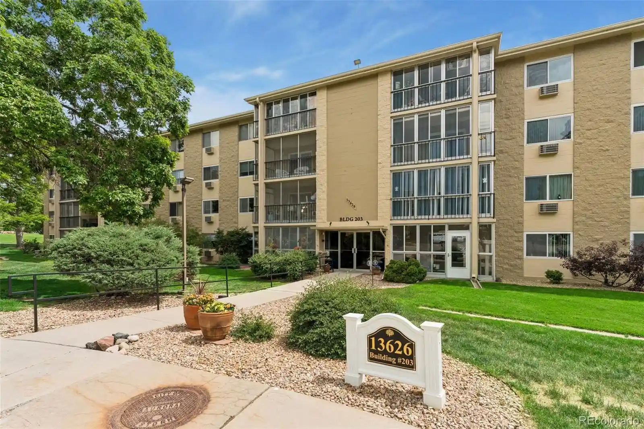
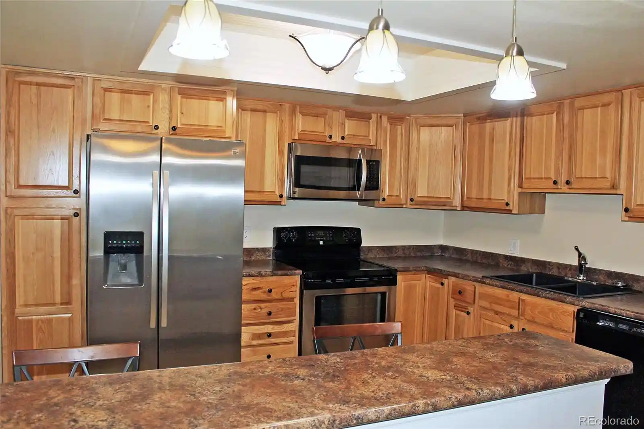
A low-rise condominium complex built in 1980 offering primarily one-bedroom units arranged in garden- and townhouse-style plans. The architecture leans functional and residential rather than ornate, with two-level units and garden-level flats that open to small private patios or covered balconies. Interiors commonly feature vaulted or high ceilings, open floorplans, eat-in kitchens with granite counters, laminate or vinyl flooring, and built-in laundry in many units. Living rooms often include a fireplace and sliding glass doors that connect to outdoor spaces. Shared exterior attributes include modest balcony projections, exterior lighting, mature landscaping, and adjacent surface parking with ample off-street spaces. Common systems reflect periodic updates—replacement windows, newer HVAC/electrical components, and smart thermostats in some residences—while many units are sold as-is or recently renovated. On-site maintenance and HOA-managed grounds are implied; parking is surface/lot-based rather than structured. The complex sits in Aurora near Cherry Creek State Park and reservoir, placing it within walking or short driving distance to trails, transit corridors (bus/light rail access a few minutes away), shopping, and regional employment nodes such as the Denver Tech Center. Pet policies and concierge services vary by unit/association but the property reads as community-oriented and suited to buyers seeking practical, amenity-light homeownership with easy access to outdoor recreation.
HOA Management
CHERRY CRK HOA PROF
HOA Fees
$185/ Monthly
Cherry Creek HOA Professionals
HOA Fees
$230/ Monthly
Amenities
 Amenities and services may be covered by one or multiple associations and service providers.
 Picnic & Parks
 Standard Parking
 Pool
Disclaimer: Amenities are based on third-party information and may vary; buyers must independently verify all amenities, as information is deemed reliable but not guaranteed.
Available Units

Building Features
Interior
Interior Features
Ceiling Fan(s)
Eat In Kitchen
Granite Counters
High Ceilings
Laminate Counters
Open Floorplan
Smart Thermostat
Smoke Free
Vaulted Ceiling(s)
Wired For Data
Flooring
Carpet
Laminate
Tile
Vinyl
Heating
Baseboard
Electric
Forced Air
Natural Gas
Cooling
Air Conditioning Room
Central Air
None
Appliances
Convection Oven
Cooktop
Dishwasher
Disposal
Dryer
Electric Water Heater
Microwave
Oven
Range
Range Hood
Refrigerator
Self Cleaning Oven
Washer
Washer/dryer
Amenities & Parking
Other Features
Parking Features
Asphalt
Assigned
Concrete
Guest
Off Street
Parking Lot
Exterior Amenities
Balcony
Lighting
Disclaimer: Unit Features may vary by unit; buyers must independently verify all features. Information is deemed reliable but not guaranteed
Nearby Buildings

- Home
- Homes For Sale
- Colorado
- Aurora
- 4068 S Atchison Wy
Frequently Asked Questions
How many units are for sale at 4068 S Atchison Wy?

How much does a condo at 4068 S Atchison Wy cost?
What are the HOA fees at 4068 S Atchison Wy?
What bedroom options are available in 4068 S Atchison Wy?