 Overview
 HOA
 Available Units
 Unit Features
 Getting Around
 Nearby Buildings


 Street View
4074 S Atchison Wy
4074 S Atchison Wy, Aurora, CO 80014
Rate 4074 S Atchison Wy

Stories
-

Units
13

Available Units For Sale
1

Unit Types
2bd

Built Year
1980

HOA Fees
$12.42-310/mo
About
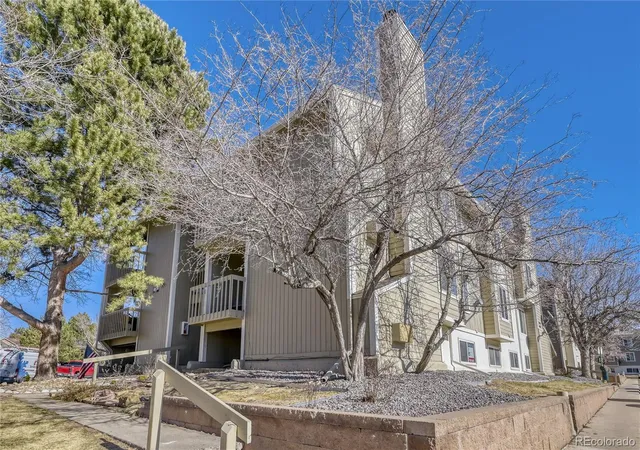
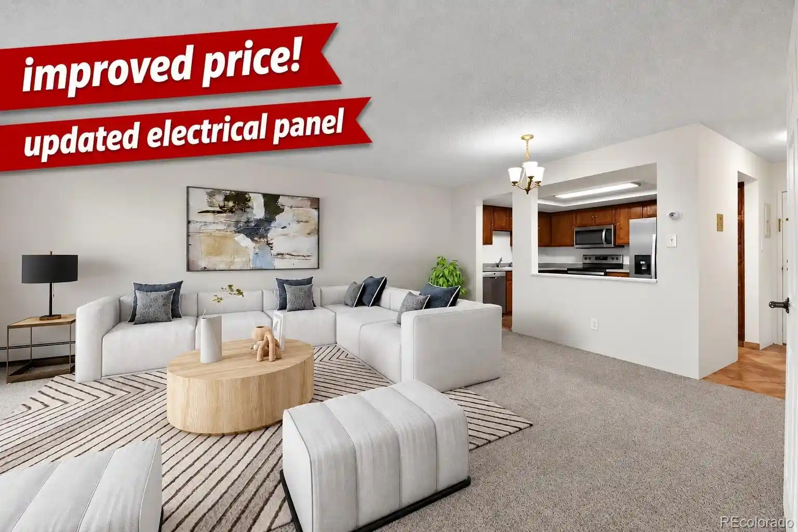
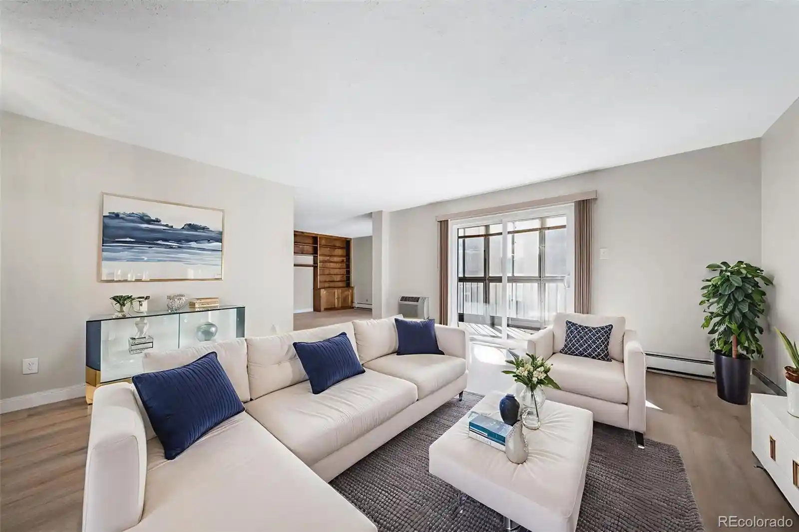
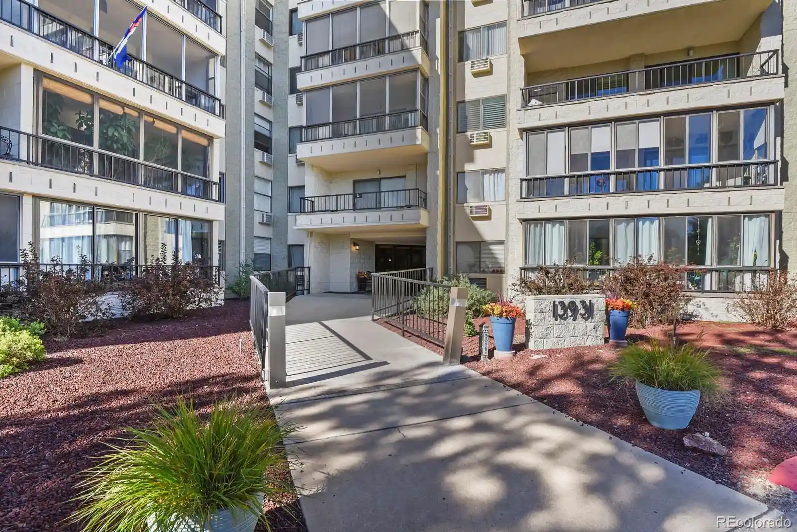
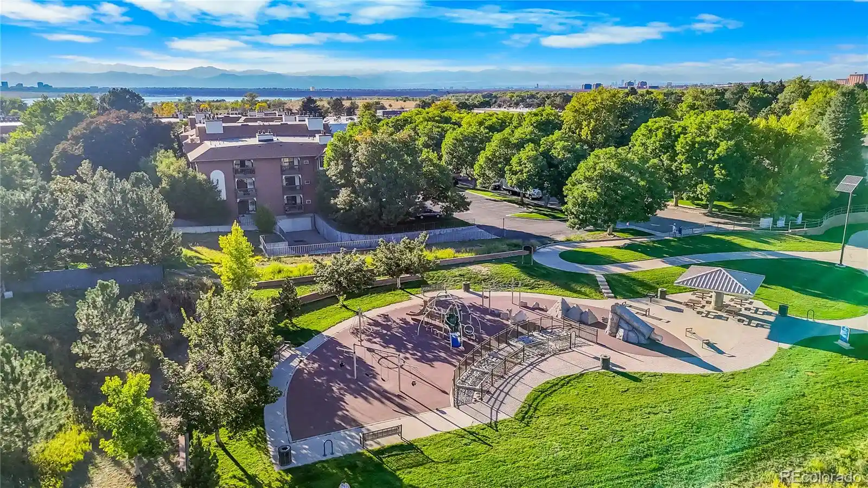
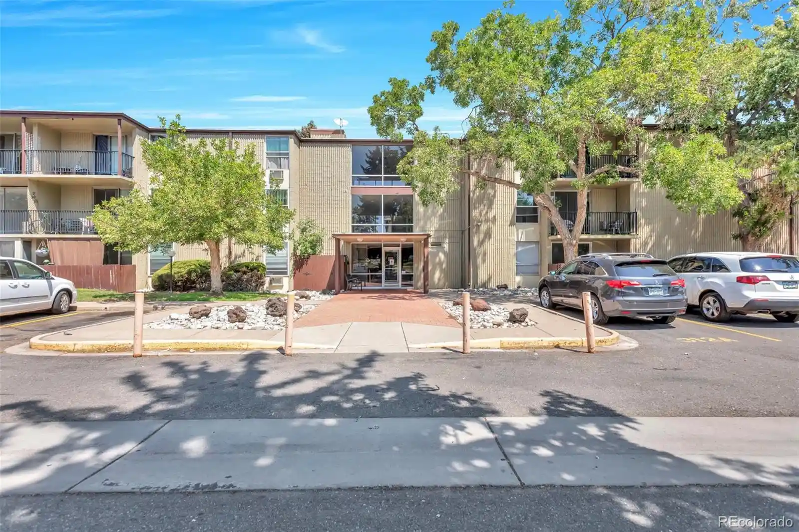
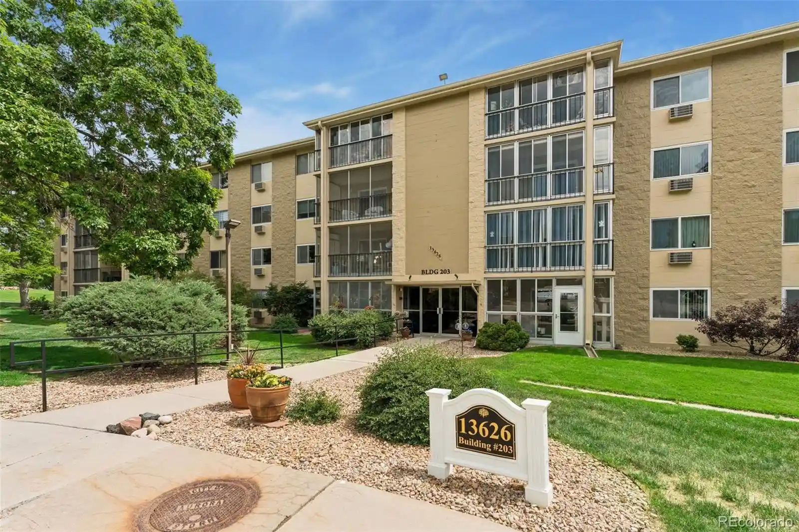
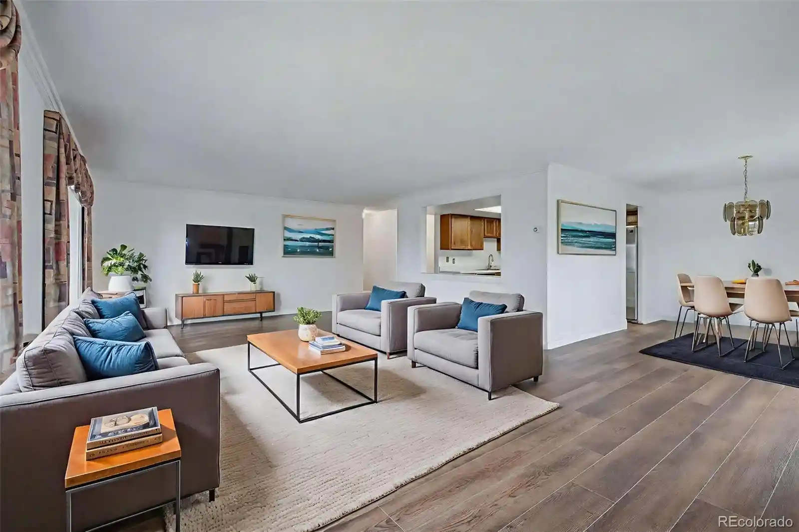
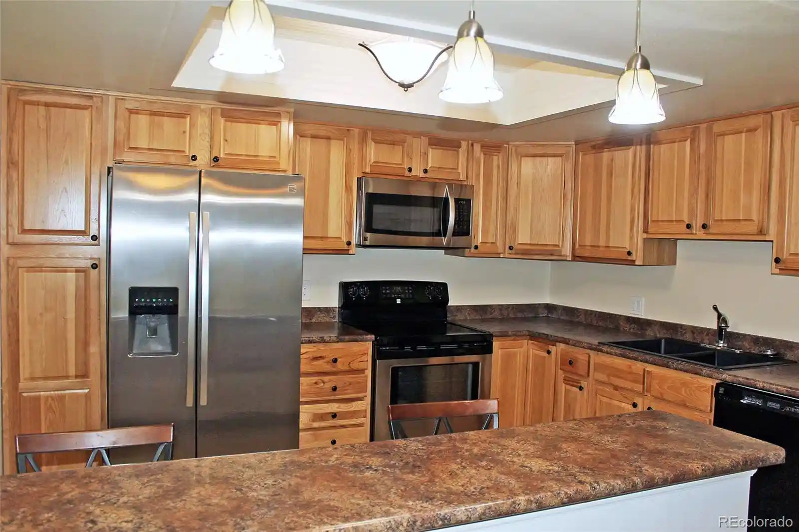
A mid-rise condominium complex built in 1980 offering predominantly two-bedroom, loft-style units across multiple walk-up buildings. Architecturally the community favors functional late-20th-century suburban massing with pitched roofs, covered walkways, and mature landscaping that creates shaded courtyards and informal circulation paths. Interiors commonly feature vaulted ceilings, open living areas with lofts overlooking two-story living rooms, wood-burning fireplaces with stone surrounds, and practical finishes such as laminate or vinyl flooring, butcher-block or Corian counters, eat-in kitchens with pantries, and stacked laundry closets or small laundry rooms. Many units include private balconies or covered patios and large primary suites with walk-in closets; several listings note double-pane window upgrades and remodeled baths. Common exterior elements include rain gutters, extensive tree canopy, and surface parking with unassigned spaces close to buildings. The association provides routine grounds maintenance and moderate HOA fees; pet policies vary by unit but the neighborhood is pet-friendly with nearby dog park access. Located in Aurora within the Cherry Creek School District, the development is moments from Cherry Creek State Park, major arterial routes (Parker Road, Quincy Avenue), RTD light rail access at Nine Mile, shopping centers, and regional medical and employment nodes, supporting an active outdoor and commuter-oriented lifestyle.
HOA Management
CHERRY CREEK HOA
HOA Fees
$176/ Monthly
CHERRY CREEK HOA PRF
HOA Fees
$170/ Monthly
Amenities
 Amenities and services may be covered by one or multiple associations and service providers.
 Clubhouse
Spa/Hot Tub
Disclaimer: Amenities are based on third-party information and may vary; buyers must independently verify all amenities, as information is deemed reliable but not guaranteed.
Available Units

Building Features
Interior
Interior Features
Butcher Counters
Ceiling Fan(s)
Corian Counters
Eat In Kitchen
Entrance Foyer
Jet Action Tub
Laminate Counters
No Stairs
Open Floorplan
Pantry
Primary Suite
Smoke Free
Synthetic Counters
Vaulted Ceiling(s)
Walk In Closet(s)
Wired For Data
Flooring
Carpet
Laminate
Linoleum
Tile
Vinyl
Wood
Heating
Baseboard
Electric
Cooling
Air Conditioning Room
Attic Fan
None
Appliances
Cooktop
Dishwasher
Disposal
Dryer
Electric Water Heater
Microwave
Oven
Range
Range Hood
Refrigerator
Self Cleaning Oven
Washer
Amenities & Parking
Other Features
Parking Features
Asphalt
Assigned
None
Off Street
Exterior Amenities
Balcony
Rain Gutters
Disclaimer: Unit Features may vary by unit; buyers must independently verify all features. Information is deemed reliable but not guaranteed
Getting Around 4074 S Atchison Wy
Bike Score®

Bikeable
53/100
Walk Score®

Somewhat Walkable
69/100
Transit Score®

Some Transit
31/100
Data provided by Redfin
Nearby Buildings

- Home
- Homes For Sale
- Colorado
- Aurora
- 4074 S Atchison Wy
Frequently Asked Questions
How many units are for sale at 4074 S Atchison Wy?

How much does a condo at 4074 S Atchison Wy cost?
What are the HOA fees at 4074 S Atchison Wy?
What bedroom options are available in 4074 S Atchison Wy?