 Overview
 Available Units
 Unit Features
 Getting Around
 Nearby Buildings
 Street View
41 Bowdoin St
41 Bowdoin St, Cambridge, MA 02138
Rate 41 Bowdoin St

Stories
1

Units
23

Available Units For Sale
1

Unit Types
2bd

Built Year
1920

HOA Fees
N/A
About
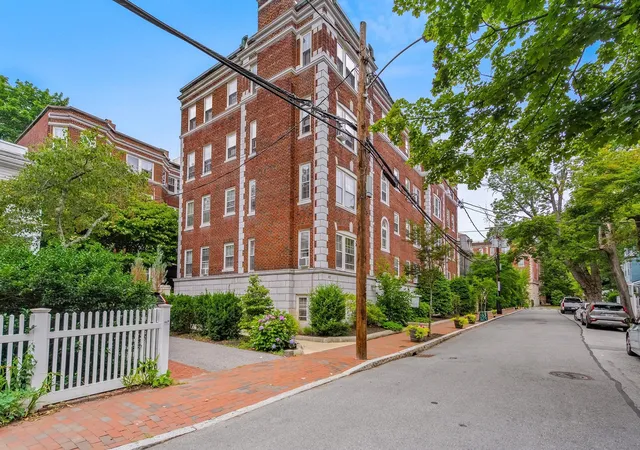
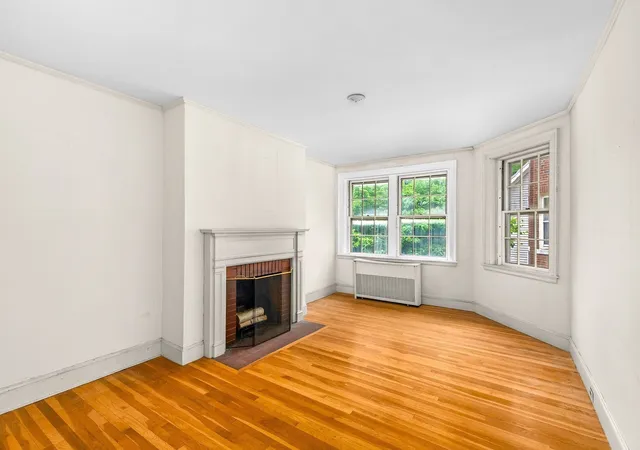
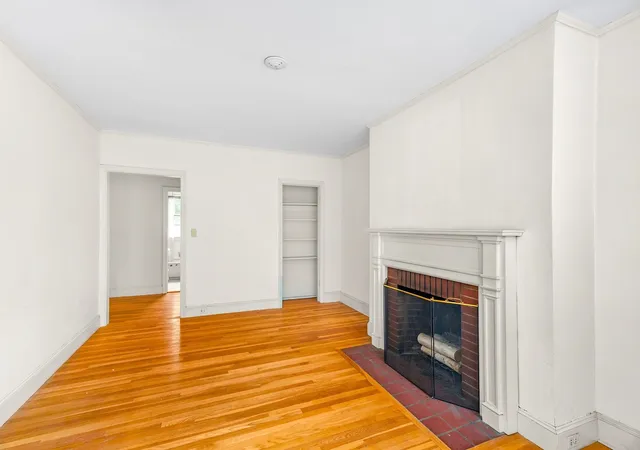
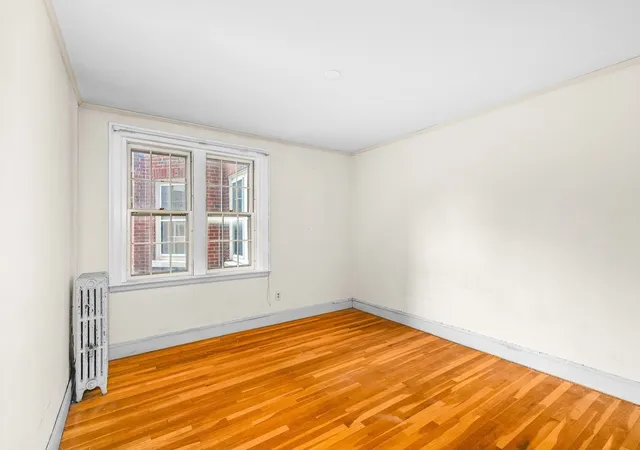
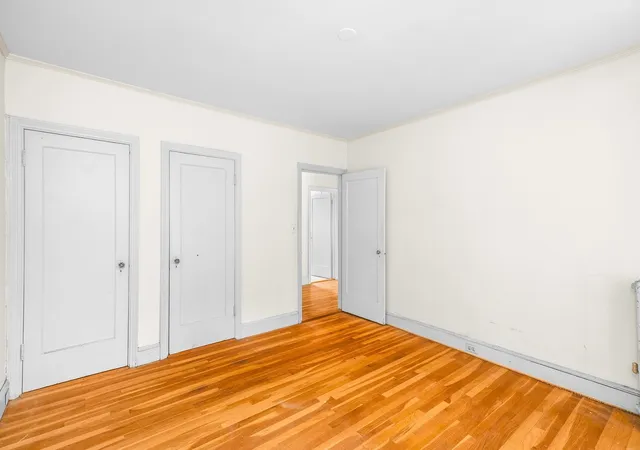
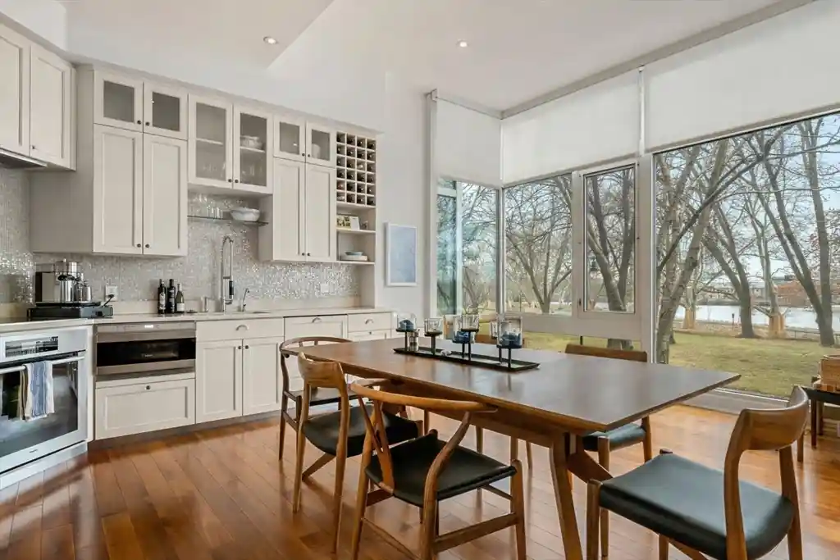
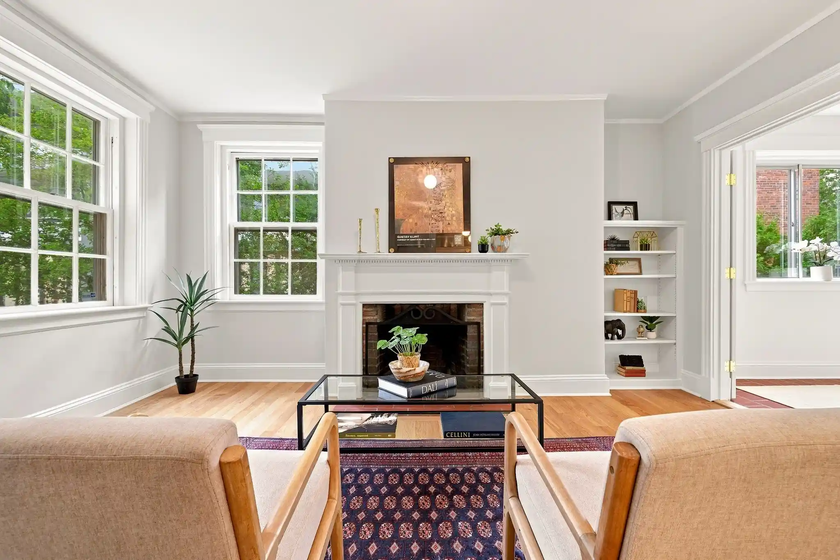
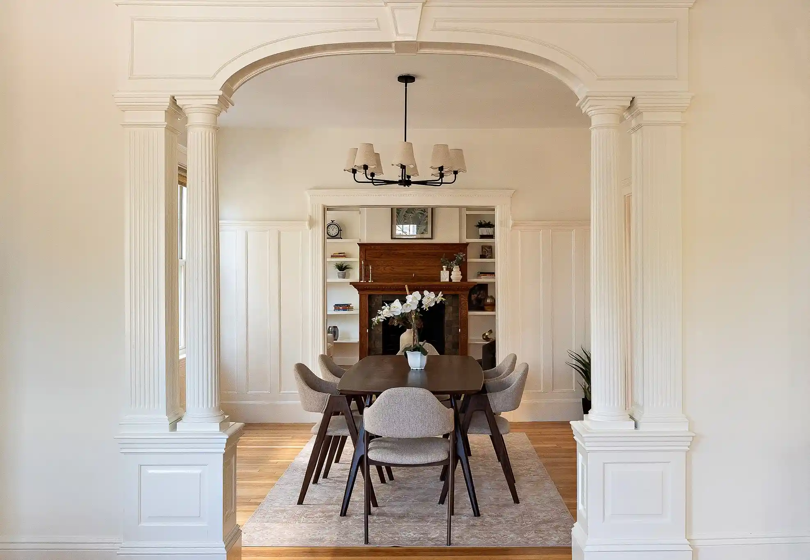
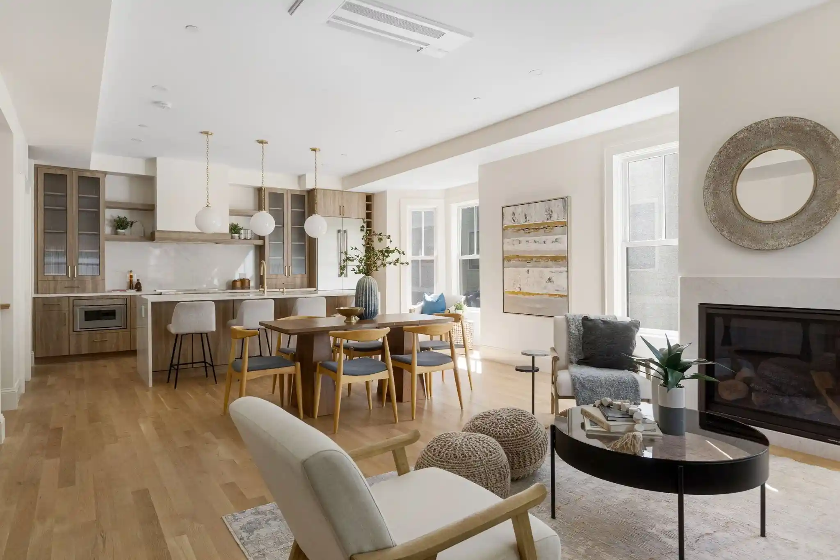
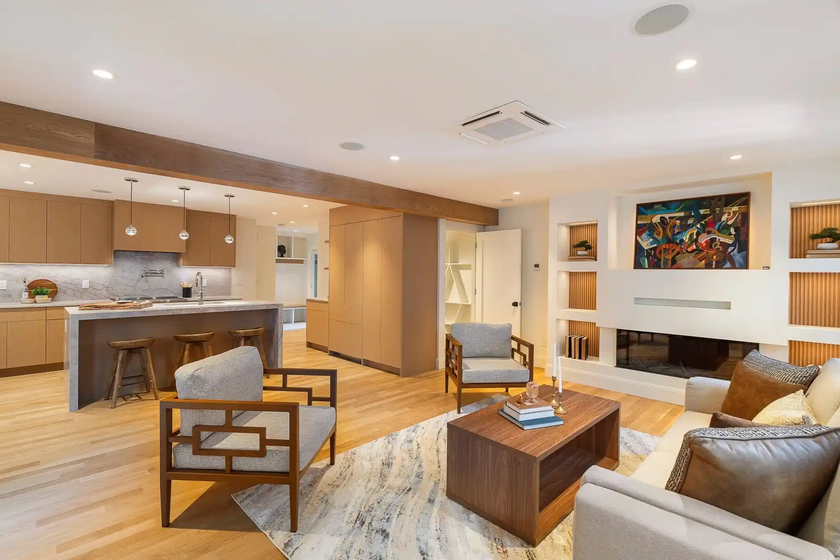
A one-story (ground plus residential levels typically accessed via a stoop) 1920 brick Harlow-style building in Cambridge, the property exemplifies early-20th-century residential design with preserved period details. The building contains small multi-unit condominium residences—commonly two-bedroom layouts and studios—arranged around a landscaped central courtyard and facing tree-lined streets. Architectural character includes high ceilings, hardwood floors, crown moldings, wainscoting, large multi-pane windows and working fireplaces or built-in bookcases in many units. Internally units offer formal entry foyers, defined dining rooms, studies or bonus rooms that can serve as offices or extra bedrooms, and kitchens that have been periodically updated while retaining traditional millwork. Shared building features include a professionally landscaped courtyard, fenced garden areas, designated basement storage rooms, common laundry facilities, an on-site superintendent, bicycle storage, and exterior decorative lighting and sprinkler systems. The property is pet-friendly and provides residential services consistent with an owner-occupied condominium community: attentive management, basement storage allocation, and maintained grounds. Located in the Radcliffe/Avon Hill area between Harvard and Porter Squares, the building benefits from immediate access to transit (Red Line), restaurants, shops, universities and quiet, preserved residential streets that support a walkable, academically oriented neighborhood lifestyle.

Building Features
Interior
Interior Features
Cable Hookup
Cathedral Ceiling(s)
Ceiling Fan(s)
Closet
Closet Linen
Den
Dining Area
Entrance Foyer
Foyer
High Speed Internet Hookup
Home Office
Office
Study
Flooring
Flooring Hardwood
Hardwood
Laminate
Tile
Wood
Heating
Baseboard
Central
Common
Fireplace(s)
Forced Air
Hot Water
Natural Gas
Oil
Steam
Unit Control
Cooling
None
Window Unit(s)
Appliances
Dishwasher
Disposal
Microwave
Range
Refrigerator
Washer
Water Treatment
Amenities & Parking
Other Features
Parking Features
Guest
On Street
Exterior Amenities
Courtyard
Decorative Lighting
Fenced Yard
Garden
Patio
Professional Landscaping
Screens
Sprinkler System
Disclaimer: Unit Features may vary by unit; buyers must independently verify all features. Information is deemed reliable but not guaranteed
Nearby Buildings
- Home
- Homes For Sale
- Massachusetts
- Cambridge
- 41 Bowdoin St
Frequently Asked Questions
How many units are for sale at 41 Bowdoin St?

How much does a condo at 41 Bowdoin St cost?
What bedroom options are available in 41 Bowdoin St?