
 Street View
413 W 8Th St
413 W 8Th St, Charlotte, NC 28202
Rate 413 W 8Th St

Stories
-

Units
16

Available Units For Sale
1

Unit Types
2bd

Built Year
1981

HOA Fees
$125-437.94/mo
About
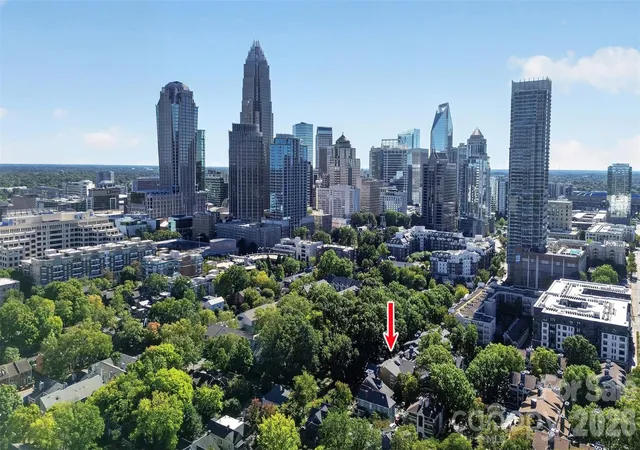
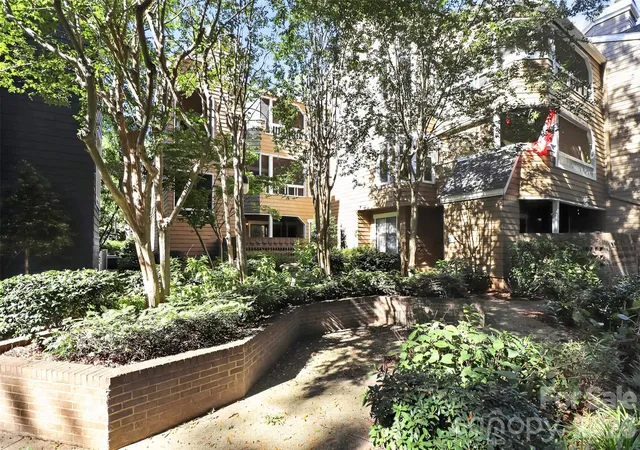
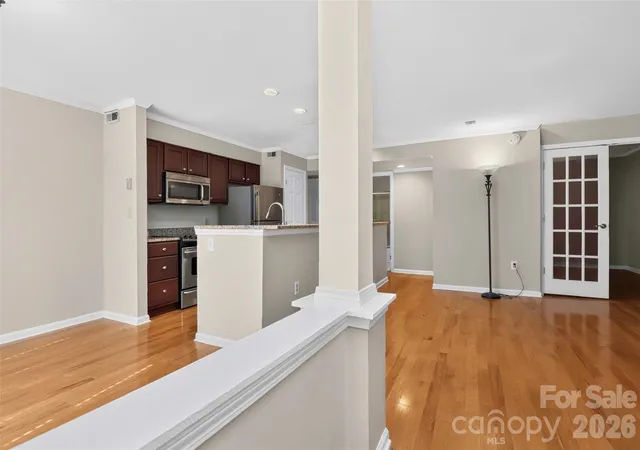
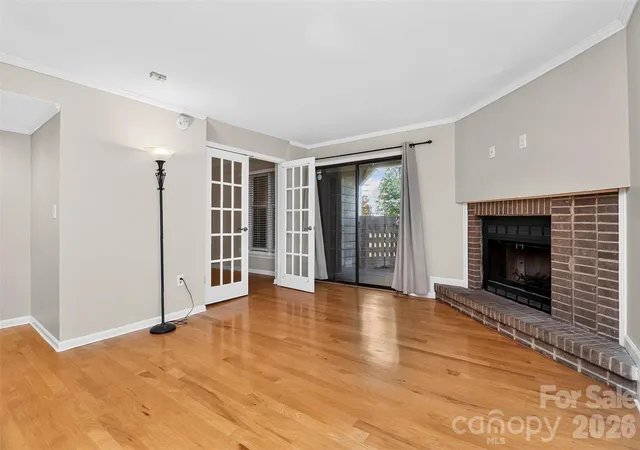
A mid-rise condominium complex in Uptown Charlotte’s Historic Fourth Ward, built in 1981, composed of multiple low- to mid-story structures clustered around shared outdoor spaces. Units range from compact one-bedroom homes to larger two-bedroom layouts, many featuring open floor plans, vaulted ceilings, breakfast bars or kitchen islands, walk-in closets and in-unit storage. Interiors commonly show hardwood or laminate flooring in living areas, carpeted bedrooms, updated kitchens with granite or quartz counters, and garden tubs or upgraded bathrooms; several units have wood-burning fireplaces and attic pull-down stairs. Exterior attributes include sizable covered porches or private decks with skyline or park views, assigned parking spaces, additional storage closets, and a gated or fenced courtyard with a community swimming pool. Common utilities such as water, sewer and trash are often included in the HOA; Google Fiber service is available in some units. The property sits directly adjacent to Fourth Ward Park and is within easy walking distance of restaurants, bars, museums, grocery stores and sports venues, offering a blend of historic streetscape and urban convenience. Pet policies and concierge services vary by unit but on-site management and an active HOA maintain landscaping, pool upkeep and exterior building maintenance.
HOA Management
CSI
HOA Fees
$199/ Monthly
CSI Prop. Mgnt
HOA Fees
$190/ Monthly
Disclaimer: Amenities are based on third-party information and may vary; buyers must independently verify all amenities, as information is deemed reliable but not guaranteed.
Available Units

Building Features
Interior
Interior Features
Attic Stairs Pulldown
Breakfast Bar
Cable Prewire
Garden Tub
Kitchen Island
Open Floorplan
Pantry
Split Bedroom
Storage
Vaulted Ceiling(s)
Walk In Closet(s)
Flooring
Carpet
Laminate
Marble
Other See Remarks
Parquet
Tile
Vinyl
Wood
Heating
Central
Electric
Forced Air
Heat Pump
Cooling
Ceiling Fan(s)
Central Air
Heat Pump
Appliances
Convection Oven
Dishwasher
Disposal
Double Oven
Dryer
Electric Cooktop
Electric Oven
Electric Range
Electric Water Heater
Exhaust Fan
Microwave
Plumbed For Ice Maker
Refrigerator
Refrigerator With Ice Maker
Self Cleaning Oven
Washer
Washer/dryer
Amenities & Parking
Other Features
Parking Features
Assigned
On Street
Parking Space(s)
Exterior Amenities
Lawn Maintenance
Other See Remarks
Storage
Disclaimer: Unit Features may vary by unit; buyers must independently verify all features. Information is deemed reliable but not guaranteed
- Home
- Homes For Sale
- North Carolina
- Charlotte
- 413 W 8Th St
Frequently Asked Questions
How many units are for sale at 413 W 8Th St?

How much does a condo at 413 W 8Th St cost?
What are the HOA fees at 413 W 8Th St?
What bedroom options are available in 413 W 8Th St?