 Overview
 HOA
 Available Units
 Unit Features
 Getting Around
 Nearby Buildings
 Street View
4136 Vanessa Dr
4136 Vanessa Dr, Southport, NC 28461
Rate 4136 Vanessa Dr

Stories
-

Units
17

Available Units For Sale
1

Unit Types
2bd

Built Year
2007

HOA Fees
$450-5,400/mo
About
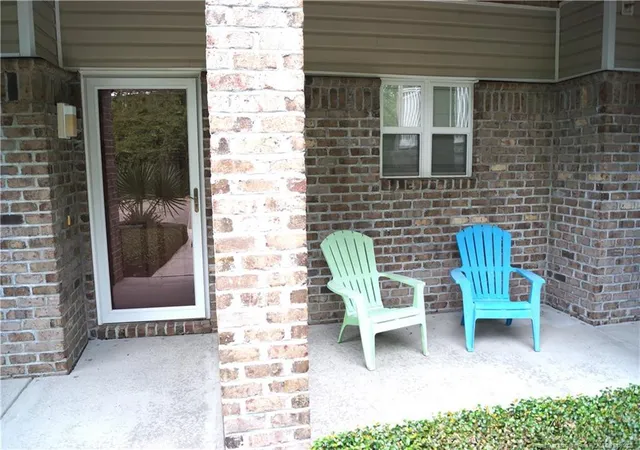
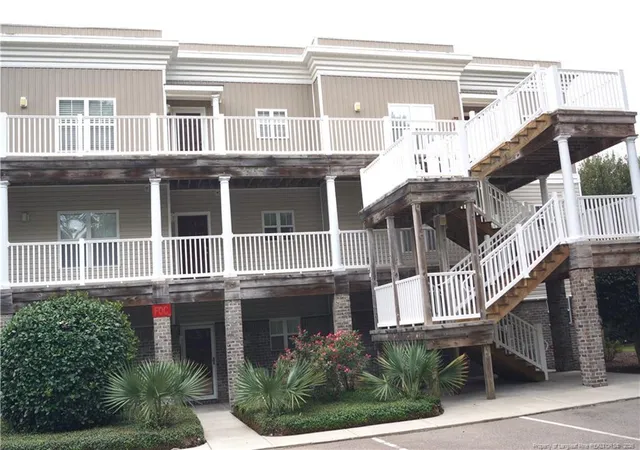
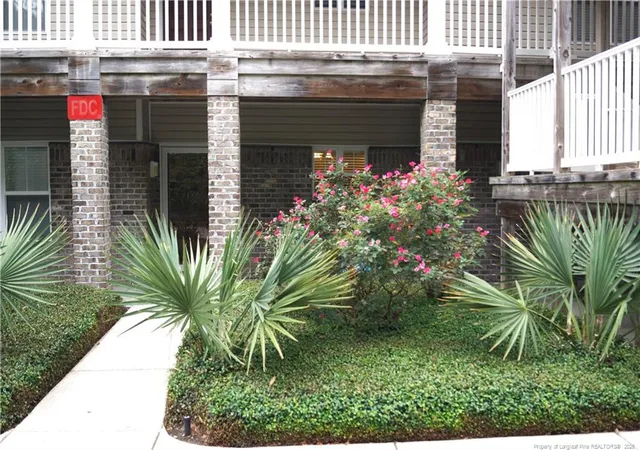
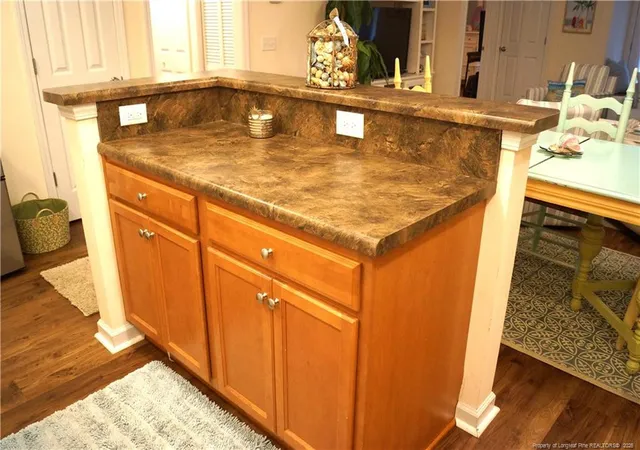
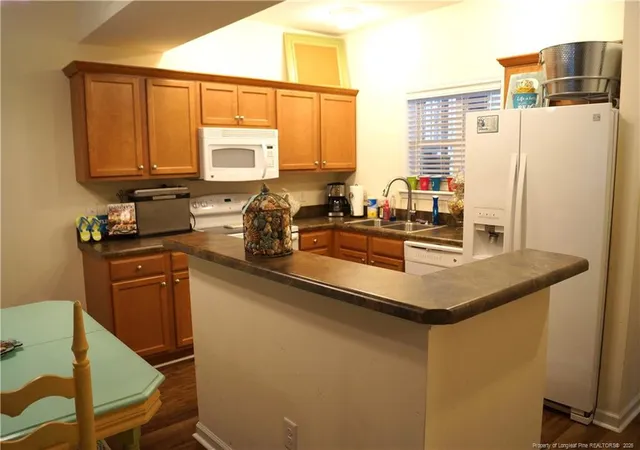
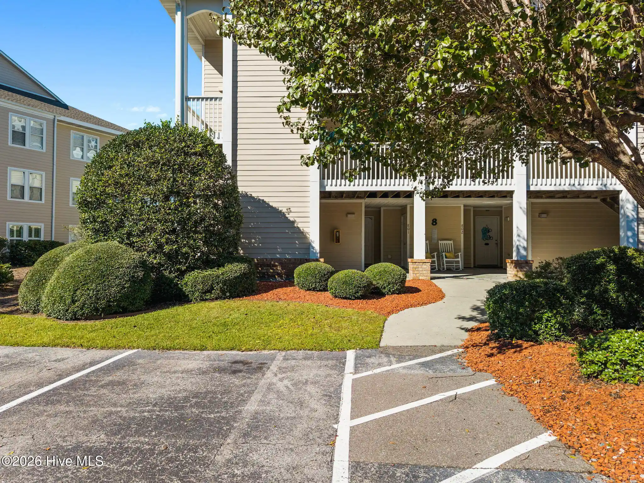
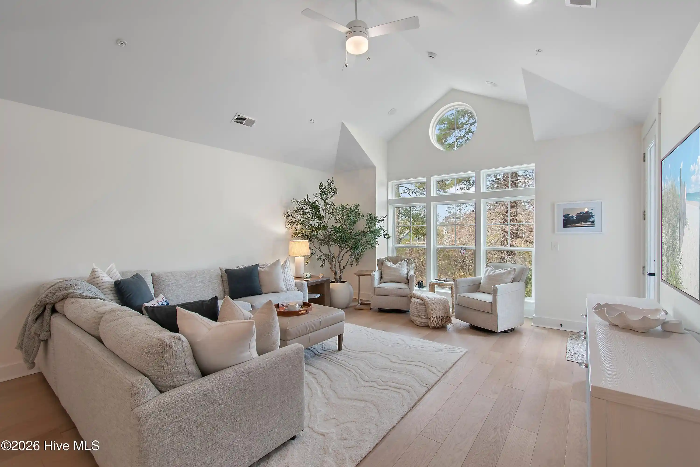
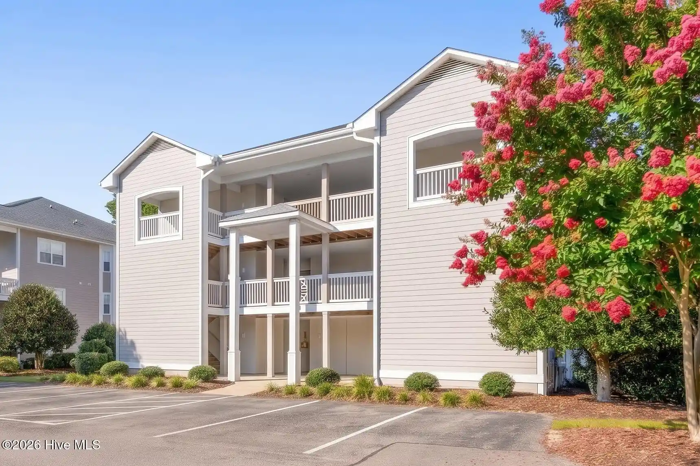
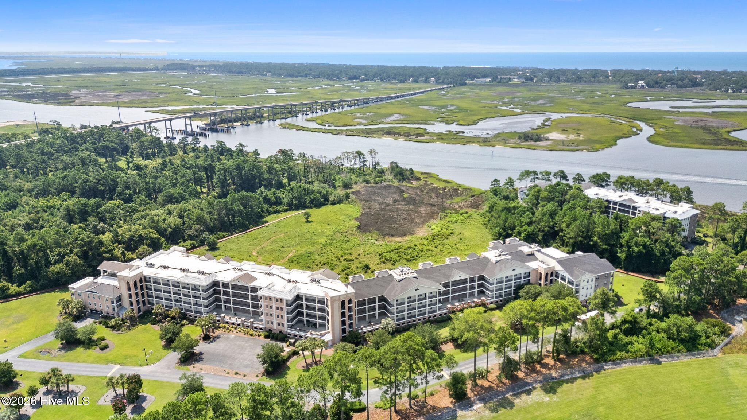
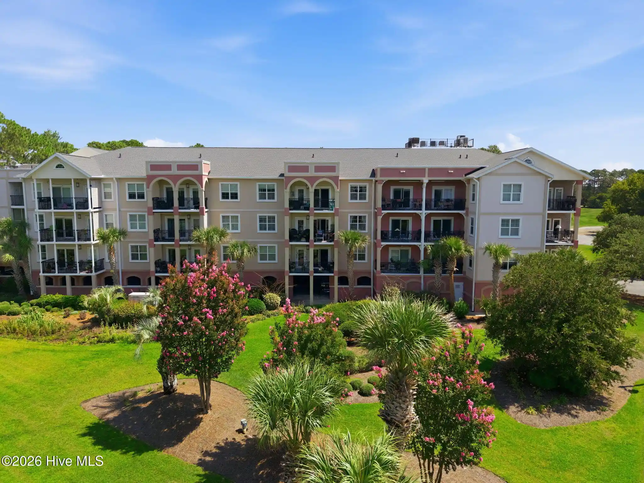
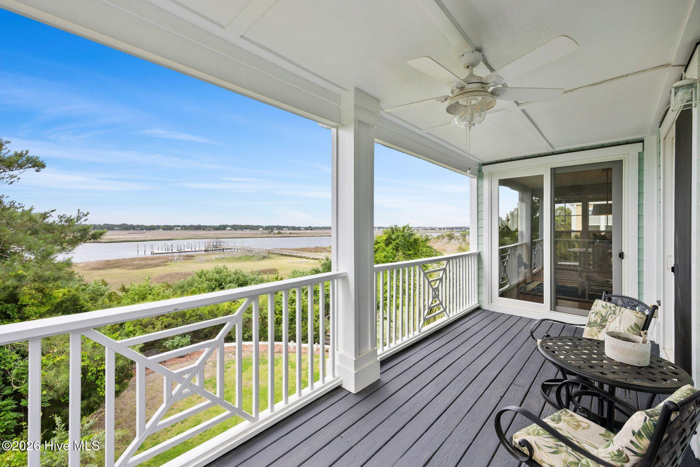
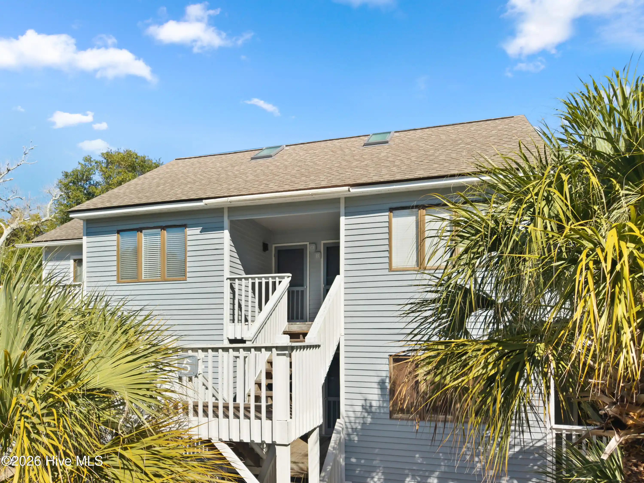
South Harbour Station is a mid-rise condominium collection built in 2007 within the larger South Harbour Village community near Southport, North Carolina. Typically configured as two-bedroom residences, units feature open-plan living with eat-in kitchens, kitchen islands, high ceilings, and modern surface finishes; many offer master suites with dual walk-in closets and private baths that include walk-in showers and dual vanities. Buildings are elevator-served and residents commonly have access to detached single-car garages for storage and parking. Common interior conveniences include laundry hookups, ceiling fans, and pantry space. Outdoors the community provides irrigation infrastructure and landscaped pond views from covered private porches and balconies. As part of South Harbour Village, condominium owners share a broad neighborhood amenity set: a clubhouse with a pool, tennis and pickleball courts, a par-3 golf course, marina and public boat ramp, picnic and park areas, and nearby wildlife and recreational facilities. The location is a short drive over a bridge to Oak Island beaches, within easy reach of Southport’s downtown riverfront, local restaurants, and a regional jetport. The overall character is coastal-resort living aimed at seasonal homeowners, retirees, and buyers seeking recreational access to boating, golf, and the beach while retaining low-maintenance condominium ownership.
HOA Management
CAMS
HOA Fees
$5,100/ Monthly
SOUTH HARBOUR STATION
HOA Fees
$450/ Annually
Amenities
 Amenities and services may be covered by one or multiple associations and service providers.
 Fitness Center
 Flood Insurance
 Pickleball
 Playground
 Sewer
 Basketball Court
Boat Slip - Not Assigned
Clubhouse
Comm Garden
Community Pool
Dog Park
Elevator(s)
Golf Course
Indoor Pool
Maint - Comm Areas
Maint - Grounds
Maint - Roads
Maintenance Structure
Management
Marina
Master Insure
Pest Control
Picnic Area
Restaurant
Street Lights
Taxes
Tennis Court(s)
Termite Bond
Trash
Disclaimer: Amenities are based on third-party information and may vary; buyers must independently verify all amenities, as information is deemed reliable but not guaranteed.
Available Units

Building Features
Interior
Interior Features
Bathtub/shower Combination
Ceiling Fan(s)
Eat In Kitchen
Elevator
Furnished
High Ceilings
Kitchen Island
Master Downstairs
Pantry
Primary Downstairs
Solid Surface
Walk In Closet(s)
Walk In Shower
Wash/dry Connect
Flooring
Carpet
Hardwood
Lvt/lvp
Laminate
Luxury Vinyl
Tile
Vinyl
Heating
Electric
Heat Pump
Cooling
Central Air
Electric
Appliances
Built In Microwave
Dishwasher
Disposal
Dryer
Electric Oven
Microwave Built In
Refrigerator
Self Cleaning Oven
Vented Exhaust Fan
Washer
Amenities & Parking
Other Features
Parking Features
Detached
Off Street
On Site
Parking Lot
Paved
Shared Driveway
Exterior Amenities
Irrigation System
Disclaimer: Unit Features may vary by unit; buyers must independently verify all features. Information is deemed reliable but not guaranteed
Nearby Buildings

- Home
- Homes For Sale
- North Carolina
- Southport
- 4136 Vanessa Dr
Frequently Asked Questions
How many units are for sale at 4136 Vanessa Dr?

How much does a condo at 4136 Vanessa Dr cost?
What are the HOA fees at 4136 Vanessa Dr?
What bedroom options are available in 4136 Vanessa Dr?