 Overview
 HOA
 Available Units
 Unit Features
 Getting Around
 Nearby Buildings


 Street View
414 Main St
414 Main St, Huntington Beach, CA 92648
Rate 414 Main St

Stories
1

Units
17

Available Units For Sale
4

Unit Types
2bd

Built Year
2024

HOA Fees
$708.33-727.25/mo
About
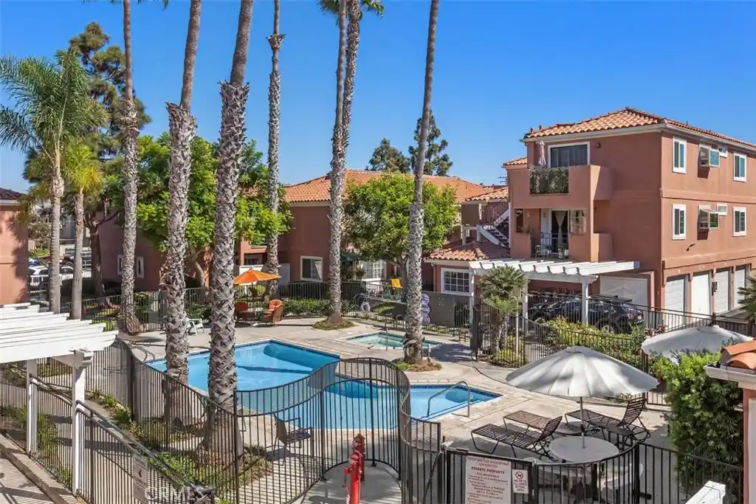
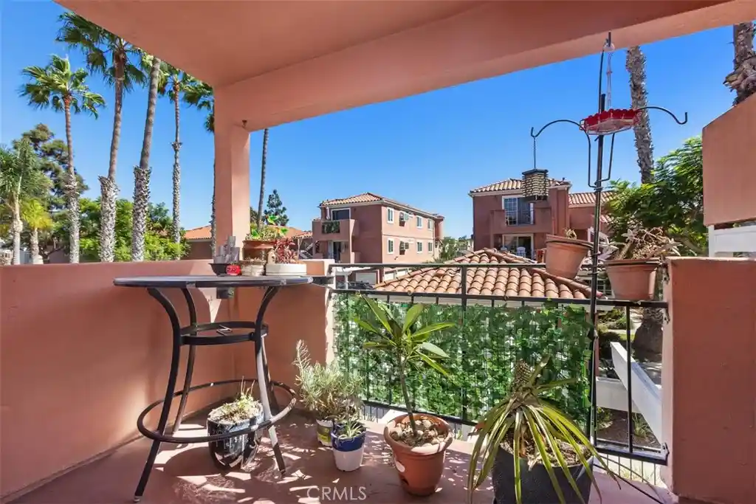
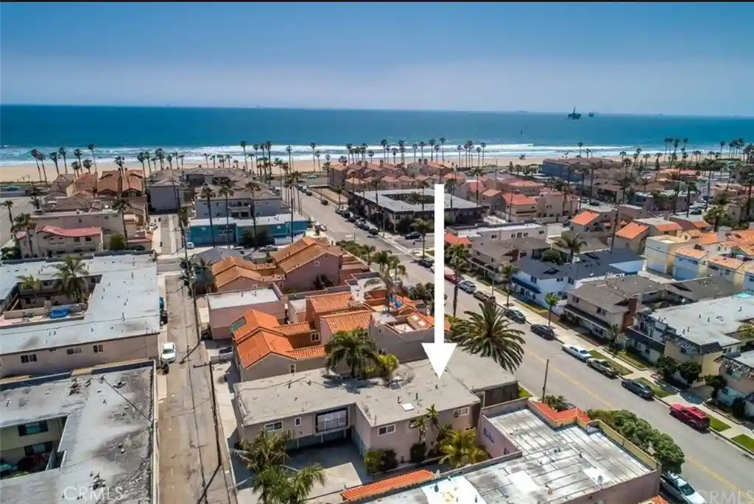
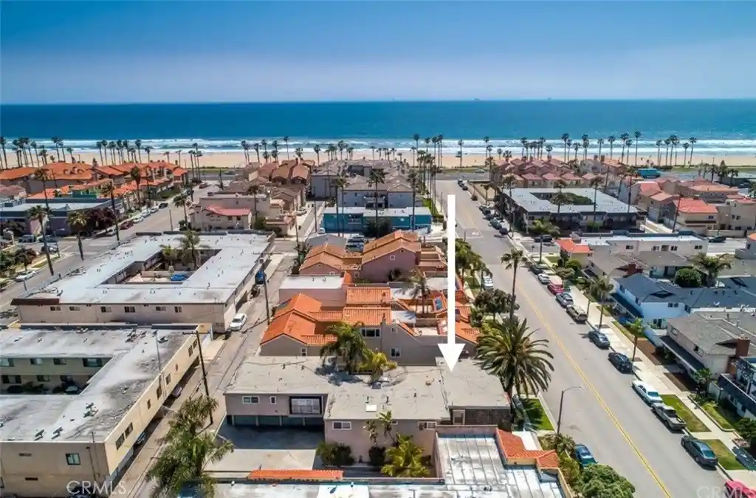
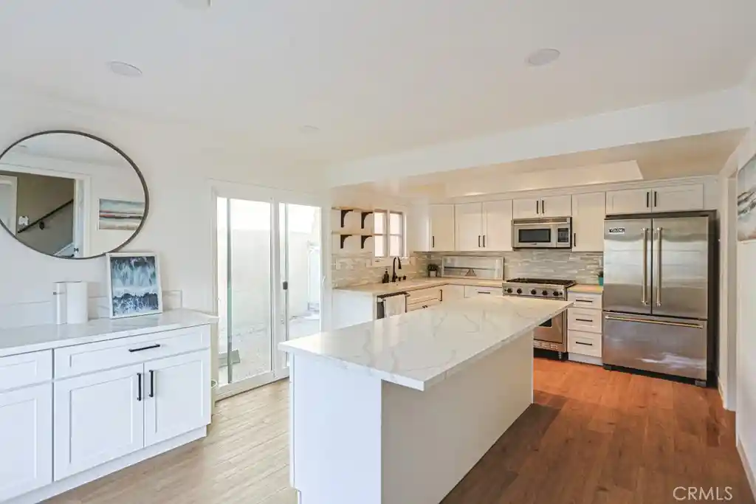
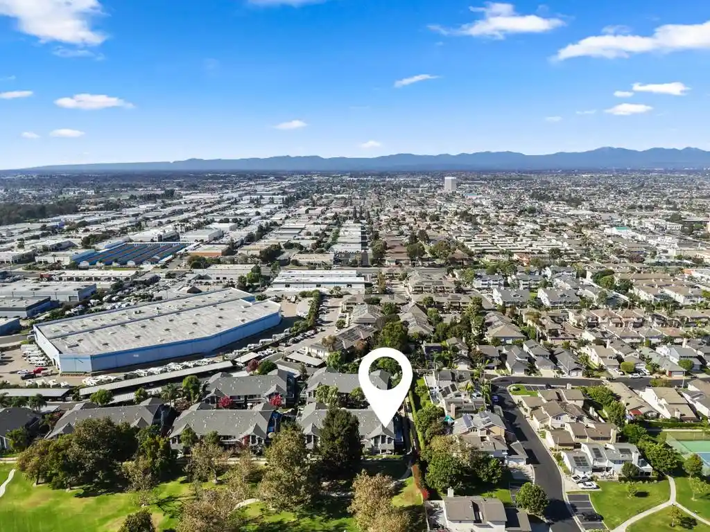
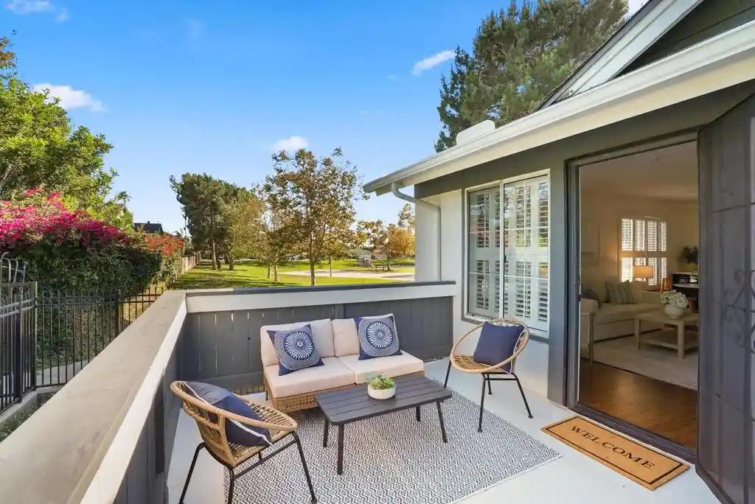
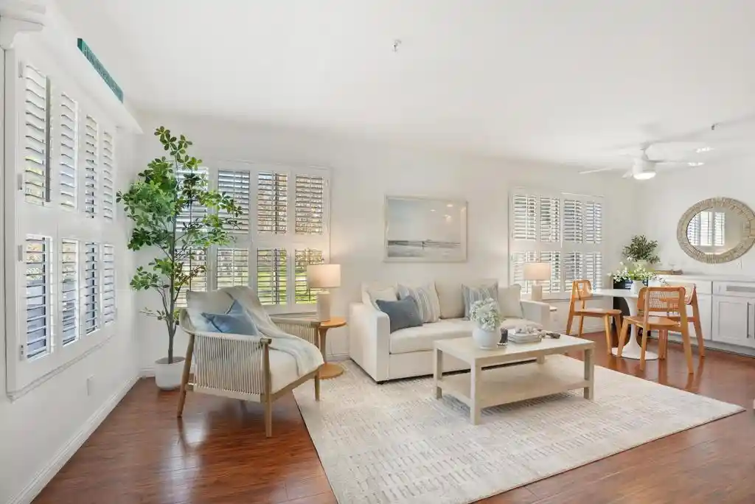
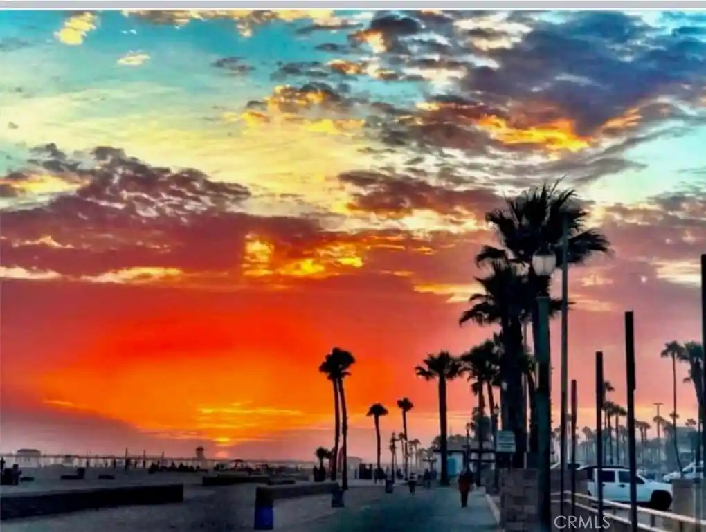
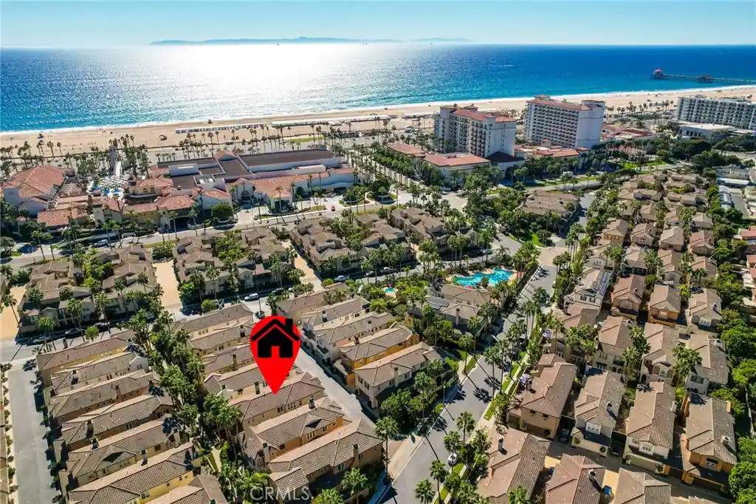
A newly completed 2024 low-rise condominium development in Downtown Huntington Beach, the project consists of single-story floorplate housing two-bedroom residences designed for coastal urban living. Architecture leans contemporary with oversized windows, close-to-10-foot ceilings, and clean modern finishes that emphasize daylight and views toward Main Street, the pier, and the Pacific. Interiors feature open living plans, chef-grade Bertazzoni kitchens with quartz and granite counters, recessed lighting, multiple primary-suite configurations, walk-in closets, and private balconies or decks. Common areas include a controlled-access lobby with mail room, elevator service, dedicated indoor storage for bikes and beach gear, surfboard lockers, and EV charging stations tied to underground parking. A prominent fourth-level rooftop terrace provides barbecue stations, fire pits and seating with promenade and coastline sightlines. Practical building services and systems support active downtown living: indoor laundry rooms, wired-for-data infrastructure, unit storage, and provisions for security and lighting on exterior circulation. The property’s location places residents within immediate walking distance of the pier, Main Street restaurants and shops, and beach access, delivering a lifestyle focused on walkability, outdoor recreation, and year-round coastal events.
HOA Management
Shore House
HOA Fees
$709/ Monthly
ShoreHouse
HOA Fees
$727.25/ Monthly
Amenities
 Amenities and services may be covered by one or multiple associations and service providers.
 Insurance
 Storage
 Water
 Barbecue
CallForRules
ControlledAccess
FirePit
MaintenanceGrounds
Management
OutdoorCookingArea
PetRestrictions
PetsAllowed
Security
Trash
Disclaimer: Amenities are based on third-party information and may vary; buyers must independently verify all amenities, as information is deemed reliable but not guaranteed.


Building Features
Interior
Interior Features
All Bedrooms Down
Balcony
Bedroom On Main Level
Breakfast Bar
Built In Features
Ceiling Fans
Eat In Kitchen
Elevator
Granite Counters
High Ceilings
Main Level Primary
Multiple Primary Suites
Open Floorplan
Primary Suite
Quartz Counters
Recessed Lighting
Separate Formal Dining Room
Storage
Unfurnished
Walk In Closets
Wired For Data
Flooring
Laminate
Vinyl
Heating
Central
Floor Furnace
Forced Air
Cooling
Central Air
Dual
Zoned
Appliances
Dishwasher
Disposal
Electric Oven
Electric Range
Microwave
Range Hood
Refrigerator
Amenities & Parking
Other Features
Parking Features
Assigned
Community Structure
Concrete
Controlled Entrance
Covered
Electric Gate
Garage
Gated
Guest
Private
Underground
Exterior Amenities
Lighting
Disclaimer: Unit Features may vary by unit; buyers must independently verify all features. Information is deemed reliable but not guaranteed
Nearby Buildings









- Home
- Homes For Sale
- California
- Huntington Beach
- 414 Main St
Frequently Asked Questions
How many units are for sale at 414 Main St?

How much does a condo at 414 Main St cost?
What are the HOA fees at 414 Main St?
What bedroom options are available in 414 Main St?