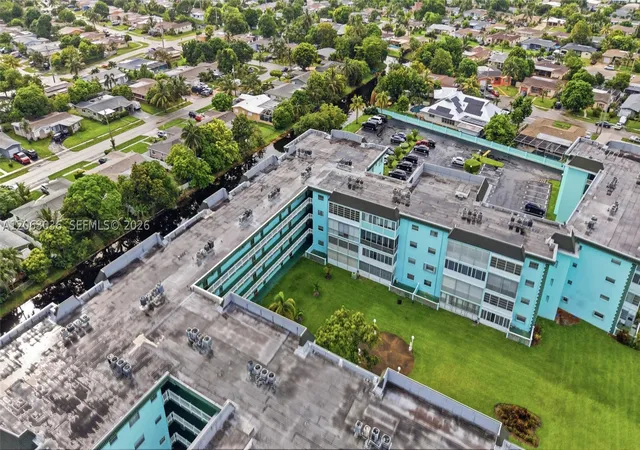
 Street View
4141 Nw 44Th Ave
4141 Nw 44Th Ave, Lauderdale Lakes, FL 33319
Rate 4141 Nw 44Th Ave

Stories
4

Units
40

Available Units For Sale
3

Unit Types
1bd, 2bd

Built Year
1971

HOA Fees
N/A
About
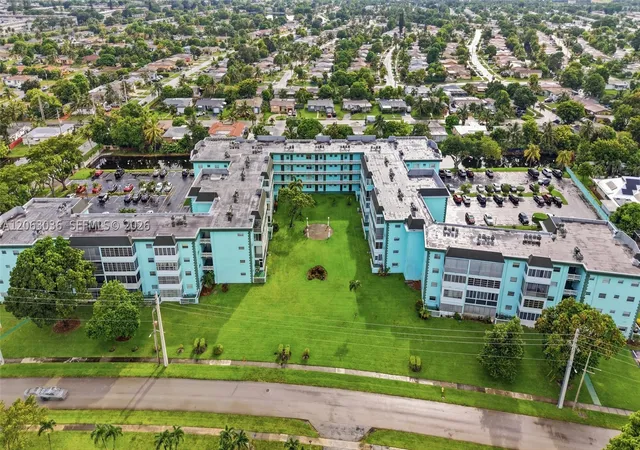
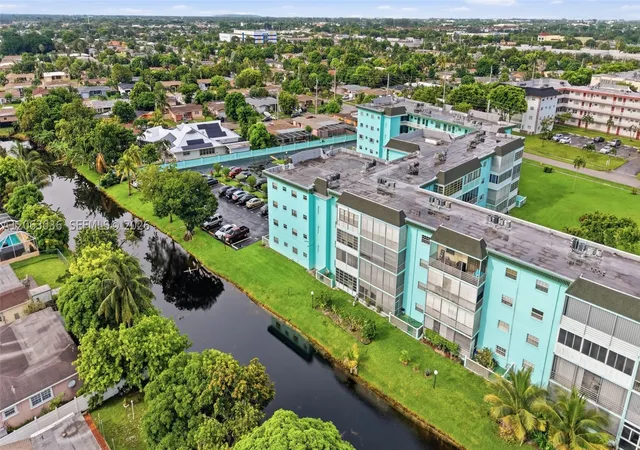
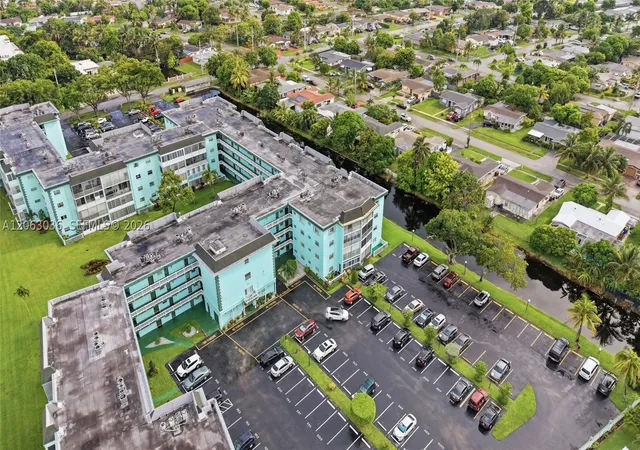
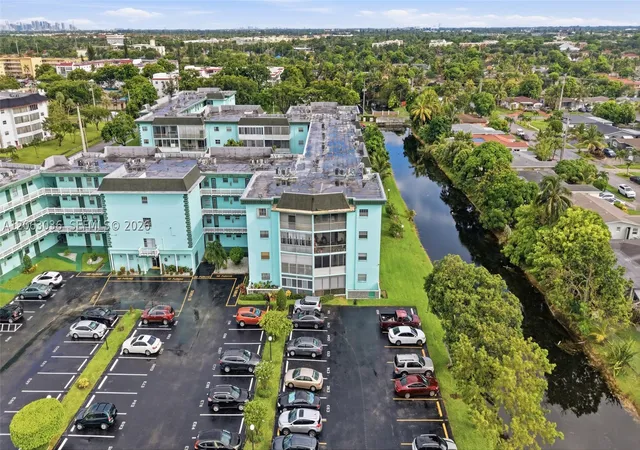
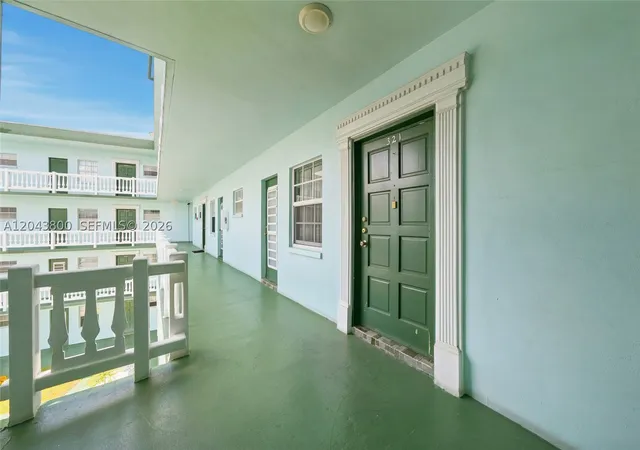
A low-rise condominium community constructed in 1971, the Emerald consists of four-story buildings offering primarily one- and two-bedroom residences. Units feature practical Florida layouts with screened or enclosed balconies/Florida rooms, tiled floors, walk-in closets, pantry space, and a mix of bath configurations that include soaking tubs and separate showers. Common interior traits include first- and second-floor entries, elevators, built-in storage and cabinetry, dual sinks in some units, and plenty of natural light through many windows. Exterior spaces emphasize outdoor living with patios, porches, landscaped courtyards, awnings, and communal barbecue areas; tennis courts and other recreation courts are integrated into the grounds. The development operates as a 55+ HOPA-verified community with an active clubhouse program: amenities typically maintained include a heated pool, fitness room, billiards and game rooms, bocce and shuffleboard, library, and social club activities. HOA management handles common-area maintenance, roofs and reserves; cable is often included in the fee and limited leasing is permitted under association rules after an initial owner-occupancy period. Parking is surface-level; units provide hurricane shutters or other storm protection consistent with South Florida standards. Located in Lauderdale Lakes with quick access to major highways, the complex sits roughly five miles from the beach and within commuting distance of shopping and Fort Lauderdale-Hollywood International Airport.
Available Units


Building Features
Interior
Interior Features
Bathtub
Bedroom On Main Level
Bidet
Breakfast Area
Built In Features
Closet Cabinetry
Custom Mirrors
Dining Area
Dual Sinks
Eat In Kitchen
Elevator
First Floor Entry
Garden Tub Roman Tub
Kitchen Dining Combo
Living Room/dining Room Combo
Living Dining Room
Main Level Master
Main Level Primary
Main Living Area Entry Level
Open Floorplan
Pantry
Second Floor Entry
Separate Formal Dining Room
Separate Shower
Soaking Tub
Split Bedrooms
Storage
Third Floor Entry
Tub Shower
Walk In Closet(s)
Walk In Closets
Flooring
Carpet
Ceramic Tile
Laminate
Tile
Vinyl
Heating
Central
Electric
Heat Pump
Cooling
Ceiling Fans
Central Air
Central Air
Electric
Appliances
Built In Oven
Dishwasher
Disposal
Dryer
Electric Water Heater
Electric Range
Electric Water Heater
Microwave
None
Range
Refrigerator
Self Cleaning Oven
Washer
Water Heater
Water Purifier
Amenities & Parking
Other Features
Parking Features
Assigned
Detached
Garage
Guest
One Space
Open
Two Or More Spaces
Exterior Amenities
Awnings
Balcony
Barbecue
Courtyard
Enclosed Porch
Fruit Trees
Lighting
None
Outdoor Living Area
Patio
Porch
Storm Security Shutters
Tennis Courts
Disclaimer: Unit Features may vary by unit; buyers must independently verify all features. Information is deemed reliable but not guaranteed
- Home
- Homes For Sale
- Florida
- Lauderdale Lakes
- 4141 Nw 44Th Ave
Frequently Asked Questions
How many units are for sale at 4141 Nw 44Th Ave?

How much does a condo at 4141 Nw 44Th Ave cost?
What bedroom options are available in 4141 Nw 44Th Ave?