

 Street View
4168 Inverrary Dr
4168 Inverrary Dr, Lauderhill, FL 33319
Rate 4168 Inverrary Dr

Stories
4

Units
18

Available Units For Sale
2

Unit Types
1bd, 2bd

Built Year
1974

HOA Fees
N/A
About
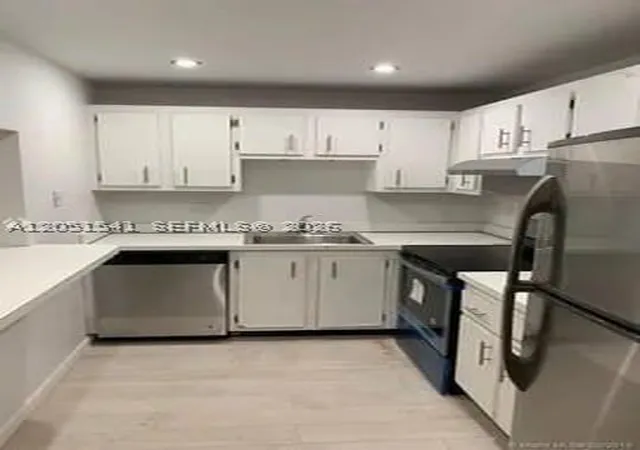
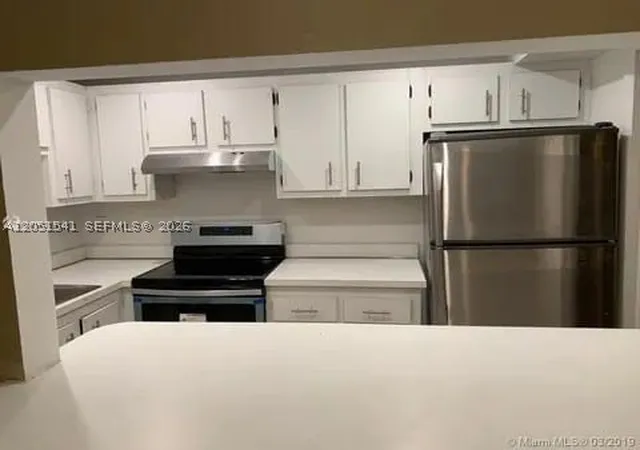
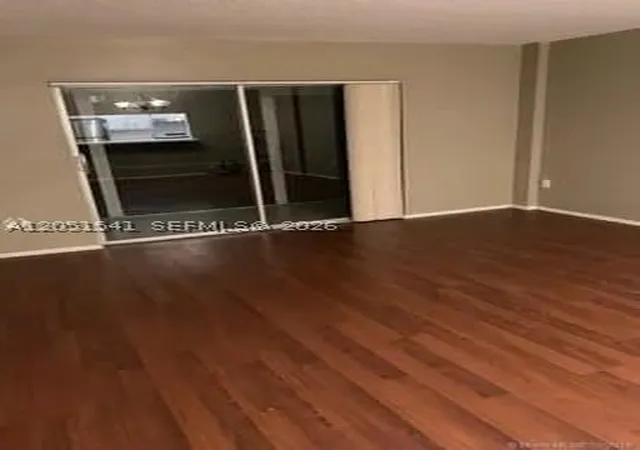
A low-rise residential condominium complex built in 1974, set across four stories with predominately one-bedroom floorplans alongside larger multi-bedroom units in the community. The architecture is typical of mid-1970s suburban South Florida: low-pitched roofs, stucco façades, and expansive screened balconies overlooking landscaped courtyards and golf fairways. Interior unit features commonly include open living/dining layouts, walk-in closets, built-in pantry/storage, renovated kitchens in many units, and a mixture of tile and laminate flooring; some homes retain period elements such as jetted tubs and traditional cabinetry. Shared building elements include ground-level entries, elevator access in select blocks, intercom/lobby access controls and monitored entry tied to the gated community. Outdoors, the property offers courtyard gardens, multiple pools, tennis and basketball courts, covered parking and abundant guest spaces. On-site amenities extend to a clubhouse, fitness room, game/billiards areas and community laundry in some buildings; maintenance packages frequently cover water, sewer, basic cable and internet. The association enforces rules on rentals and age restrictions in certain sections and maintains 24-hour guard-gate security. Located within the larger Inverrary/Lauderhill neighborhood, the complex sits adjacent to championship golf, shopping centers and transportation corridors, providing a suburban, amenity-forward lifestyle with easy access to regional destinations.
Available Units


Building Features
Interior
Interior Features
Bedroom On Main Level
Closet Cabinetry
Custom Mirrors
Dining Area
Elevator
Family Dining Room
First Floor Entry
Intercom
Jetted Tub
Kitchen Dining Combo
Living Dining Room
Main Level Primary
Main Living Area Entry Level
Multiple En Suite Bathrooms
None
Pantry
Second Floor Entry
Separate Formal Dining Room
Separate Shower
Split Bedrooms
Stacked Bedrooms
Storage
Third Floor Entry
Tub Shower
Walk In Closets
Flooring
Carpet
Ceramic Tile
Concrete
Hardwood
Laminate
Slate
Terrazzo
Tile
Vinyl
Wood
Heating
Central
Electric
None
Cooling
Ceiling Fans
Central Air
Electric
Appliances
Dishwasher
Disposal
Dryer
Electric Range
Electric Water Heater
Free Standing Freezer
Ice Maker
Microwave
Refrigerator
Self Cleaning Oven
Trash Compactor
Washer
Washer Dryer
Amenities & Parking
Other Features
Parking Features
Assigned
Guest
One Space
Exterior Amenities
Balcony
Courtyard
Enclosed Porch
Lighting
Outdoor Living Area
Porch
Tennis Courts
Disclaimer: Unit Features may vary by unit; buyers must independently verify all features. Information is deemed reliable but not guaranteed
- Home
- Homes For Sale
- Florida
- Lauderhill
- 4168 Inverrary Dr
Frequently Asked Questions
How many units are for sale at 4168 Inverrary Dr?

How much does a condo at 4168 Inverrary Dr cost?
What bedroom options are available in 4168 Inverrary Dr?