 Overview
 HOA
 Available Units
 Unit Features
 Getting Around
 Nearby Buildings
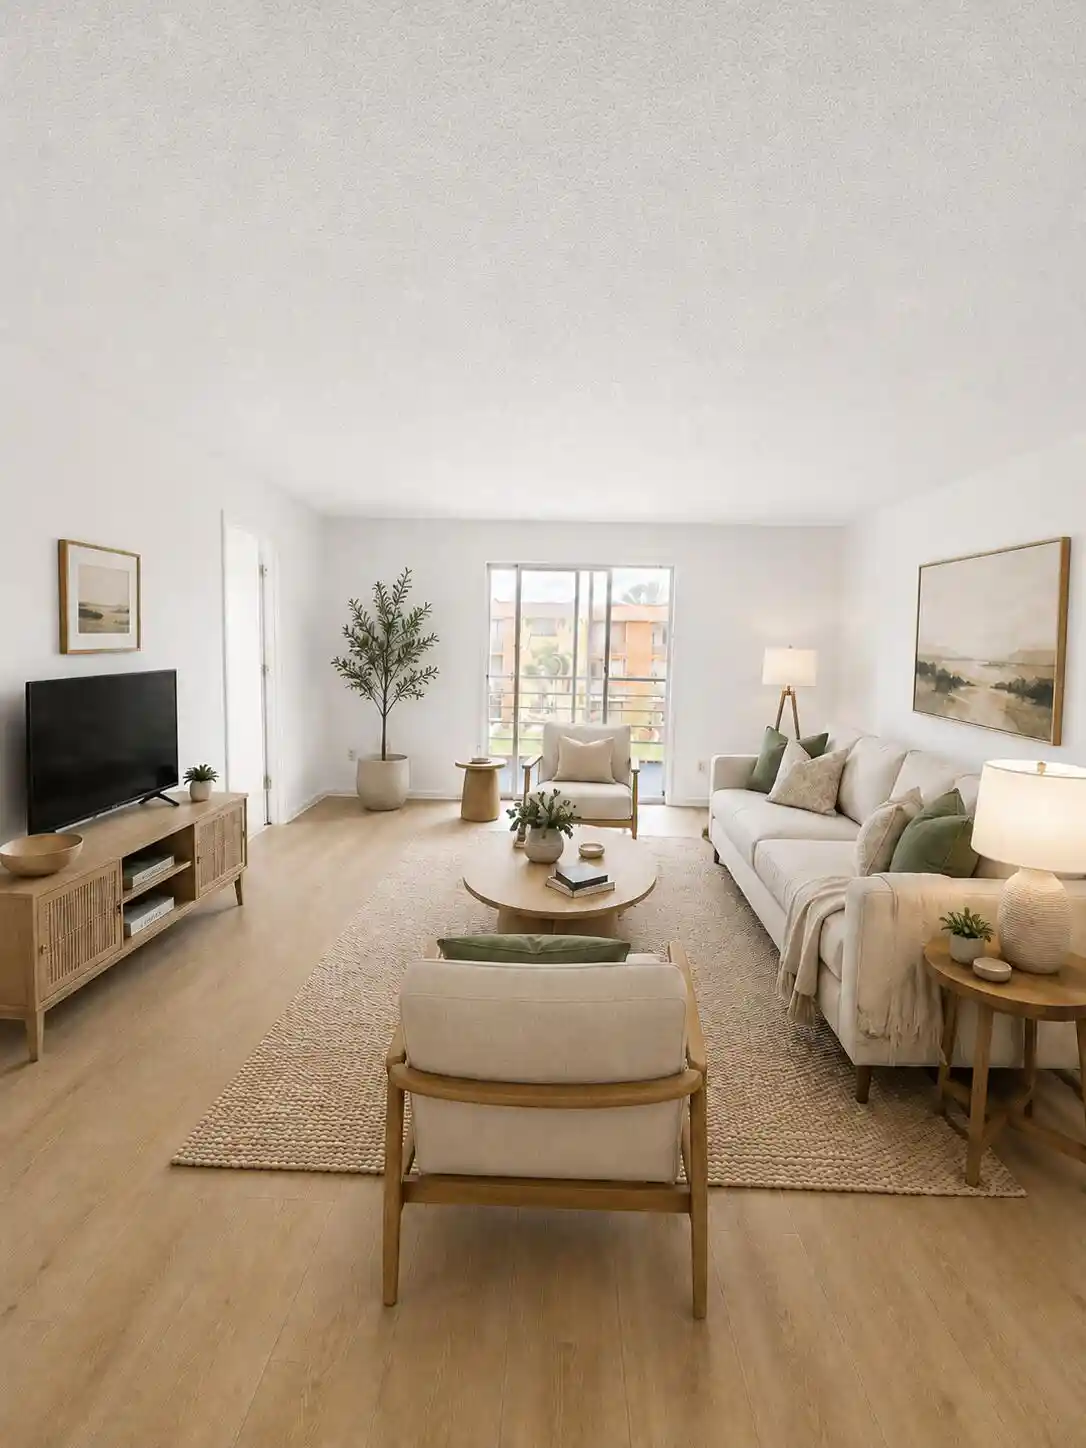


 Street View
4191 Nw 26Th St
4191 Nw 26Th St, Lauderhill, FL 33313
Rate 4191 Nw 26Th St

Stories
3

Units
14

Available Units For Sale
3

Unit Types
1bd, 2bd

Built Year
1973

HOA Fees
$595/mo
About
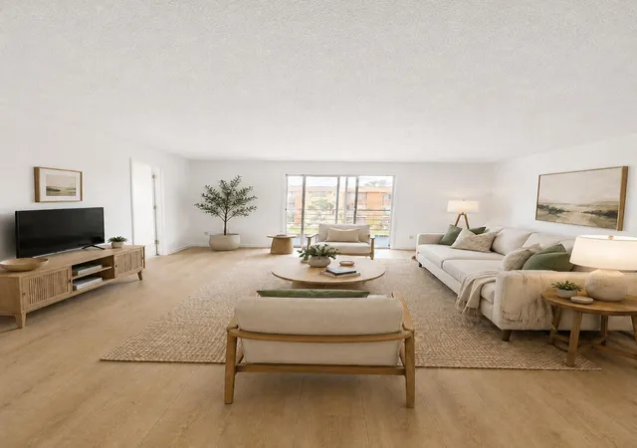
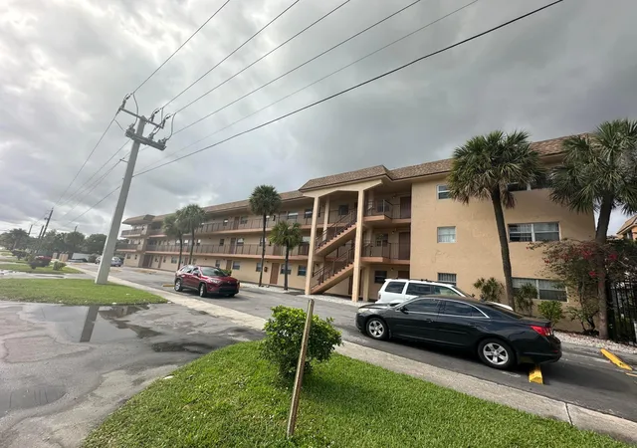
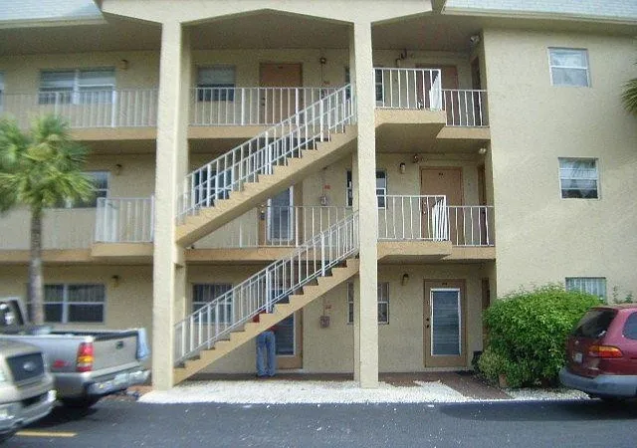
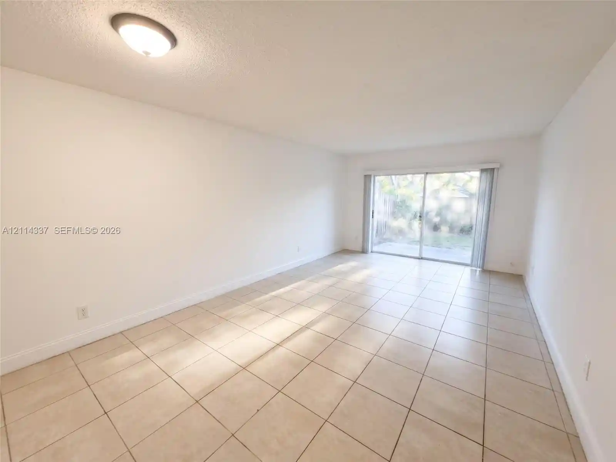
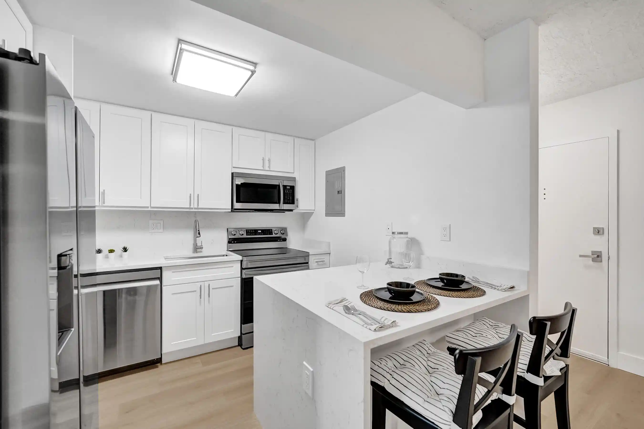
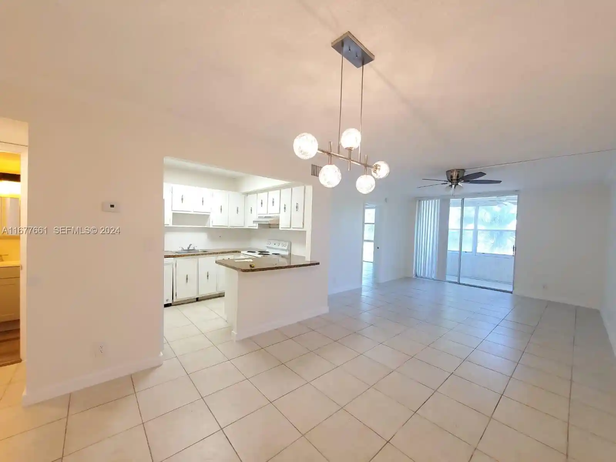
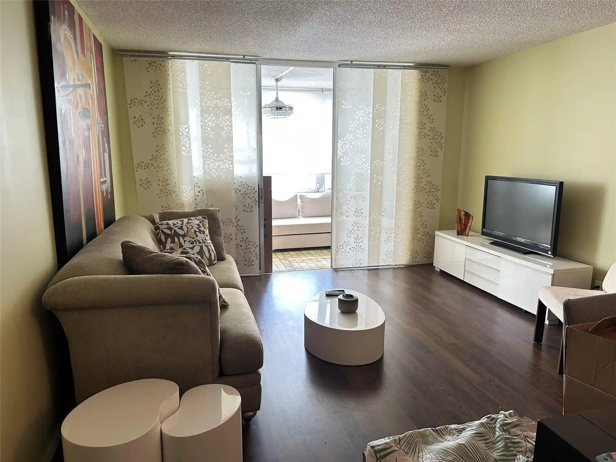
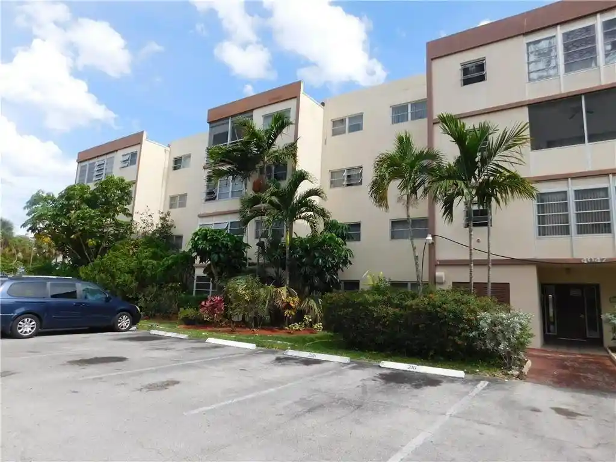
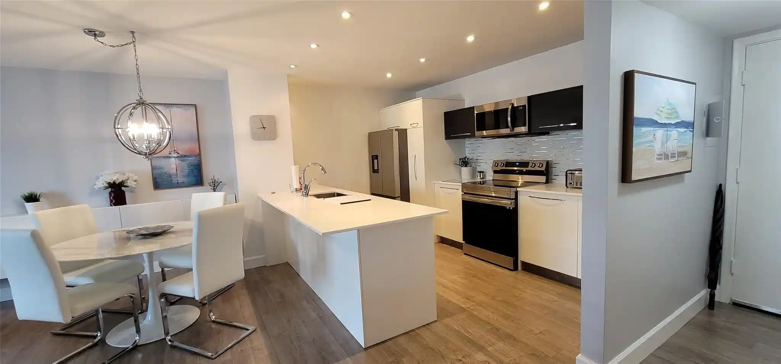
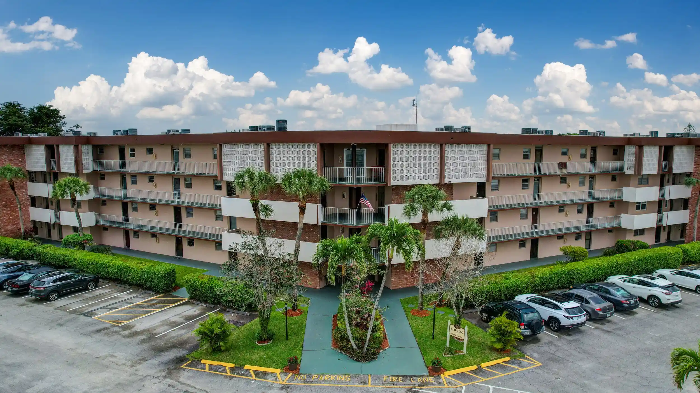
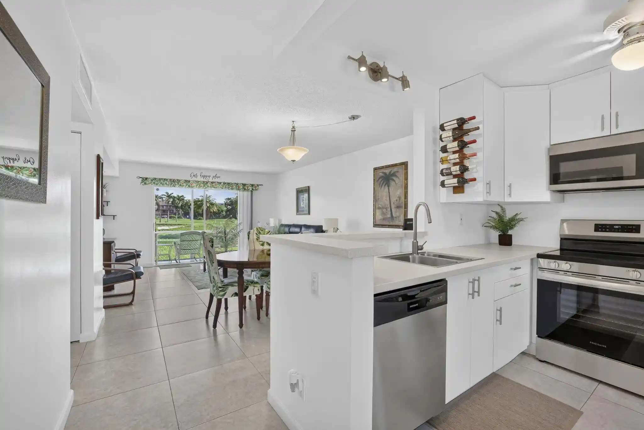
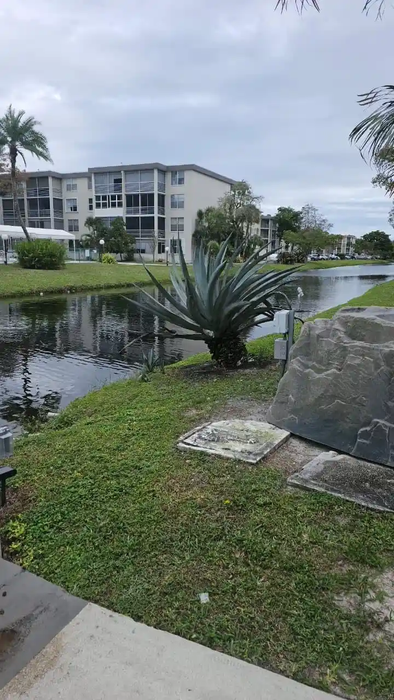
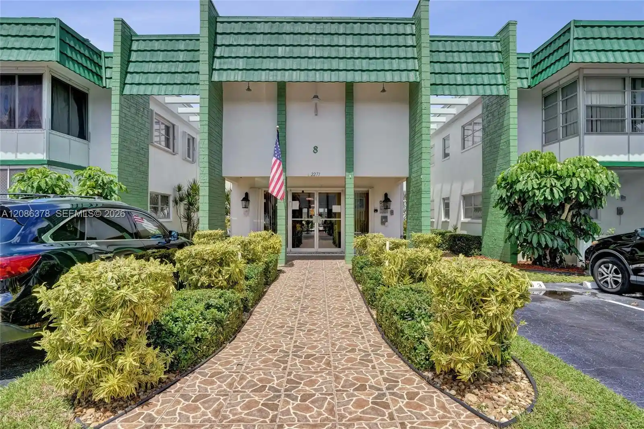
A low-rise garden-style condominium complex built in 1973, the property spreads across three stories and offers primarily one- and two-bedroom residences. Architecture and massing are characteristic of mid-20th-century suburban multifamily developments: low horizontal profiles, exterior walkways and screened balconies overlooking planted courtyards and a reservoir. Individual units typically feature first- or main-level primary bedrooms, open living/dining zones, built-in storage and modest kitchens; many listings note recent interior renovations such as new flooring, quartz counters, and updated baths. Common-area infrastructure includes elevators, laundry rooms on each floor, covered assigned parking near building entrances, exterior lighting, fenced grounds, and a gated pool and clubhouse centered in landscaped common areas. Outdoor features emphasize usable private and shared spaces — screened patios or balconies, courtyards, barbecue areas, and small porch or patio footprints. On-site storage, pantry or built-in cabinetry and a mix of tub/shower and separate shower configurations are common interior touches. The association handles water, sewer and trash; condo rules include a two-year minimum owner-occupancy period before rentals are permitted and standard HOA maintenance provisions. Located in Lauderhill near shopping, restaurants, medical centers and transit corridors, the complex caters to buyers seeking low-maintenance, amenity-supported suburban condo living within convenient reach of regional services and beaches.
HOA Management
Gardens at Lauderhill
HOA Fees
$595/ Monthly
Amenities
 Amenities and services may be covered by one or multiple associations and service providers.
 Laundry
 Pool
 Clubhouse
Elevators
FitnessCenter
Management
None
Other
Parking
PicnicArea
Trash
Disclaimer: Amenities are based on third-party information and may vary; buyers must independently verify all amenities, as information is deemed reliable but not guaranteed.

Building Features
Interior
Interior Features
Breakfast Area
Builtin Features
Closet Cabinetry
Elevator
Family Dining Room
First Floor Entry
Garden Tub Roman Tub
Living Dining Room
Main Level Master
Main Level Primary
None
Pantry
Second Floor Entry
Separate Shower
Storage
Tub Shower
Walk In Closets
Flooring
Carpet
Ceramic Tile
Laminate
Tile
Vinyl
Heating
Central
Electric
Individual
Cooling
Ceiling Fans
Central Air
Electric
Appliances
Dishwasher
Disposal
Dryer
Electric Range
Electric Water Heater
Ice Maker
Microwave
Oven
Range
Refrigerator
Trash Compactor
Washer
Amenities & Parking
Other Features
Parking Features
Asphalt
Assigned
Guest
None
One Space
Two Or More Spaces
Exterior Amenities
Balcony
Barbecue
Courtyard
Lighting
Outdoor Living Area
Patio
Porch
Disclaimer: Unit Features may vary by unit; buyers must independently verify all features. Information is deemed reliable but not guaranteed
Nearby Buildings
- Home
- Homes For Sale
- Florida
- Lauderhill
- 4191 Nw 26Th St
Frequently Asked Questions
How many units are for sale at 4191 Nw 26Th St?

How much does a condo at 4191 Nw 26Th St cost?
What are the HOA fees at 4191 Nw 26Th St?
What bedroom options are available in 4191 Nw 26Th St?