 Overview
 HOA
 Available Units
 Unit Features
 Getting Around
 Nearby Buildings
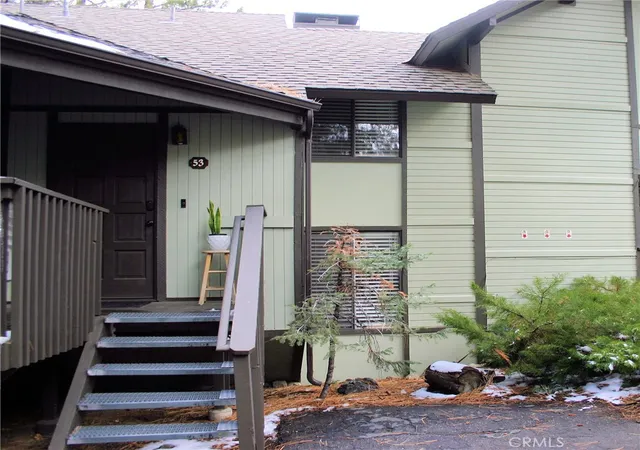
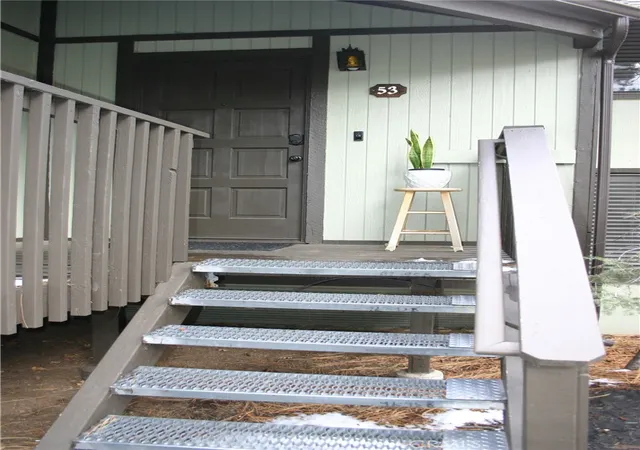
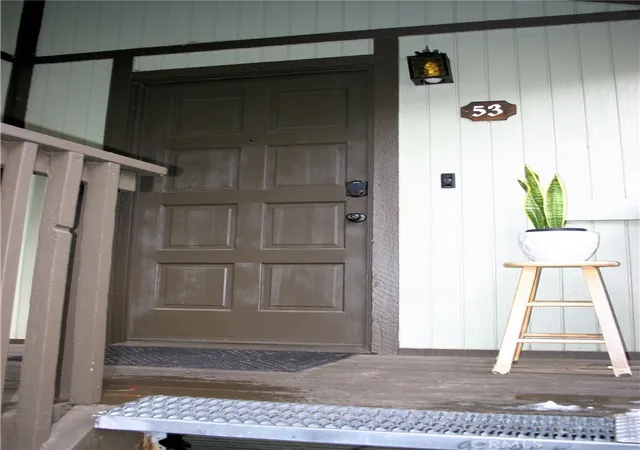
 Street View
41935 Switzerland Dr
41935 Switzerland Dr, Big Bear Lake, CA 92315
Rate 41935 Switzerland Dr

Stories
2

Units
51

Available Units For Sale
2

Unit Types
2bd

Built Year
1971

HOA Fees
$266.67-333.33/mo
About
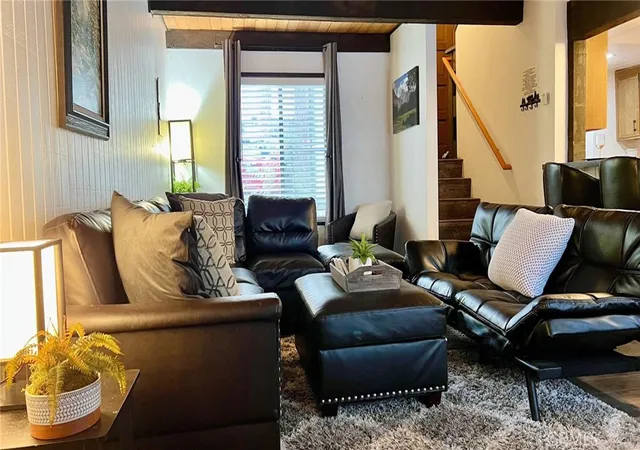
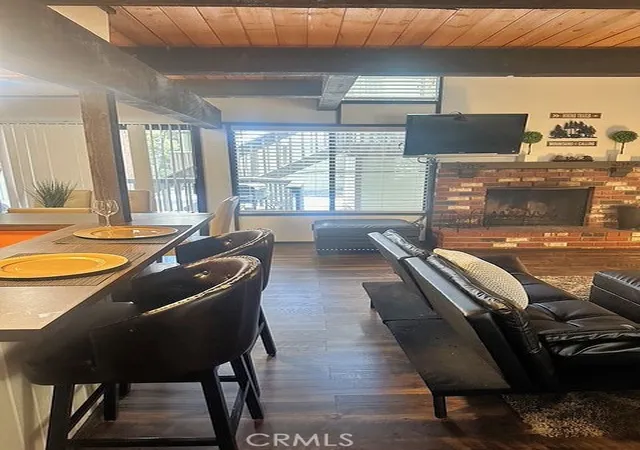
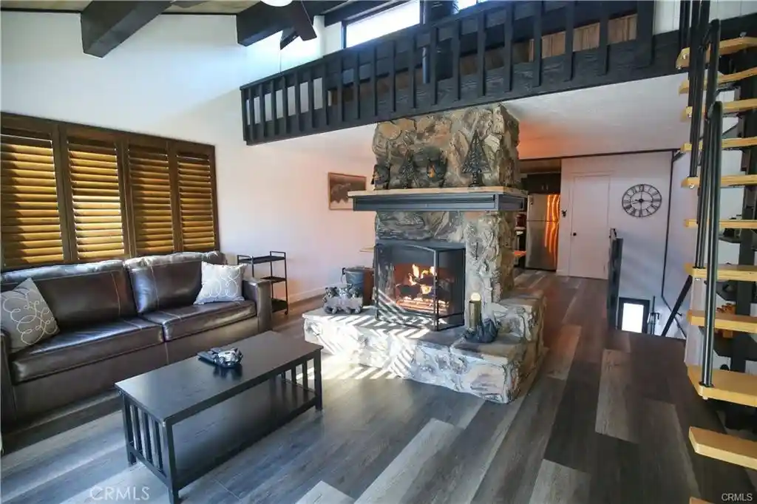
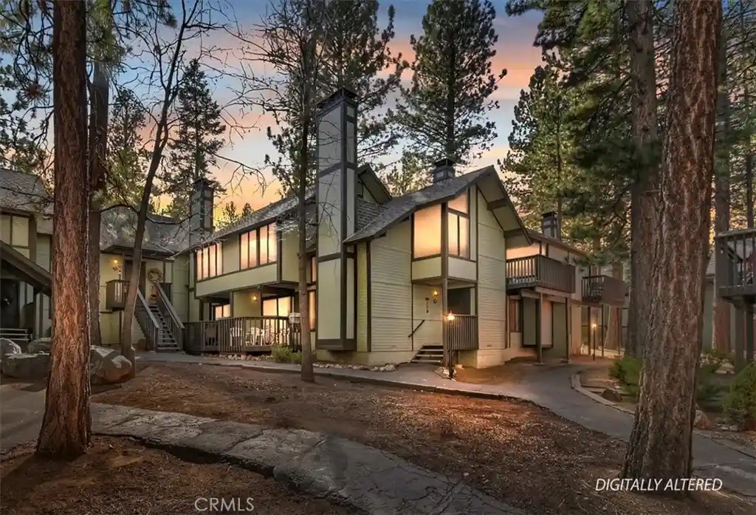
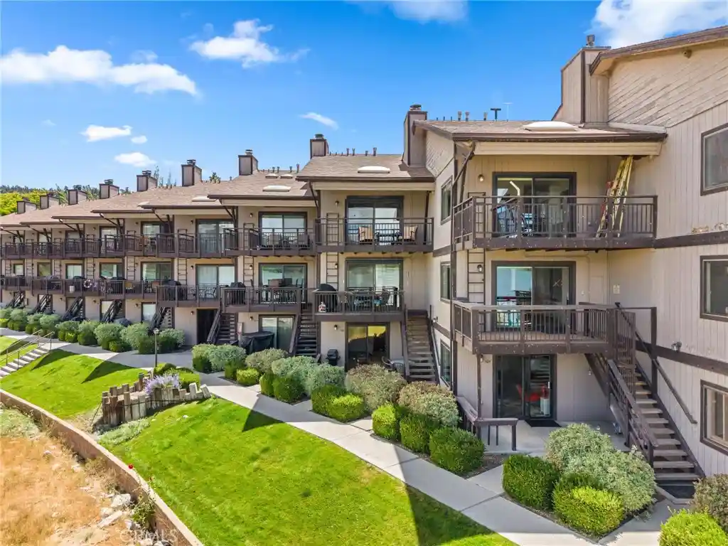
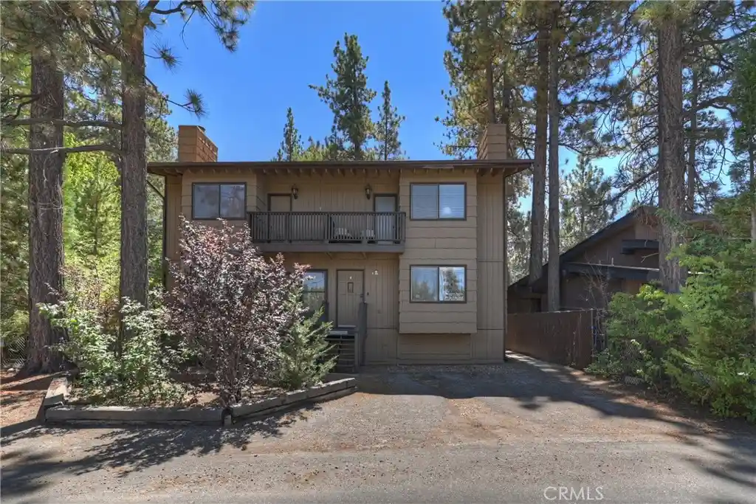
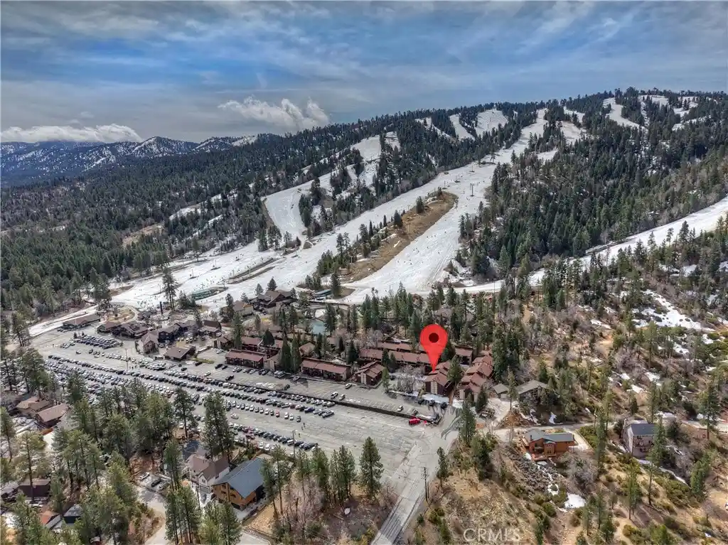
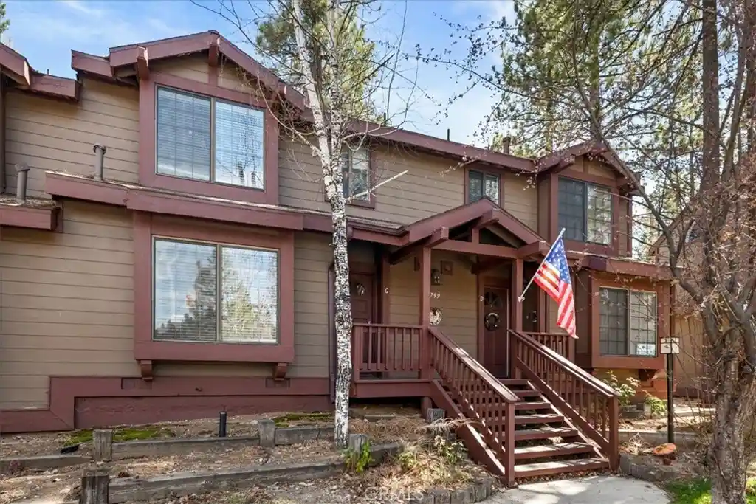
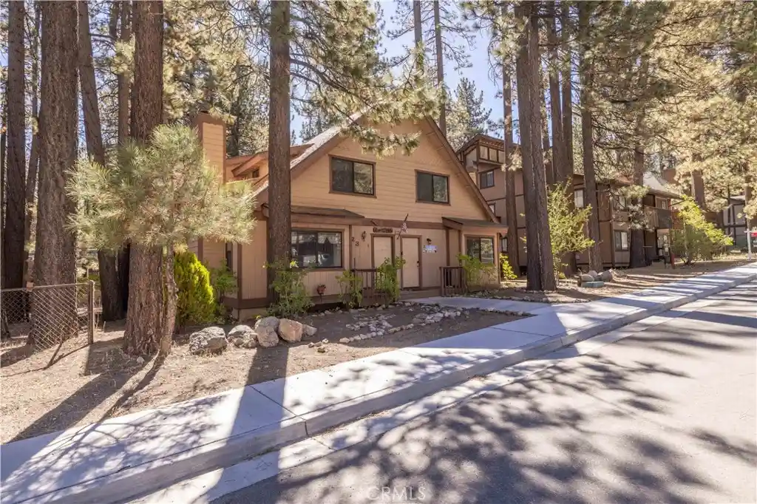
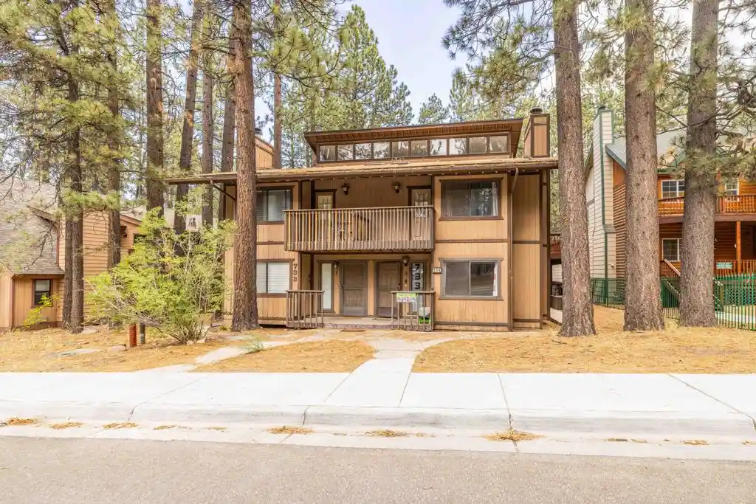
A low-rise, two-story condominium complex built in 1971 and organized as multi-level townhome-style units clustered at the base of Snow Summit. Units are predominantly two-bedroom floor plans with tri-level or split-level layouts that emphasize vaulted and cathedral ceilings, loft or attic sleeping/bonus spaces, and open living areas anchored by stone or brick fireplaces. Interior finishes vary by unit but commonly include granite and laminate counters, built-in features, recessed or track lighting, wood or laminate flooring, and private decks overlooking treetops or seasonal streams. The complex provides basic exterior features such as outdoor lighting, barbecue areas and rain gutters, plus paved street access and on-site parking. Common building services and HOA coverage often include water, trash, cable/internet, snow removal and exterior maintenance; some management offices offer on-site rental management and spa/communal hot tub access. Located within walking distance of lifts and ski-run access, the property sits amid mixed recreational uses — downhill skiing, mountain biking and hiking — and minutes from Big Bear Village restaurants and shops. Pet and specific parking policies vary by unit and HOA rules; units are frequently offered furnished and positioned for short-term vacation rental use.
HOA Management
ESCAPE
HOA Fees
$333.33/ Quarterly
Escaoe
HOA Fees
$325/ Quarterly
Amenities
 Amenities and services may be covered by one or multiple associations and service providers.
 Gas
 Insurance
 Water
 Barbecue
CableTV
CableTv
HorseTrails
HotWater
MaintenanceFrontYard
MaintenanceGrounds
Management
Other
PetRestrictions
PetsAllowed
PicnicArea
SpaHotTub
Trash
Disclaimer: Amenities are based on third-party information and may vary; buyers must independently verify all amenities, as information is deemed reliable but not guaranteed.
Available Units


Building Features
Interior
Interior Features
All Bedrooms Down
All Bedrooms Up
Attic
Balcony
Beamed Ceilings
Block Walls
Breakfast Bar
Builtin Features
Cathedral Ceilings
Ceiling Fans
Dry Bar
Eat In Kitchen
Entrance Foyer
Furnished
Galley Kitchen
Granite Counters
High Ceilings
Laminate Counters
Living Room Deck Attached
Loft
Multiple Staircases
Open Floorplan
Partially Furnished
Primary Suite
Recessed Lighting
See Remarks
Separate Formal Dining Room
Stone Counters
Storage
Tile Counters
Track Lighting
Two Story Ceilings
Flooring
Carpet
Laminate
See Remarks
Tile
Wood
Heating
Central
Combination
Fireplaces
Forced Air
Natural Gas
Wood
Cooling
Central Air
Dual
None
See Remarks
Appliances
Barbecue
Built In Range
Dishwasher
Disposal
Double Oven
Dryer
Electric Range
Free Standing Range
Freezer
Gas Cooking
Gas Cooktop
Gas Oven
Gas Range
Gas Water Heater
Ice Maker
Microwave
Range Hood
Refrigerator
Self Cleaning Oven
Tankless Water Heater
Vented Exhaust Fan
Washer
Water Heater
Amenities & Parking
Other Features
Parking Features
Asphalt
Assigned
Concrete
Deck
Driveway
Guarded
Guest
Off Street
On Site
One Space
Oversized
Paved
Permit Required
Private
Shared Driveway
Unassigned
Uncovered
Exterior Amenities
Barbecue
Lighting
Rain Gutters
Disclaimer: Unit Features may vary by unit; buyers must independently verify all features. Information is deemed reliable but not guaranteed
Nearby Buildings

- Home
- Homes For Sale
- California
- Big Bear Lake
- 41935 Switzerland Dr
Frequently Asked Questions
How many units are for sale at 41935 Switzerland Dr?

How much does a condo at 41935 Switzerland Dr cost?
What are the HOA fees at 41935 Switzerland Dr?
What bedroom options are available in 41935 Switzerland Dr?