 Street View
42 Pine St
42 Pine St, Yonkers, NY 10701
Rate 42 Pine St

Stories
7

Units
50

Available Units For Sale
2

Unit Types
2bd

Built Year
1964

HOA Fees
N/A
About
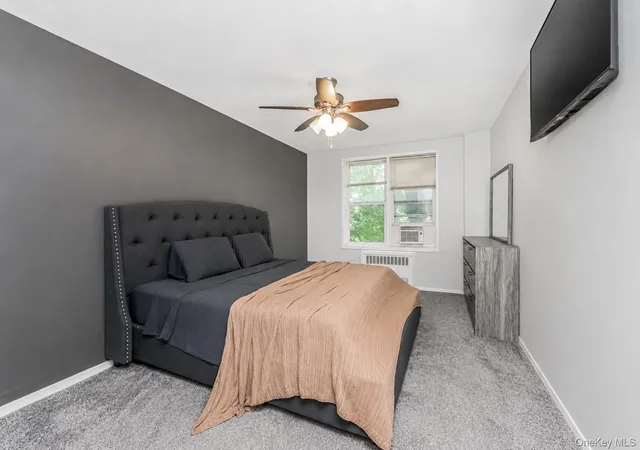
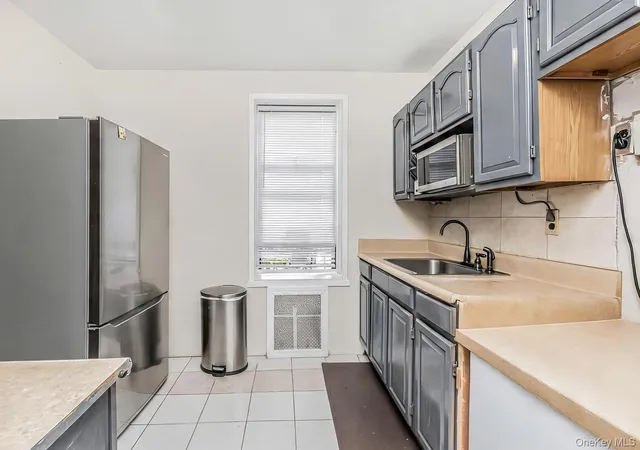
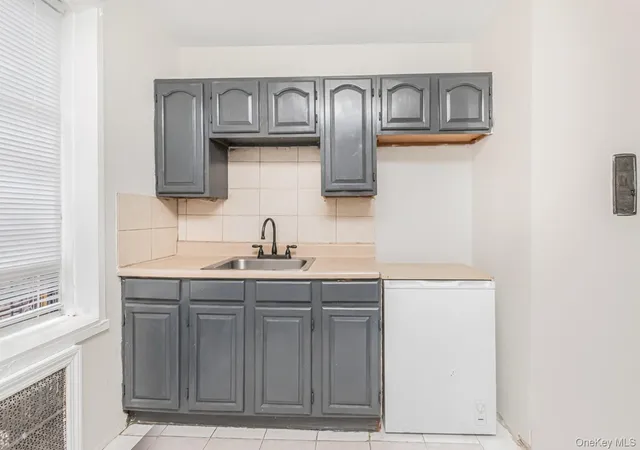
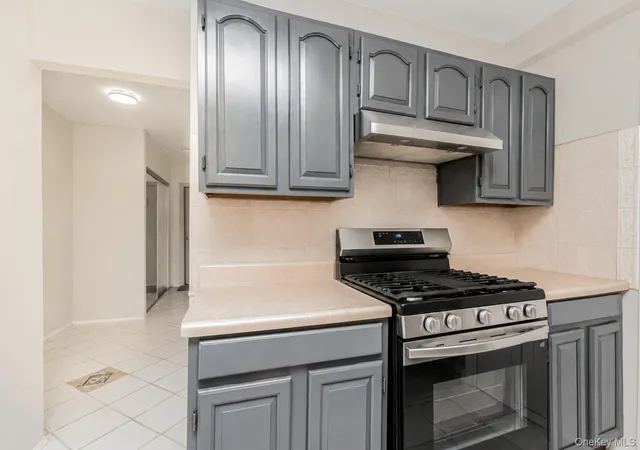
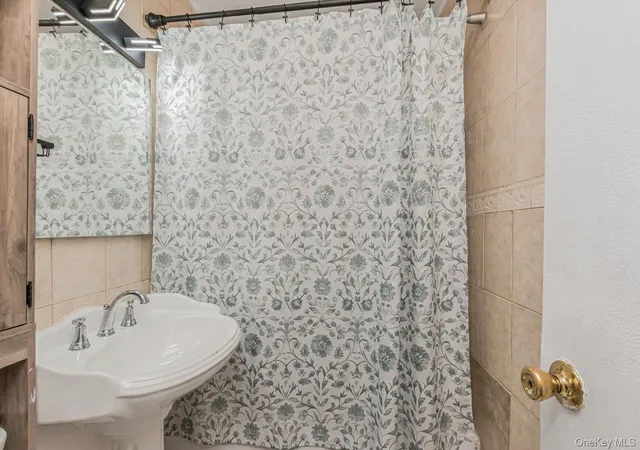
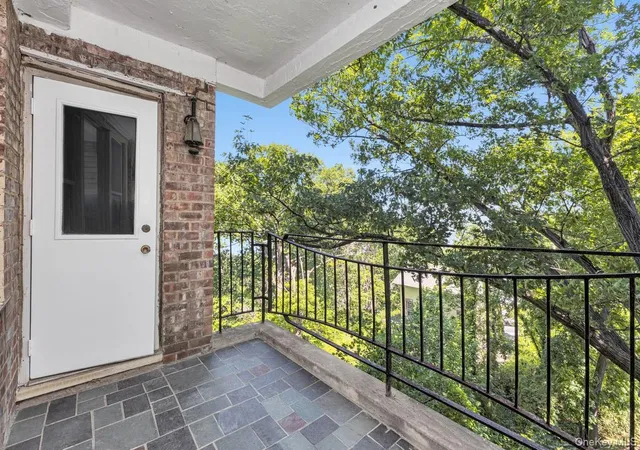
A mid-20th-century cooperative complex in Yonkers, completed in 1964, spanning seven stories and primarily composed of two-bedroom floorplans alongside studios and one-bedroom variations. The low- to mid-rise structure presents a mix of brick and masonry façades with recessed balconies and a central landscaped courtyard that frames many units. Interiors typically feature high ceilings or cathedral ceilings in select units, formal dining areas or eat-in kitchens, granite or quartz counters in renovated kitchens, hardwood and tile floors, generous closet storage including walk-ins, and periodically updated bathrooms. The property is elevator-served and includes first-floor townhouse-style units as well as upper-story residences with river and skyline views in some exposures. Shared amenities are substantial for the scale: an exercise/health club, indoor laundry, community room, sauna, in-ground swimming pool, and outdoor common terraces; building systems improvements reported over time include new elevators, video intercom/security upgrades, and boiler work. Parking is a mix of assigned indoor parking with waitlists and on-street options; on-site management and a superintendent are cited in listings. The complex sits within walking distance of Glenwood and Yonkers Metro-North stations, Bee-Line bus routes, Ridge Hill shopping, waterfront parks and cultural institutions, offering commuter access to Manhattan and a neighborhood blend of retail, dining and recreational destinations.
Available Units
Floor
(1 Unit)

Floor
(1 Unit)
Building Features
Interior
Interior Features
Cathedral Ceiling(s)
Ceiling Fan(s)
Chandelier
Eat In Kitchen
Elevator
Entrance Foyer
First Floor Bedroom
Formal Dining
Galley Type Kitchen
Granite Counters
High Ceilings
Master Downstairs
Pantry
Primary Bathroom
Walk Through Kitchen
Walk In Closet(s)
Flooring
Carpet
Hardwood
Heating
Baseboard
Energy Star Qualified Equipment
Hot Water
Natural Gas
Oil
Radiant
Steam
Cooling
None
Wall/window Unit(s)
Appliances
Cooktop
Dishwasher
Energy Star Qualified Appliances
Freezer
Gas Oven
Gas Range
Gas Water Heater
Indirect Water Heater
Microwave
Oil Water Heater
Refrigerator
Stainless Steel Appliance(s)
Tankless Water Heater
Amenities & Parking
Other Features
Parking Features
Assigned
Attached
Common
Garage
None
Off Street
On Street
Open
Parking Lot
Private
Public Parking
Unassigned
Waitlist
Exterior Amenities
Balcony
Courtyard
Mailbox
Disclaimer: Unit Features may vary by unit; buyers must independently verify all features. Information is deemed reliable but not guaranteed
- Home
- Homes For Sale
- New York
- Yonkers
- 42 Pine St
Frequently Asked Questions
How many units are for sale at 42 Pine St?

How much does a condo at 42 Pine St cost?
What bedroom options are available in 42 Pine St?