


 Street View
42 Schenck Pkwy
42 Schenck Pkwy, Asheville, NC 28803
Rate 42 Schenck Pkwy

Stories
-

Units
27

Available Units For Sale
2

Unit Types
2bd

Built Year
2008

HOA Fees
$323-735/mo
About
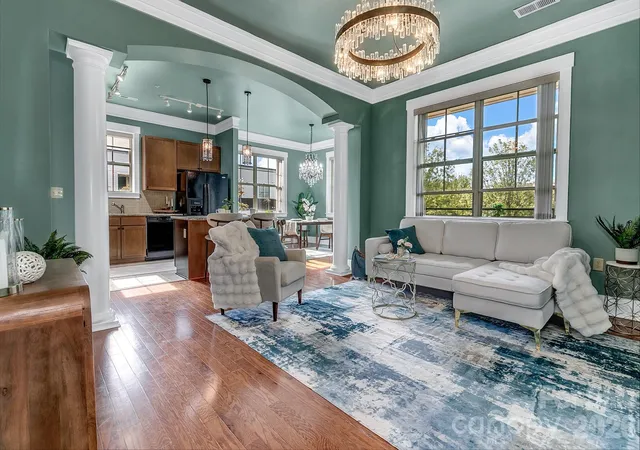
A mid-rise condominium complex completed in 2008 located in Asheville’s Biltmore Park Town Square, this building comprises primarily two-bedroom residences arranged as stacked units with some larger corner and penthouse plans. The exterior presents a contemporary, town-centered form with elevators, reserved parking (including occasional deeded garage spaces) and ground-floor storage rooms; landscaping and irrigation services maintain small shared lawns and outdoor grilling areas. Interiors emphasize open plans and entertaining: kitchens with granite counters, islands, stainless steel appliances, breakfast bars and pantries flow into dining and living areas with hardwood and tile floors, crown moldings and abundant windows offering mountain views. Each primary bedroom typically includes an en suite bath and walk-in closet; other conveniences across units include foyer entries, split bedroom layouts, built‑in shelving and ample storage. Shared amenities focus on active, social living — an on-site fitness room, community/clubroom with kitchen, an in-ground pool and adjacent patio with grills, plus outdoor showers and walking trails directly accessible from the property. Security FOB access, elevator service, and assigned parking spaces or garages round out the practical conveniences. The building sits steps from restaurants, shops, a multiplex theater and trails in a walkable mixed-use neighborhood roughly ten miles from downtown Asheville and minutes from the regional airport.
HOA Management
Biltmore Park Town Square
HOA Fees
$567/ Monthly
Biltmore Town Park Square Condo Association
HOA Fees
$533/ Monthly
Disclaimer: Amenities are based on third-party information and may vary; buyers must independently verify all amenities, as information is deemed reliable but not guaranteed.


Building Features
Interior
Interior Features
Breakfast Bar
Built In Features
Cable Prewire
Elevator
Entrance Foyer
Garden Tub
Kitchen Island
Open Floorplan
Pantry
Split Bedroom
Storage
Walk In Closet(s)
Walk In Pantry
Flooring
Carpet
Hardwood
Laminate
Tile
Vinyl
Wood
Heating
Central
Electric
Forced Air
Heat Pump
Natural Gas
Cooling
Ceiling Fan(s)
Central Air
Electric
Heat Pump
Appliances
Bar Fridge
Convection Oven
Dishwasher
Disposal
Dryer
Dual Flush Toilets
Energy Star Qualified Washer
Electric Cooktop
Electric Oven
Electric Range
Electric Water Heater
Exhaust Fan
Exhaust Hood
Microwave
Oven
Plumbed For Ice Maker
Refrigerator
Refrigerator With Ice Maker
Self Cleaning Oven
Washer
Washer/dryer
Amenities & Parking
Other Features
Parking Features
Assigned
Attached Garage
Garage
Garage Door Opener
Garage Shop
On Street
Other See Remarks
Parking Deck
Parking Garage
Parking Lot
Parking Space(s)
Exterior Amenities
Elevator
Gas Grill
In Ground Pool
In Ground Irrigation
Lawn Maintenance
Other See Remarks
Outdoor Kitchen
Outdoor Shower
Storage
Storage Unit (off Site)
Disclaimer: Unit Features may vary by unit; buyers must independently verify all features. Information is deemed reliable but not guaranteed
- Home
- Homes For Sale
- North Carolina
- Asheville
- 42 Schenck Pkwy
Frequently Asked Questions
How many units are for sale at 42 Schenck Pkwy?

How much does a condo at 42 Schenck Pkwy cost?
What are the HOA fees at 42 Schenck Pkwy?
What bedroom options are available in 42 Schenck Pkwy?