


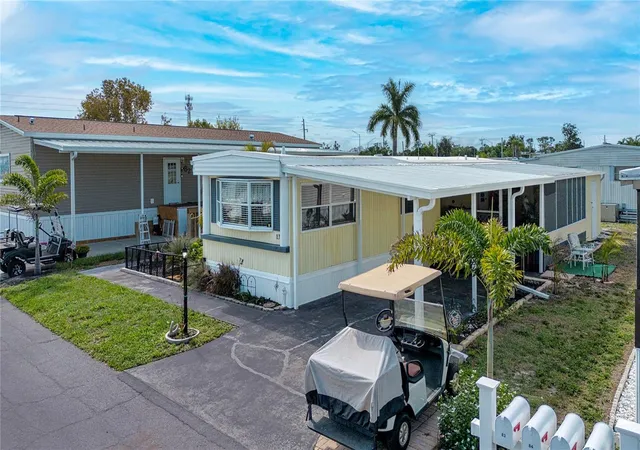

 Street View
420 49Th St E
420 49Th St E, Palmetto, FL 34221
Rate 420 49Th St E

Stories
1

Units
59

Available Units For Sale
4

Unit Types
2bd, 3bd

Built Year
1972

HOA Fees
$90-229/mo
About
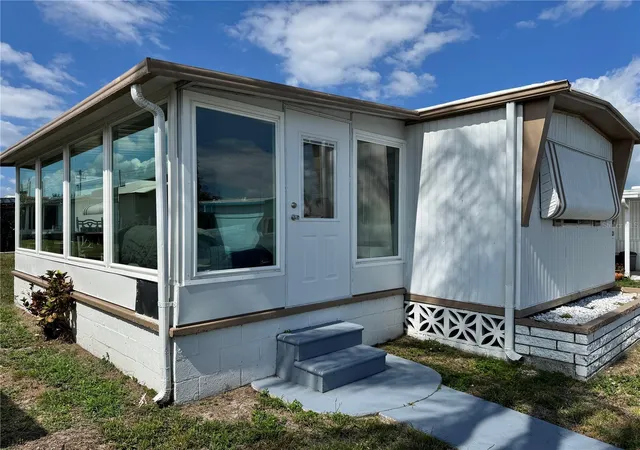
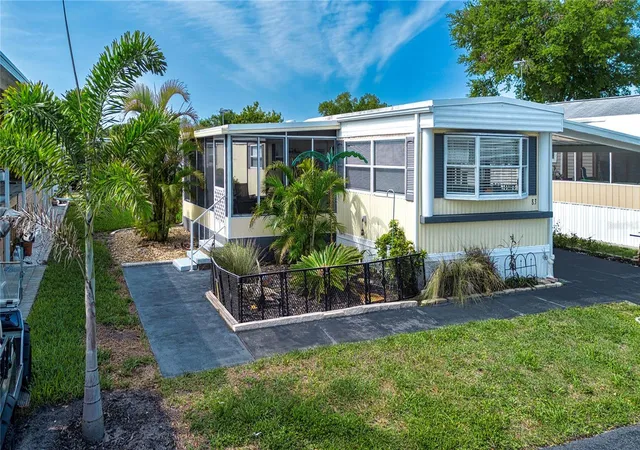
Skyway Village Estates is a single-story, cooperative manufactured-home community established around 1972 and marketed primarily as a 55+ neighborhood in Palmetto, Florida. The property is made up of double-wide and single-wide homes offering two- and three-bedroom floorplans with variations such as den/bonus rooms, enclosed Florida rooms, vaulted and cathedral ceilings, and open kitchen/living configurations. Interior details commonly found across units include ceiling fans, tray or vaulted ceilings, crown molding, solid wood cabinets, solid-surface counters, walk-in closets, and accessible features; many homes convey furnished and show updates such as laminate flooring, newer HVAC components, and metal or membrane roofs. Exterior character is defined by carports (some extra-long), covered patios, sliding doors, outdoor showers, storage sheds, private mailboxes, hurricane shutters, and small private yards with sidewalks and lighting. Community amenities are oriented toward social and active living for older adults: low monthly HOA/co-op fees that often cover water, sewer, trash and lawn service; a clubhouse that hosts events; a community pool; dog run and outdoor grilling areas; and an on-site manager in some cases. Parking is informal with carports and exterior guest spaces; pet policies are generally permissive within community rules. The development’s location emphasizes convenience—close to shopping, dining, medical facilities, major highways (I-275, I-75), the Skyway Bridge and Gulf Coast beaches—making it a low-maintenance, amenity-focused option for retirees seeking an active, social community with modest ownership costs.
HOA Management
N/A
HOA Fees
$90/ Monthly
ANNA
HOA Fees
$171/ Monthly
Amenities
 Amenities and services may be covered by one or multiple associations and service providers.
 Fitness Center
 Laundry
 Pool
Pool
 Recreation Facilities
 Cable TV
Clubhouse
Maintenance
Other
Pickleball Court(s)
Shuffleboard Court
Spa/Hot Tub
Disclaimer: Amenities are based on third-party information and may vary; buyers must independently verify all amenities, as information is deemed reliable but not guaranteed.


Building Features
Interior
Interior Features
Accessibility Features
Built In Features
Cathedral Ceiling(s)
Ceiling Fan(s)
Ceiling Fans(s)
Crown Molding
Dry Bar
Eat In Kitchen
High Ceilings
Kitchen/family Room Combo
Living Room/dining Room Combo
Master Bedroom Main Floor
Open Floorplan
Primary Bedroom Main Floor
Solid Surface Counters
Solid Wood Cabinets
Split Bedroom
Tv Antenna
Thermostat
Tray Ceiling(s)
Vaulted Ceiling(s)
Walk In Closet(s)
Window Treatments
Flooring
Bamboo
Carpet
Ceramic Tile
Concrete
Hardwood
Laminate
Linoleum
Luxury Vinyl
Tile
Vinyl
Wood
Heating
Central
Electric
Heat Pump
Wall Units / Window Unit
Cooling
Central Air
Humidity Control
Wall/window Unit(s)
Appliances
Built In Oven
Convection Oven
Cooktop
Dishwasher
Disposal
Double Oven
Dryer
Electric Oven
Electric Water Heater
Exhaust Fan
Freezer
Ice Maker
Kitchen Reverse Osmosis System
Microwave
None
Oven
Range
Range Hood
Refrigerator
Tankless Water Heater
Washer
Amenities & Parking
Other Features
Parking Features
Attached Carport
Boat
Covered
Driveway
Golf Cart Parking
Ground Level
In Garage
None
Off Street
Tandem
Workshop In Garage
Exterior Amenities
Awning(s)
Dog Run
Garden
Hurricane Shutters
Lighting
Outdoor Grill
Outdoor Shower
Private Entrance
Private Mailbox
Rain Gutters
Sidewalk
Sliding Doors
Storage
Disclaimer: Unit Features may vary by unit; buyers must independently verify all features. Information is deemed reliable but not guaranteed
- Home
- Homes For Sale
- Florida
- Palmetto
- 420 49Th St E
Frequently Asked Questions
How many units are for sale at 420 49Th St E?

How much does a condo at 420 49Th St E cost?
What are the HOA fees at 420 49Th St E?
What bedroom options are available in 420 49Th St E?