- Overview
- Description
- Property Details
- Location
- HOA Management
- Facts & Features
- Getting Around
- Nearby Homes


$54,999
Monthly Est:$274
 3 Beds
 2 Baths
1 full bath + 1 half bath
 829sqft
420 49th Street E #114, Palmetto, FL 34221
$54,999
$274/moEst:
Get Pre-Approved
Manufactured Mobile Home
Built in 1969
$611/mo HOA
3,676 sqft lot
$66/sq.ft
Description
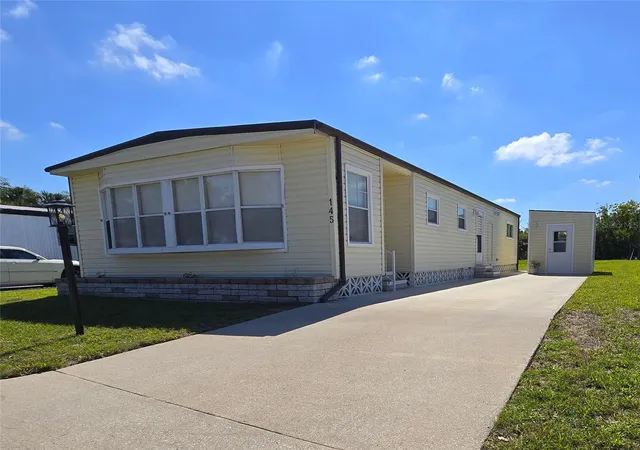
Nestled within Skyway Village Estates, a resident-owned cooperative community, Unit 114 on L Street offers a peaceful setting and an easy, low-maintenance lifestyle. Located on a quiet interior street, this home provides a relaxed atmosphere with convenient access to community amenities.
The 3/2 interior features comfortable living spaces filled with natural light, while two enclosed lanais extend the living area and create inviting spaces for relaxing or entertaining. Both bathrooms have been updated, adding a fresh, functional touch to the home. The layout offers flexibility to personalize and make it your own.
Additional exterior features may include a carport and storage for everyday convenience. Skyway Village Estates offers a variety of shared amenities, including a clubhouse, swimming pool, shuffleboard courts, and well-maintained common areas. The monthly cooperative fee includes water, sewer, trash service, lawn care, and common area maintenance. Pets are permitted per community guidelines, adding to the lifestyle appeal.
Conveniently located near US-41, I-275, shopping, dining, medical facilities, and Gulf Coast beaches, this property offers comfort, connection, and accessibility.
Resident-owned cooperative. Cash purchase required. Community rules and regulations apply; buyer to verify all information.
- Houzeo last checked: 5 minutes ago
- Listing updated: July 30, 2026 at 8:37 pm
- Listing Provided by: Jane Federoff (727) 281-5995 | LAWYERS REAL ESTATE BROKERAGE (321) 951-7077
- Source: Stellar MLS-FL | MLS#: TB8461682

Part of

Property Details
Status
Active
Type
Manufactured Mobile Home
No. of Stories
1
County
City
Neighborhood
--
Year Built
1969
HOA Fees
$611/mo
Finished Area
829 sqft
Lot Size
3,676 sqft lot
Basement Area
- sqft
MLS Name
Stellar MLS
MLS Number
TB8461682
MLS Status
Active
Days on Market
275
Cumulative Days on Market
204

Continue Your Journey in App
Find your dream home, receive real-time updates, and many more!
Download App
Continue Your Journey in App
Find your dream home, receive real-time updates, and many more!
Location
HOA Management
Anna
HOA Fees
$611/ Monthly
Skyway Village Estates, Inc
HOA Fees
$-/
Amenities
 Amenities and services may be covered by one or multiple associations and service providers.
 Trash Pickup
 Pool
Pool
 Maintenance
 Club House
 Insurance
 Sewer
Sewer
 Water
Water
 Sports Court
Common Area Taxes
Management
Disclaimer: Amenities are based on third-party information and may vary; buyers must independently verify all amenities, as information is deemed reliable but not guaranteed.
Facts & Features
Rooms
Bedrooms & bathrooms
Bedrooms: 3
Bathrooms: 2
Kitchen
Level: First
Dining Room
Level: First
Living Room
Level: First
Bathroom 1
Level: First
Bedroom 2
Level: First
Primary Bedroom
Level: First
Primary Bathroom
Level: First
Bathroom 1
Level: First
Interior
Sewer
Public Sewer
Interior Features
Built In Features, Eat In Kitchen, Living Room/dining Room Combo
Cooling
Central Air
Flooring
Luxury Vinyl
Heating
Central
Exterior Features
Awning(s), Other, Outdoor Grill, Private Entrance, Private Mailbox
Appliances
Dryer, Microwave, Range, Refrigerator, Washer
Construction
Year Built
Year Built: 1969
Home type
Manufactured Mobile Home
Roof
Other
Foundation Details
Slab
Construction Materials
Vinyl Siding
Utilities & Energy
Laundry Features
Laundry Room, Other
Water Source
None
Utilities
Cable Connected, Electricity Connected, Sewer Connected, Water Connected
Association Amenities
Clubhouse, Pool, Shuffleboard Court
Other Features
Subdivision Name
Skyway Village Estates Co Op
Lot Features
Sidewalk
Community Features
Association Recreation Lease, Buyer Approval Required, Clubhouse, Golf Carts Ok, Pool, Sidewalks
Price History
| Date | Event | Price |
|---|---|---|
07/30/2026 Source: #MFRTB8461682 | Price Decreased | $54,999 -6.78% $66/sqft |
05/28/2026 Source: | Price Decreased | $59,000 -9.09% $71/sqft |
05/13/2026 Source: | Price Decreased | $64,900 -6.62% $78/sqft |
04/17/2026 Source: | Price Decreased | $69,500 -7.33% $84/sqft |
03/11/2026 Source: | Price Decreased | $75,000 -11.50% $90/sqft |

Show more
Nearby Homes

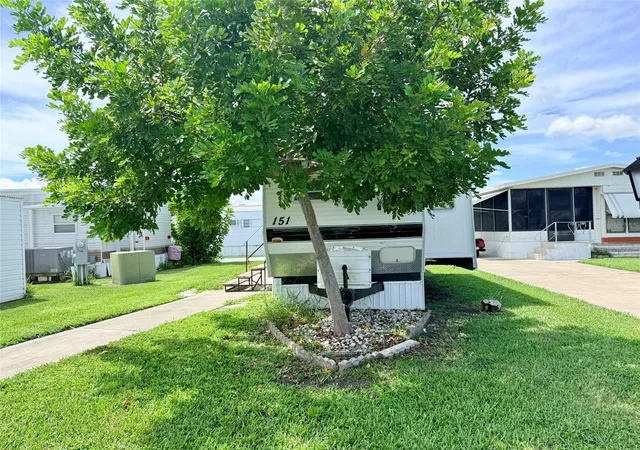
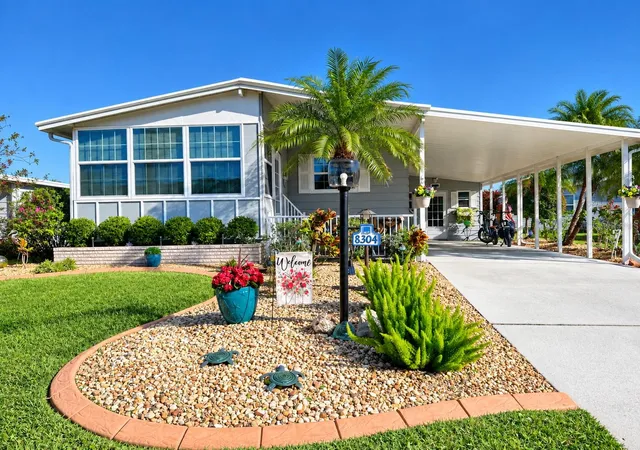
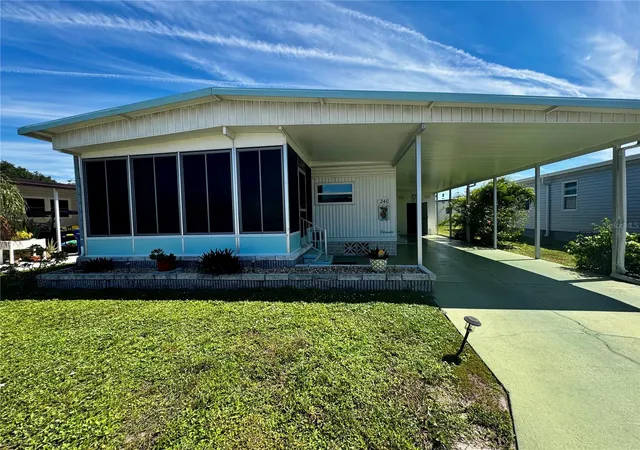
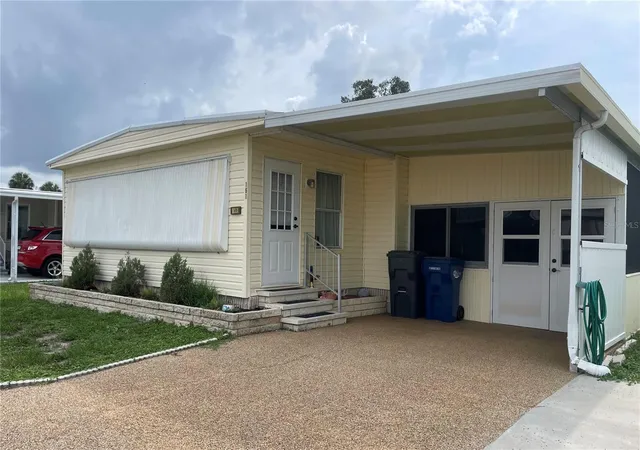
Find Homes by Property Features in Palmetto, FL

Based on information from Stellar MLS® through Oct 10, 2026, 06:00PM as submitted to and distributed by MLS GRID. All data is obtained from various sources and may not have been verified by the broker or MLS GRID. Supplied Open House Information is subject to change without notice. All information should be independently reviewed and verified for accuracy. Properties may or may not be listed by the office/agent presenting the information. IDX information is provided exclusively for consumers’ personal non-commercial use. It may not be used for any purpose other than to identify prospective properties consumers may be interested in purchasing. The data is deemed reliable but is not guaranteed by MLS GRID. The use of the MLS GRID Data may be subject to an end-user license agreement prescribed by the Member Participant’s applicable MLS, if any, and as amended from time to time. © 2026 Stellar MLS. All Rights Reserved.
 Advertising Broker: Fred McGill | Simple Showing, Inc