 Overview
 HOA
 Available Units
 Unit Features
 Getting Around
 Nearby Buildings
 Street View
4201 Via Marisol
4201 Via Marisol, Los Angeles, CA 90042
Rate 4201 Via Marisol

Stories
0

Units
26

Available Units For Sale
1

Unit Types
2bd

Built Year
1987

HOA Fees
$309-404.73/mo
About
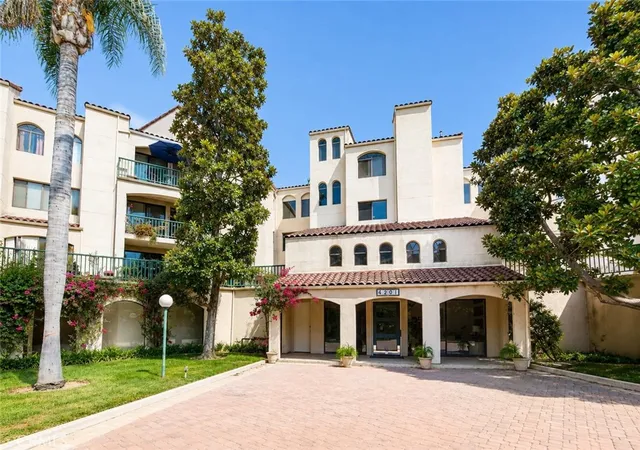
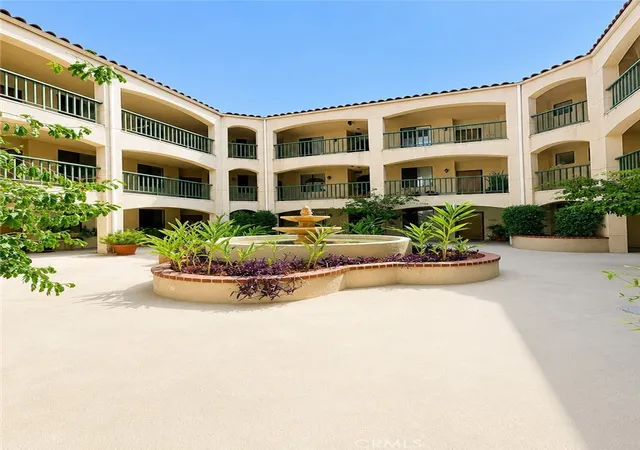
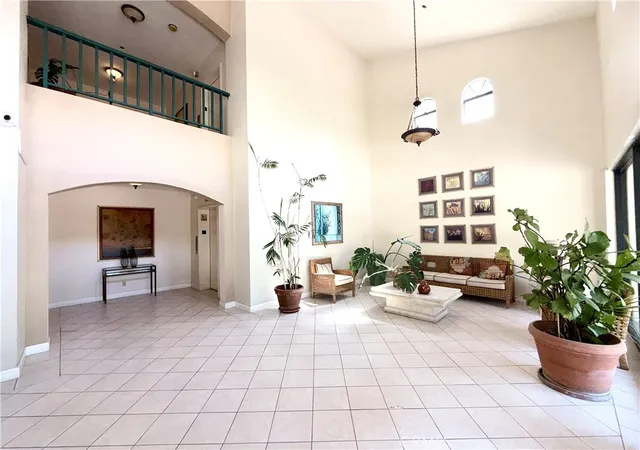
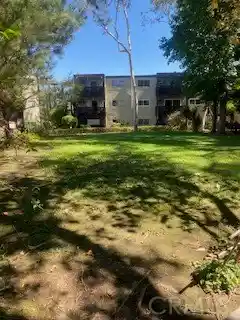
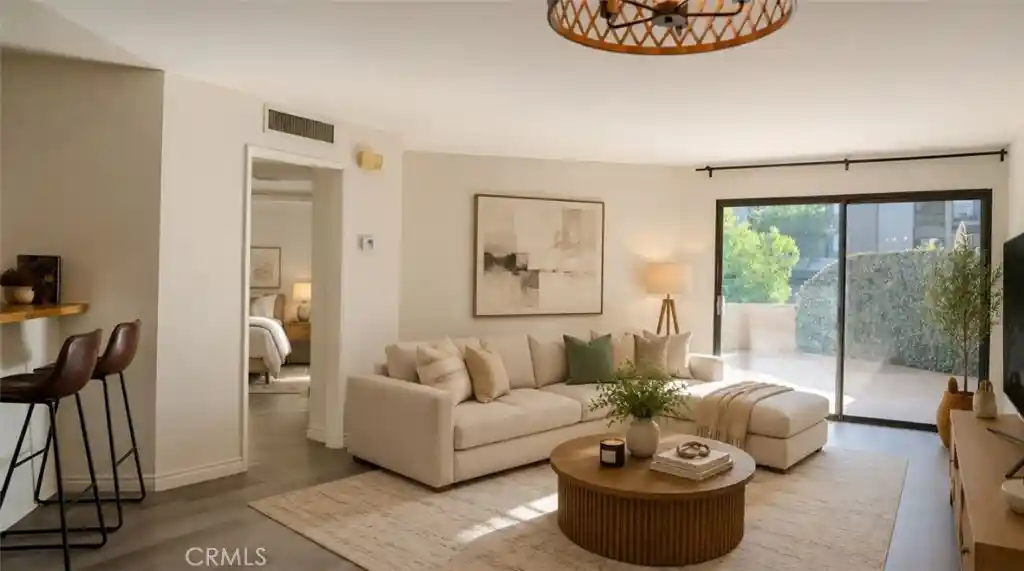
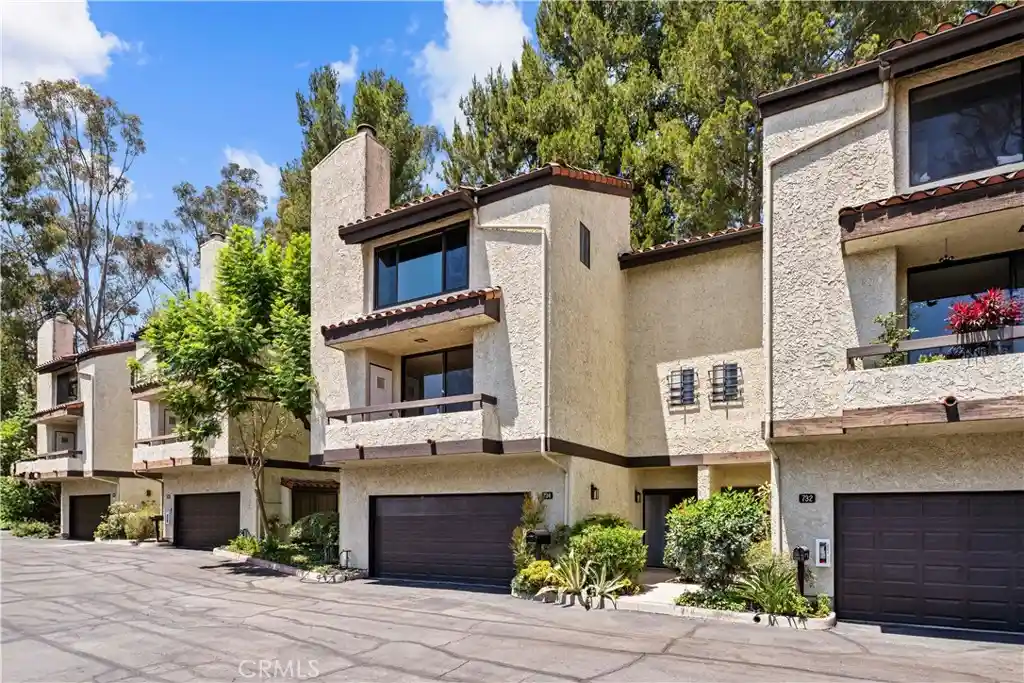
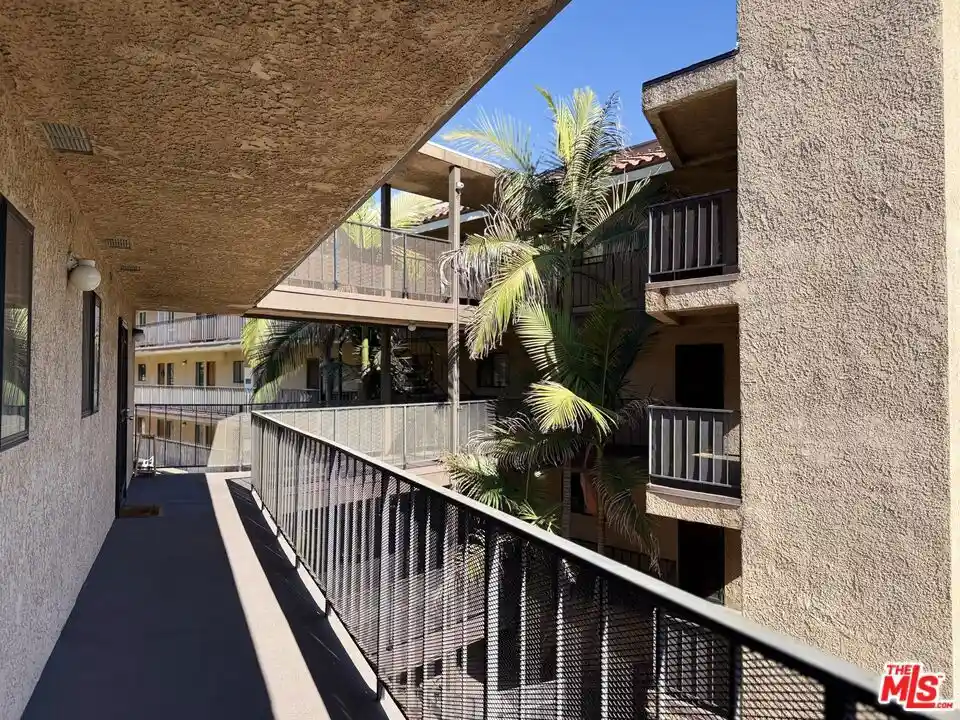
Linden Heights is a low-rise, garden-style condominium complex built in 1987 across three stories, organized around open-air courtyards and breezeways rather than interior corridors. Units are primarily two-bedroom layouts with features such as high or cathedral ceilings, open floor plans, formal dining areas, galley or chef-style kitchens, multiple primary-suite configurations, in-unit storage and walk-in closets, and sliding glass doors that open to balconies or oversized patios. Common-area character leans toward a hacienda-inspired aesthetic with tiled surfaces, fountains, lush planted greenbelts and airy walkways. Shared amenities emphasize resort-style recreation: a swimming pool and expansive sundeck, spa/sauna, fitness center, and multiple recreation/meeting rooms. Practical conveniences include secure gated subterranean parking (assigned tandem spaces), elevators, laundry facilities on each floor, and controlled access to the grounds. Pet policy and on-site management vary by unit; maintenance of landscaping, pool and shared systems is a community feature. Located in the Monterey Hills enclave of Los Angeles, Linden Heights sits on a hillside with sidewalks and nearby trails, offering quick access to Downtown LA, Old Town Pasadena, the Gold Line light rail, USC medical centers and multiple freeways, combining a suburban, walkable feel with regional connectivity.
HOA Management
LINDEN HEIGHTS
HOA Fees
$392/ Monthly
Linden Heights
HOA Fees
$309/ Monthly
Amenities
 Amenities and services may be covered by one or multiple associations and service providers.
 Gas
 Insurance
 Pool
 Storage
 Water
 Barbecue
CallforRules
Clubhouse
ControlledAccess
DuesPaidMonthly
FitnessCenter
HotWater
MaintenanceGrounds
MeetingRoom
OtherCourts
OutdoorCookingArea
PetRestrictions
PetsAllowed
RecreationRoom
Sauna
SpaHotTub
Trails
Trash
Utilities
Disclaimer: Amenities are based on third-party information and may vary; buyers must independently verify all amenities, as information is deemed reliable but not guaranteed.

Building Features
Interior
Interior Features
All Bedrooms Down
Balcony
Bedroom On Main Level
Elevator
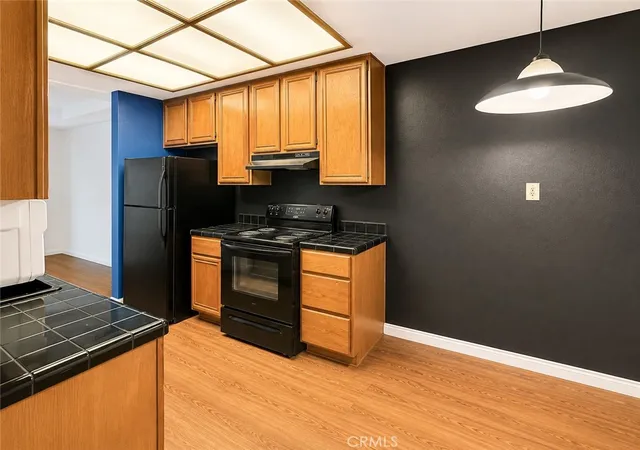
Galley Kitchen
High Ceilings
Main Level Primary
Multiple Primary Suites
Open Floorplan
Pantry
Primary Suite
Recessed Lighting
Separate Formal Dining Room
Storage
Tile Counters
Walk In Closets
Wet Bar
Flooring
Carpet
Laminate
Tile
Vinyl
Wood
Heating
Central
Electric
Forced Air
Heat Pump
Natural Gas
Cooling
Central Air
Electric
Heat Pump
Appliances
Built In
Counter Top
Dishwasher
Disposal
Dryer
Electric Cooking
Electric Cooktop
Electric Oven
Electric Range
Freezer
Gas Cooktop
Gas Oven
Microwave
Range
Range Hood
Refrigerator
Vented Exhaust Fan
Washer
Amenities & Parking
Other Features
Parking Features
Assigned
Community Structure
Controlled Entrance
Covered
Garage
Garage Door Opener
Gated
On Site
Public
See Remarks
Tandem
Underground
Exterior Amenities
Disclaimer: Unit Features may vary by unit; buyers must independently verify all features. Information is deemed reliable but not guaranteed
Nearby Buildings


- Home
- Homes For Sale
- California
- Los Angeles
- 4201 Via Marisol
Frequently Asked Questions
How many units are for sale at 4201 Via Marisol?

How much does a condo at 4201 Via Marisol cost?
What are the HOA fees at 4201 Via Marisol?
What bedroom options are available in 4201 Via Marisol?