


 Street View
422 E 72Nd St
422 E 72Nd St, New York City, NY 10021
Rate 422 E 72Nd St

Stories
44

Units
66

Available Units For Sale
12

Unit Types
1bd, 2bd, 4+bd

Built Year
1990

HOA Fees
$1,453.33/mo
About
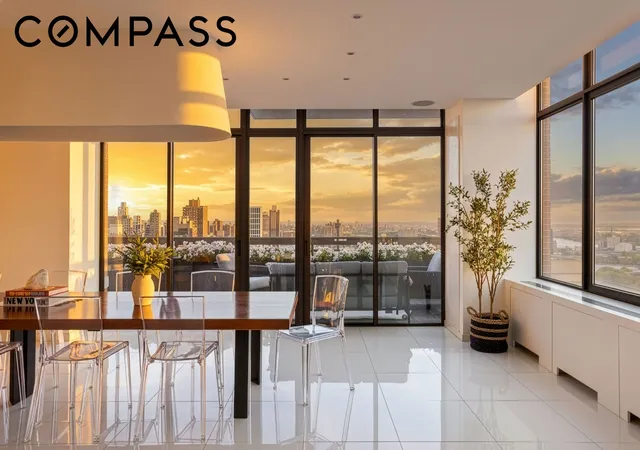
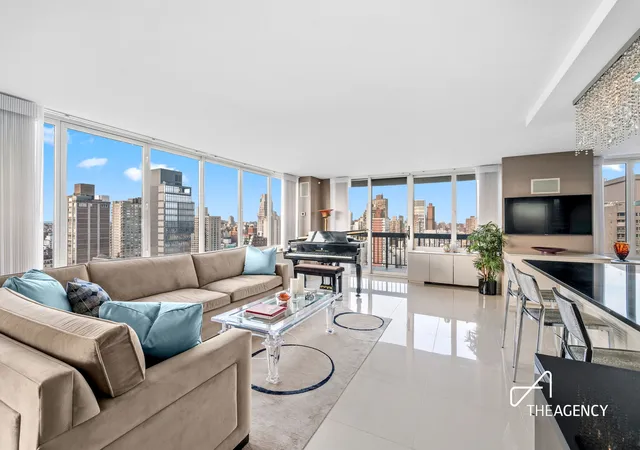
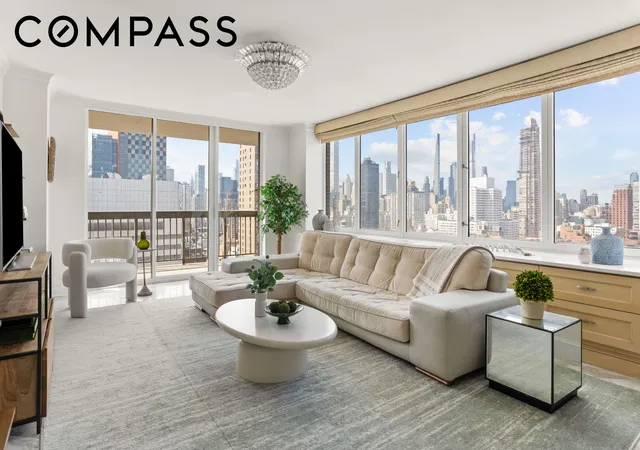
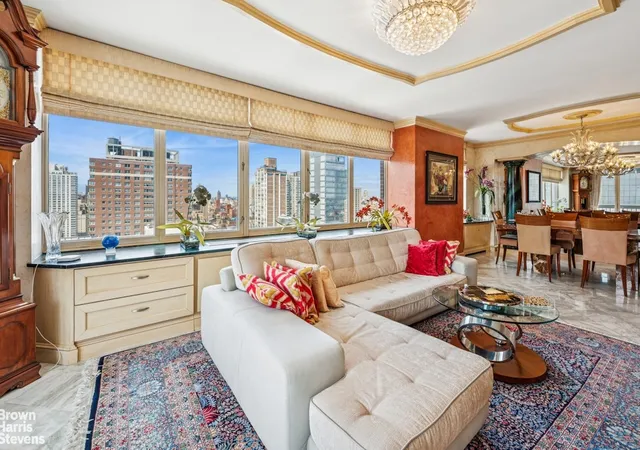
The Oxford Condominium is a full-service 44-story residential tower completed in 1990 and designed by Emery Roth and Sons. The building contains a mix of multi-bedroom homes including two-, four- and six-bedroom layouts across approximately 204 residences. Architecturally it presents a stately Upper East Side presence with a formal, recently renovated lobby and two banks of elevators serving mid- to high-rise floors. Interior features commonly found in residences include high ceilings, formal foyers and dining rooms, generous closets and his-and-hers storage, recessed lighting, built-in cabinetry, hardwood floors, breakfast bars, eat-in kitchens, double vanities, soaking tubs, walk-in closets and in-unit washer/dryers in many units. Building-shared spaces are extensive: a staffed 24-hour doorman and concierge, a finished sundeck/roof terrace, a resident lounge with catering kitchen, a staffed health club with weight and cardio rooms plus yoga and massage facilities, an indoor windowed swimming pool with changing rooms and sauna, a children’s playroom and playground, and courts for basketball and pickleball. The property also offers an on-site garage, private storage and a range of private outdoor spaces including balconies and terraces. The condominium permits pets with a one-dog maximum per residence and maintains active capital assessments for periodic upgrades. Located on tree-lined East 72nd Street, the building sits within walking distance of Central Park, museums, shopping, restaurants and public transit including the Second Avenue subway, supporting a city-centric Upper East Side lifestyle.
HOA Management
Elevator Assessment Fee
HOA Fees
$1,453.33/ Monthly
Disclaimer: Amenities are based on third-party information and may vary; buyers must independently verify all amenities, as information is deemed reliable but not guaranteed.
Available Units
Floor
(1 Unit)


Floor
(1 Unit)
Floor
(1 Unit)
Floor
(1 Unit)

Floor
(1 Unit)
Building Features
Interior
Interior Features
Bookcases
Breakfast Bar
Built In Features
Chandelier
Den
Dining Area
Double Vanity
Eat In Kitchen
Elevator
Entrance Foyer
High Ceilings
His And Hers Closets
Kitchen Window
Pantry
Recessed Lighting
Sauna
Separate Formal Dining Room
Smoke Free
Soaking Tub
Walk In Closets
Flooring
Carpet
Hardwood
Heating
Central
Cooling
Central Air
Appliances
Cooktop
Dishwasher
Dryer
Freezer
Gas Cooktop
Gas Oven
Microwave
Refrigerator
Washer
Washer Dryer Allowed
Washer Dryer Stacked
Amenities & Parking
Other Features
Parking Features
Common
Garage
Exterior Amenities
Balcony
Basketball Court
Building Awnings
Building Balcony
Building Basketball Court
Building Courtyard
Building Garden
Building Playground
Building Roof Deck
Building Storage
Courtyard
Garden
Private Entrance
Private Outdoor Space Over60sqft
Private Outdoor Space Under60sqft
Disclaimer: Unit Features may vary by unit; buyers must independently verify all features. Information is deemed reliable but not guaranteed
- Home
- Homes For Sale
- New York
- New York City
- 422 E 72Nd St
Frequently Asked Questions
How many units are for sale at 422 E 72Nd St?

How much does a condo at 422 E 72Nd St cost?
What are the HOA fees at 422 E 72Nd St?
What bedroom options are available in 422 E 72Nd St?