
- 0
- 7
- Overview
- Description
- Property Details
- Location
- HOA Management
- Facts & Features
- Getting Around
- Nearby Homes

Street View
$8,950,000
Monthly Est:$44,547
 6 Beds
 5 Baths
4 full baths + 1 half bath
 6,050sqft
422 E 72nd Street #40B/41AB, New York, NY 10021
$8,950,000
Get Pre-Approved
Apartment
Built in 1990
$11,329/mo HOA
20,433 sqft lot
$1,479/sq.ft
Description
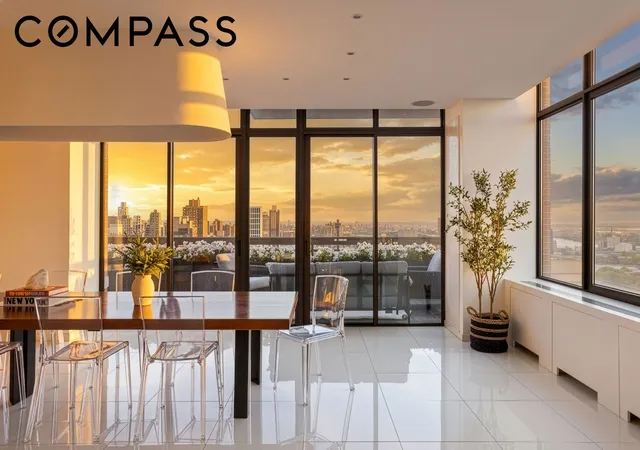
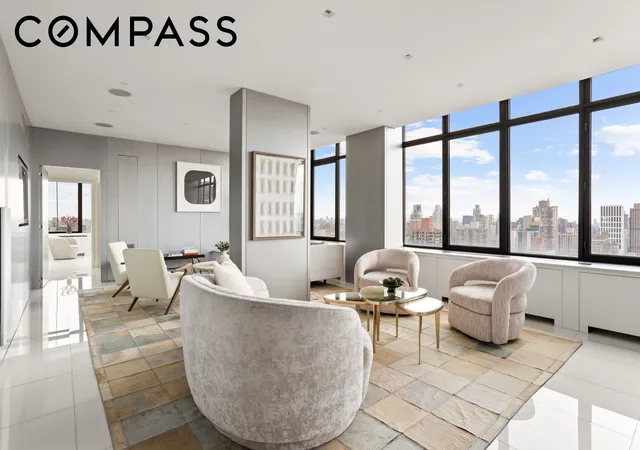
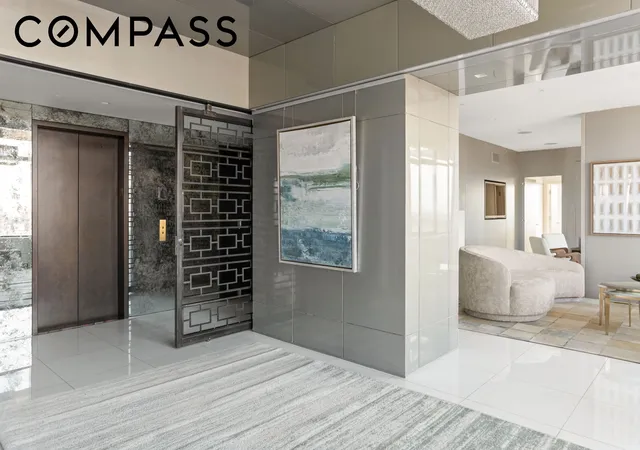
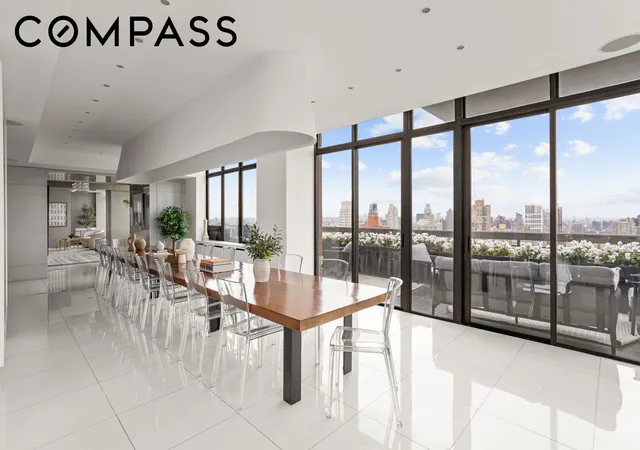
Spanning approximately 6,050 square feet of interior space and 730 square feet of private outdoor space across five balconies and a large terrace, the home offers sweeping, unobstructed views in all four directions. From sunrise over the East River to sunset across Central Park, the skyline unfolds around you, with bridges, parks, and iconic buildings visible from every room. A private keyed elevator opens directly onto a dedicated landing, offering an exceptional level of privacy and security.
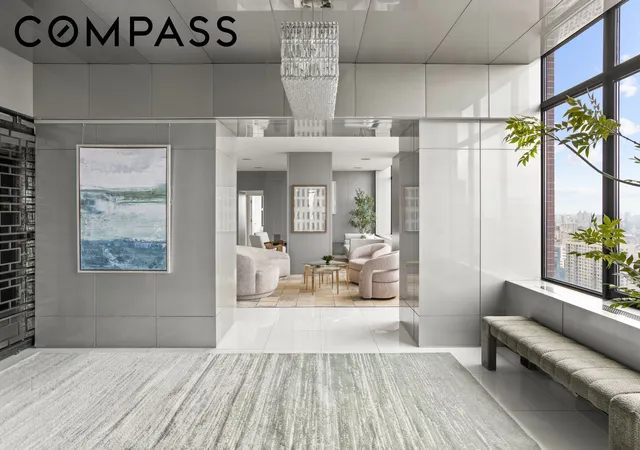
The upper level is both expansive and intuitive in its layout. A formal living room and dedicated dining room are connected by a gracious foyer, creating a sense of separation and arrival. The kitchen opens to a separate dining area and comfortable den, forming a more relaxed great room for everyday living. The scale of these spaces, combined with the outdoor areas, allows for seamless indoor outdoor flow and the ability to entertain on a level rarely found in condominium living.
A dramatic curved staircase anchors the home, with custom wrought iron detailing and a double height opening that draws light through both levels. Positioned alongside a window overlooking the river and skyline, the space captures both architectural detail and open views in a single, striking moment.
The kitchen is designed for both serious cooking and effortless hosting, with a full suite of top tier appliances, a walk in pantry, and a second pantry with an additional Sub Zero refrigerator, ideal for entertaining at scale.
Adjacent to the kitchen, an elegant custom lacquered bar is complemented by a 400 bottle Sub Zero wine cooler, creating a refined setting for entertaining.
The primary suite is a quiet retreat with its own terrace, open western and southern views, dual dressing rooms, and a windowed, spa like bath with double vanity, soaking tub, separate shower, and separate water closet. A secondary bedroom on this level is equally well-proportioned, with its own private balcony and an en-suite windowed bath.
A secondary private access point offers additional flexibility and convenience.
The lower level is devoted to three generously scaled bedrooms, each with true king-sized proportions, space for additional furnishings, and open views from every room. Thoughtfully separated for privacy, this level offers a sense of comfort and flexibility that is difficult to replicate.
The Oxford Condominium is a full service, white glove building offering 24 hour doorman and concierge, a live in resident manager, fitness center with pool and sauna, landscaped sundeck, basketball and pickleball courts, playroom, resident lounge, and on site parking.
Ideally located on the Upper East Side, the building is surrounded by some of the area’s most well regarded private and public schools, along with a wide range of dining and shopping. Transportation is seamless, with the Second Avenue Q line nearby, access to the 4, 5, and 6 trains, and the 72nd Street crosstown bus on the corner, providing convenient connectivity throughout the city.
- Houzeo last checked: 8 hours ago
- Listing updated: July 10, 2026 at 5:09 pm
- Listing Provided by: Rachel Yohai (917) 406-4349 , Jason S Haber (212) 203-9561 | Compass (212) 913-9058
- Source: Rebny MLS-NY | MLS#: RLS20090425

Part of

Property Details
Status
Active
Type
Condominium
No. of Stories
44
County
City
Neighborhood
Year Built
1990
HOA Fees
$11329/mo
Finished Area
6,050 sqft
Lot Size
20,433 sqft lot
Basement Area
- sqft
MLS Name
Rebny MLS
MLS Number
RLS20090425
Days on Market
151

Continue Your Journey in App
Find your dream home, receive real-time updates, and many more!
Download App
Continue Your Journey in App
Find your dream home, receive real-time updates, and many more!
Location
HOA Management
N/A
HOA Fees
$11,329/ Monthly
Disclaimer: Amenities are based on third-party information and may vary; buyers must independently verify all amenities, as information is deemed reliable but not guaranteed.
Facts & Features
Rooms
Bedrooms & bathrooms
Bedrooms: 6
Bathrooms: 5
Interior
Interior Features
Breakfast Bar, Double Vanity, Entrance Foyer, Eat In Kitchen, High Ceilings, His And Hers Closets, Pantry, Recessed Lighting, Soaking Tub, Sauna, Walk In Closets
Appliances
Dryer, Dishwasher, Washer
Exterior Features
Building Basketball Court, Building Courtyard, Building Garden, Balcony, Building Roof Deck, Private Entrance, Private Outdoor Space Over60sqft
Cooling
Central Air, Other
Utilities & Energy
Security Features
Security System
Laundry Features
Building Washer Dryer Install Allowed, Common On Floor, Common Area, Laundry Room, In Unit
Parking Features
Garage
Other Features
Community Features
Sauna
Patio And Porch Features
Deck, Terrace, Balcony
Subdivision Name
Lenox Hill
Price History
| Date | Event | Price |
|---|---|---|
05/11/2026 Source: | Listed for Sale | $8,950,000 $1,479/sqft |

Upper East Side Ranks # in New York, NY

Homes

Rental Prices

Median Home Price
Nearby Homes


Find Homes by Property Features in New York, NY
Nearby New Homes For Sale


The real estate listing data marked with this icon comes from the IDX program of the RLS at REBNY Listing Service (RLS). Listing information for certain New York City properties provided courtesy of the Real Estate Board of New York's Residential Listing Service (the "RLS") through Oct 09, 2026, 02:30PM. Information deemed reliable but not guaranteed. Information is provided exclusively for consumers' personal, non-commercial use, and may not be used for any purpose other than the identification of potential properties for purchase. The information contained in this listing has not been verified by the RLS and should be verified by the consumer. The listing information provided here is for the consumer's personal, non-commercial use. Retransmission, redistribution or copying of this listing information is strictly prohibited except in connection with a consumer's consideration of the purchase and/or sale of an individual property. This listing information is not verified for authenticity or accuracy and is not guaranteed and may not reflect all real estate activity in the market. Buyer to verify all information. © 2026 The Real Estate Board of New York, Inc. All rights reserved.
 Advertising Broker: Mark Karten | Karten Real Estate Services