 Overview
 HOA
 Available Units
 Unit Features
 Getting Around
 Nearby Buildings
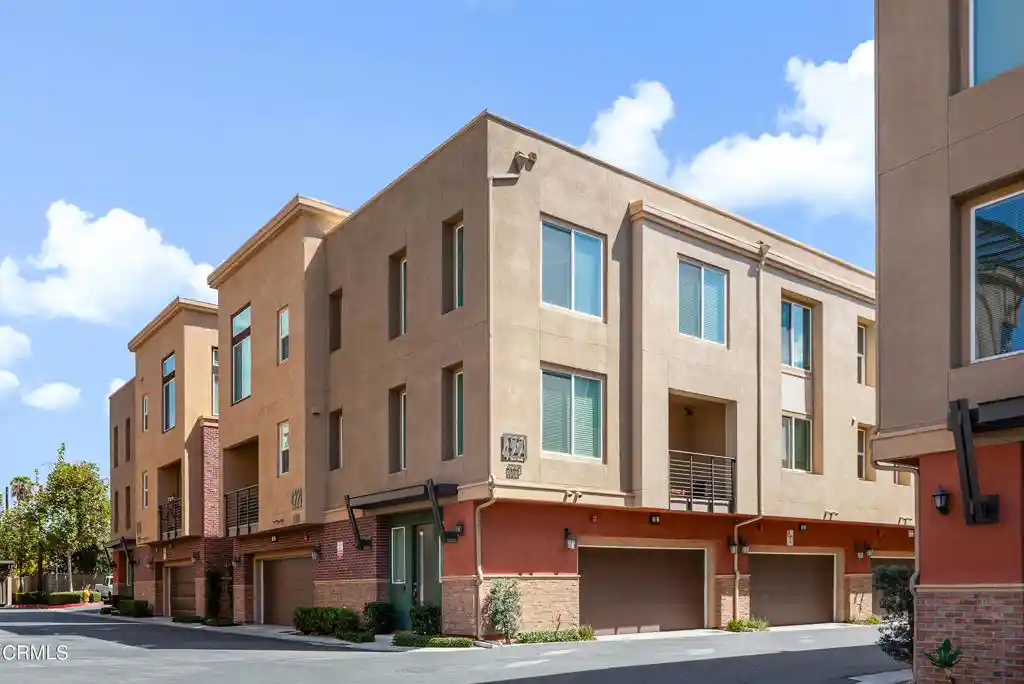


 Street View
422 W Rte 66
422 W Rte 66, Glendora, CA 91740
Rate 422 W Rte 66

Stories
3

Units
27

Available Units For Sale
2

Unit Types
2bd, 4+bd

Built Year
2017

HOA Fees
$226.84-308/mo
About
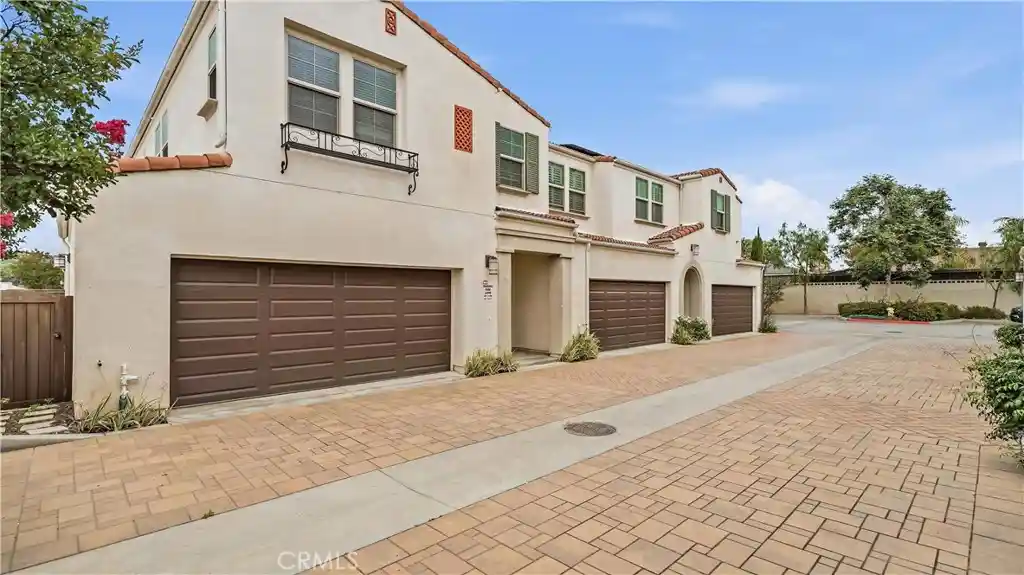
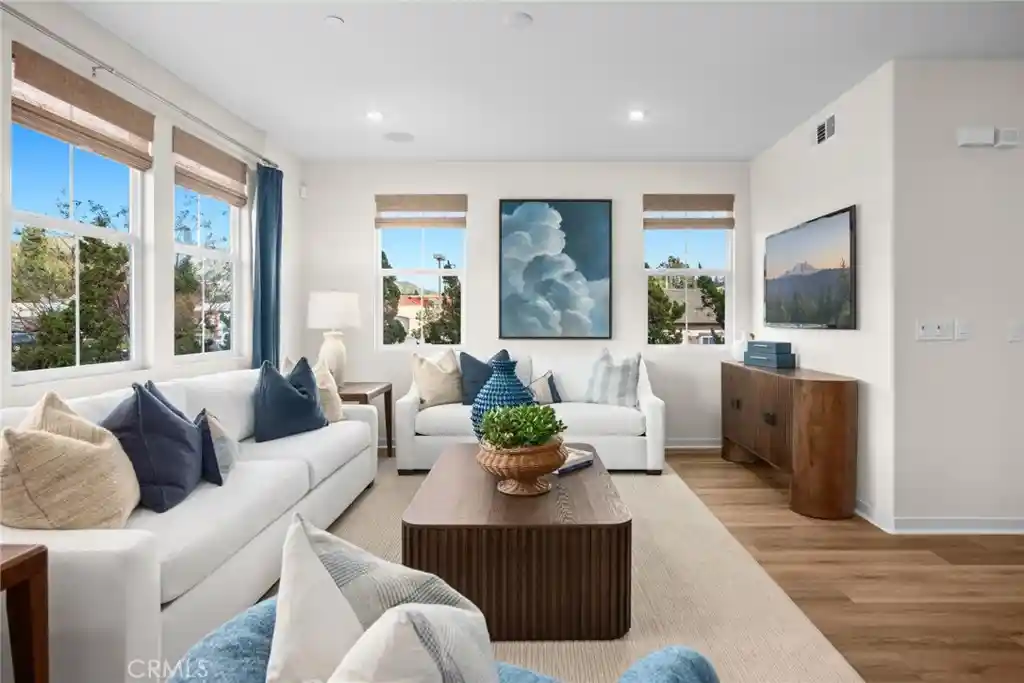
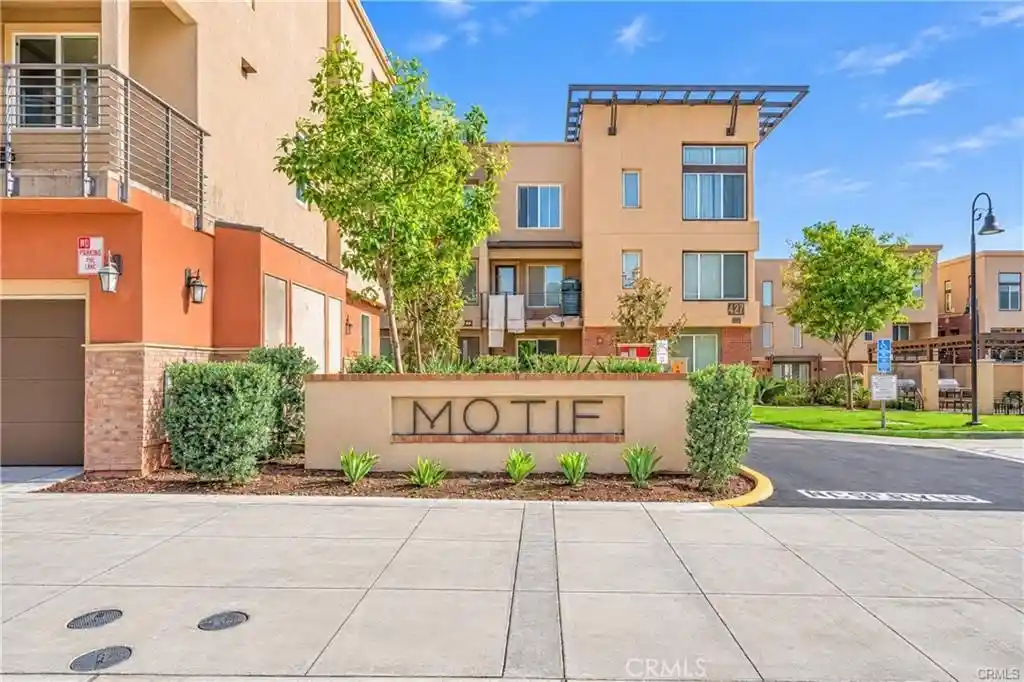
Motif at Glendora Place is a low-rise, master-planned townhouse community completed in 2017 and arranged in three-story tri-level units. The development primarily offers 2-, 3- and 4-bedroom floorplans with flexible spaces such as dens, lofts, and multiple primary-suite configurations; many layouts place living areas on the middle floor with bedrooms above and bonus living or workrooms on the ground level. Interiors emphasize modern, move-in ready finishes — granite or quartz counters, stainless steel appliances, recessed lighting, walk-in closets, and open-plan kitchens with center islands. Units commonly include private outdoor space (balconies or small patios), attached two-car side-by-side garages with direct entry, in-unit laundry, dual-zone HVAC and tankless water heaters in many homes. Exterior and community features are family-oriented: landscaped courtyards, a dog/pet park, barbecue and picnic plazas, a tot lot/playground, abundant guest parking and courtyard views toward the San Gabriel foothills. The buildings are sited for convenient auto and transit access, with close proximity to freeways, shopping, restaurants, Metro Gold Line extensions, and Glendora’s downtown village; properties lie within the award-winning Glendora school district. Pet policies and HOA services support communal maintenance and amenities typical of a suburban infill development.
HOA Management
MOTIF
HOA Fees
$283.21/ Monthly
MOTIF at Glendora Place
HOA Fees
$248.51/ Monthly
Amenities
 Amenities and services may be covered by one or multiple associations and service providers.
 Insurance
 Playground
 Barbecue
CallforRules
DogPark
DuesPaidMonthly
MaintenanceFrontYard
Other
OutdoorCookingArea
PetRestrictions
PetsAllowed
PicnicArea
Trash
Disclaimer: Amenities are based on third-party information and may vary; buyers must independently verify all amenities, as information is deemed reliable but not guaranteed.
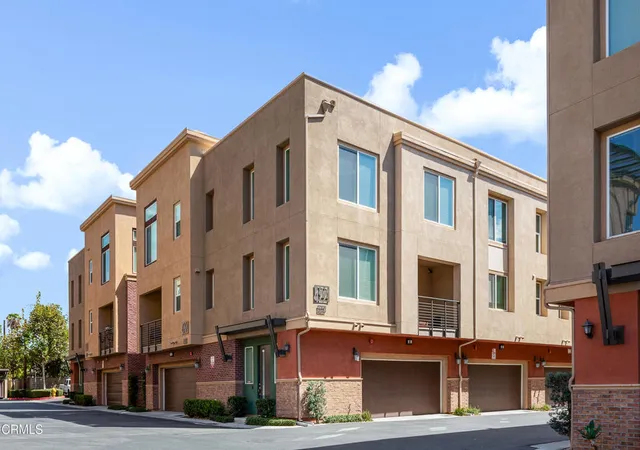

Building Features
Interior
Interior Features
All Bedrooms Down
All Bedrooms Up
Balcony
Bedroom On Main Level
Builtin Features
Ceiling Fans
Eat In Kitchen
Granite Counters
High Ceilings
Loft
Main Level Primary
Multiple Primary Suites
Multiple Staircases
Open Floorplan
Pantry
Primary Suite
Quartz Counters
Recessed Lighting
Separate Formal Dining Room
Storage
Unfurnished
Walk In Closets
Wiredfor Data
Workshop
Flooring
Carpet
Laminate
See Remarks
Tile
Vinyl
Heating
Central
Forced Air
Natural Gas
Zoned
Cooling
Attic Fan
Central Air
Dual
Gas
Wall Window Units
Zoned
Appliances
Convection Oven
Dishwasher
Disposal
Double Oven
Dryer
Gas Oven
Gas Range
Gas Water Heater
Microwave
Refrigerator
Tankless Water Heater
Washer
Water Heater
Water Purifier
Water Softener
Amenities & Parking
Other Features
Parking Features
Direct Access
Door Multi
Door Single
Garage
Garage Door Opener
Garage Faces Rear
Guest
Off Street
Side By Side
Exterior Amenities
Disclaimer: Unit Features may vary by unit; buyers must independently verify all features. Information is deemed reliable but not guaranteed
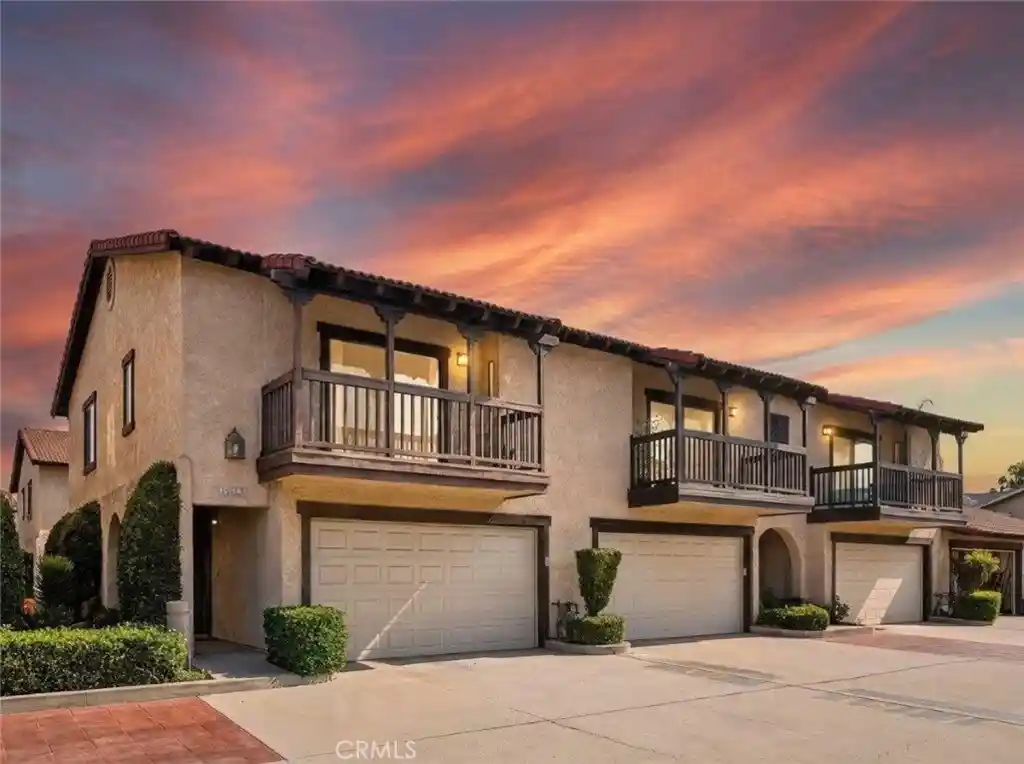
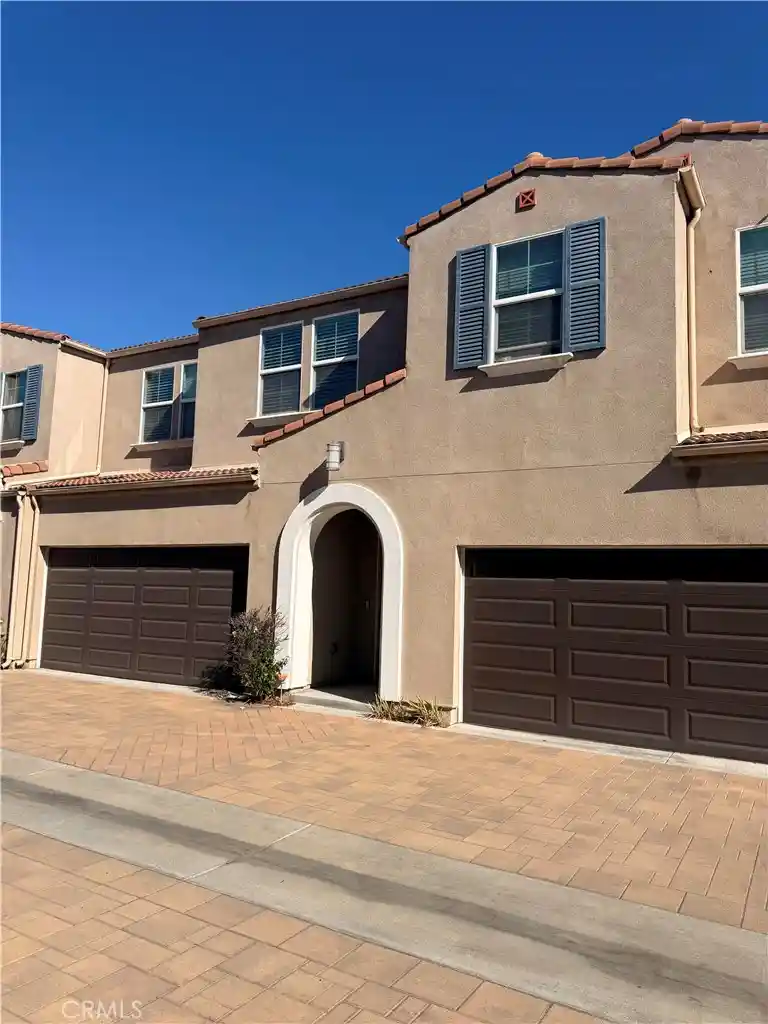
Nearby Buildings

- Home
- Homes For Sale
- California
- Glendora
- 422 W Rte 66
Frequently Asked Questions
How many units are for sale at 422 W Rte 66?

How much does a condo at 422 W Rte 66 cost?
What are the HOA fees at 422 W Rte 66?
What bedroom options are available in 422 W Rte 66?