 Overview
 Available Units
 Unit Features
 Getting Around
 Nearby Buildings
 Street View
4235 Se 20Th Pl
4235 Se 20Th Pl, Cape Coral, FL 33904
Rate 4235 Se 20Th Pl

Stories
4

Units
27

Available Units For Sale
2

Unit Types
3bd

Built Year
2001

HOA Fees
N/A
About
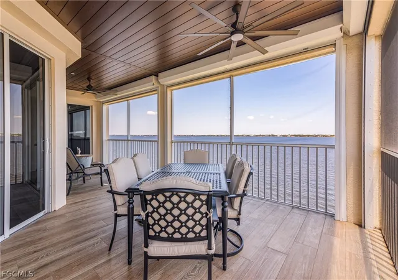
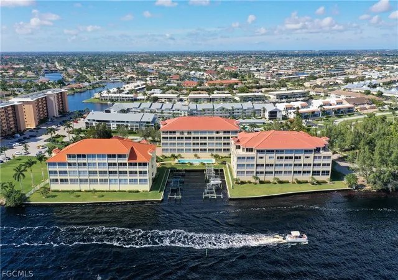
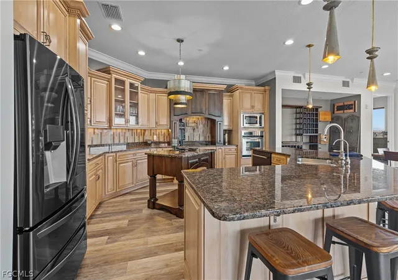
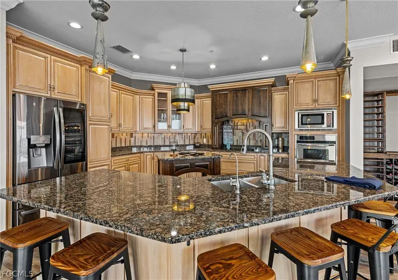
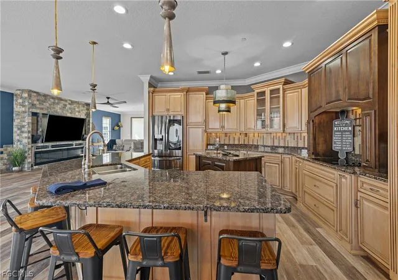
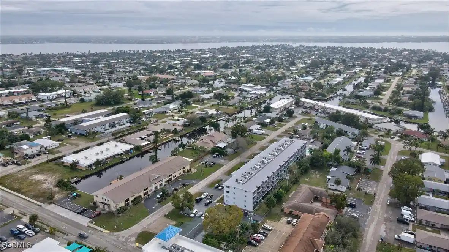
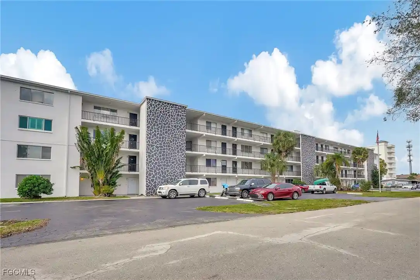
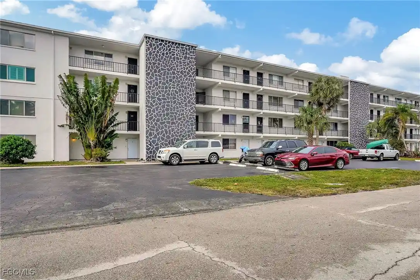
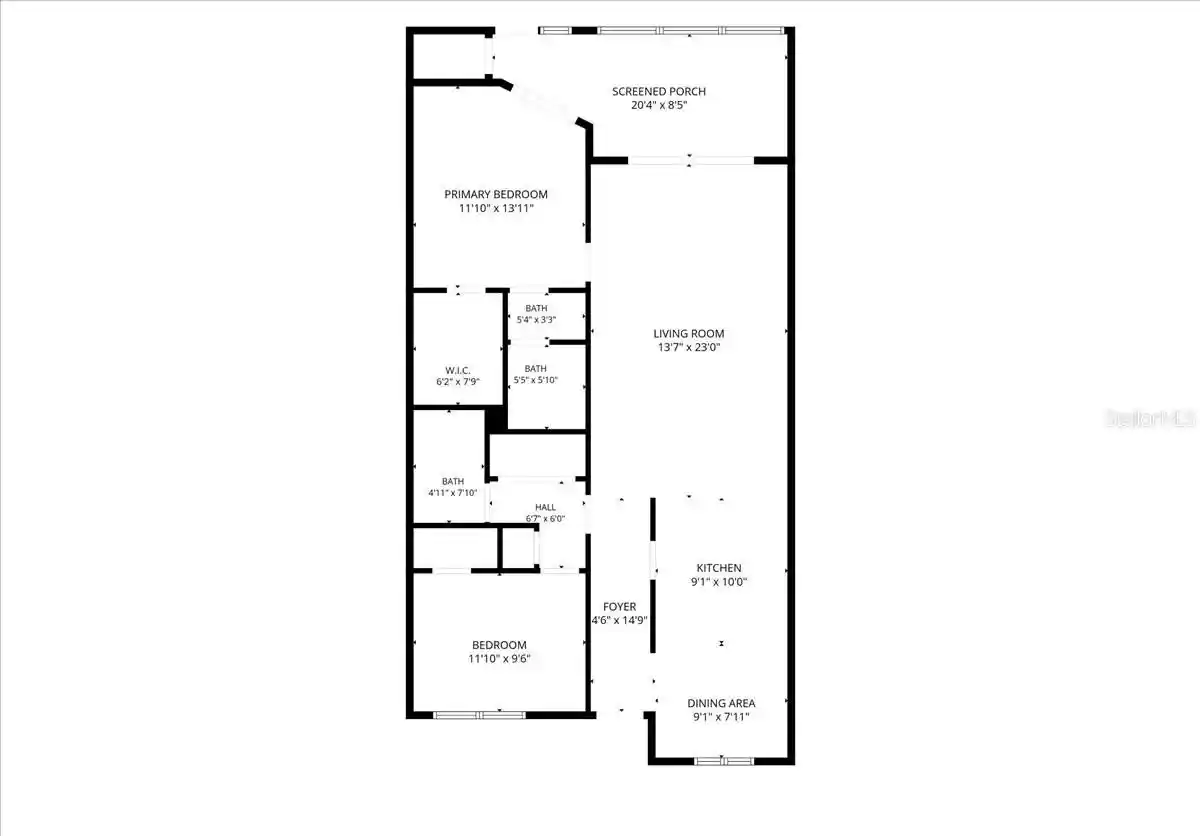
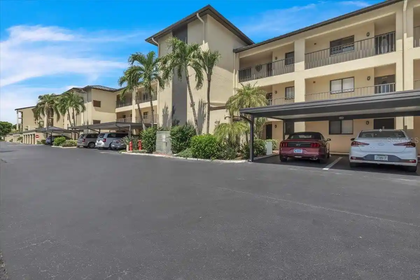
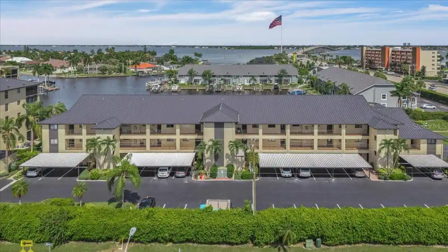
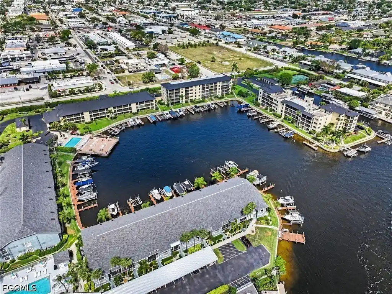
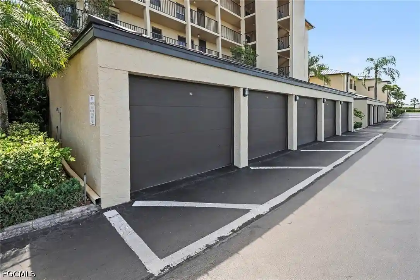
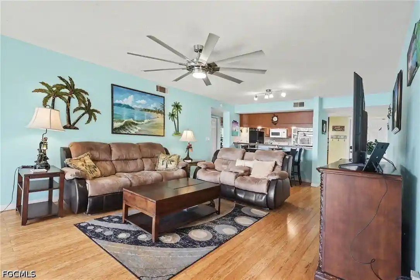
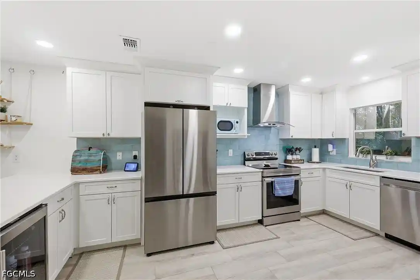
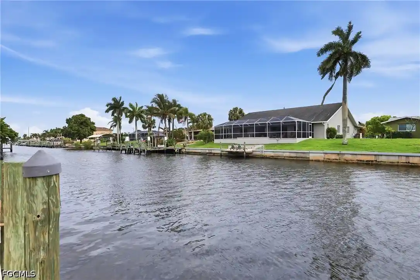
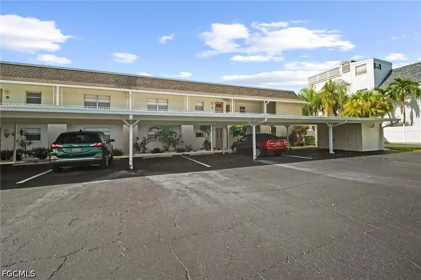
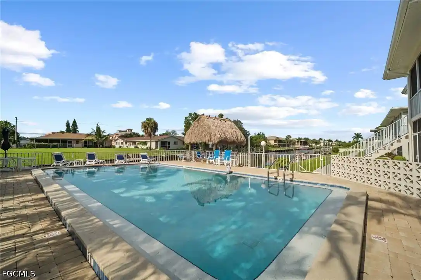
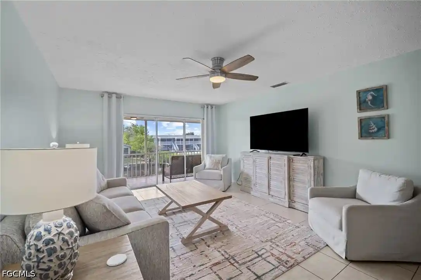
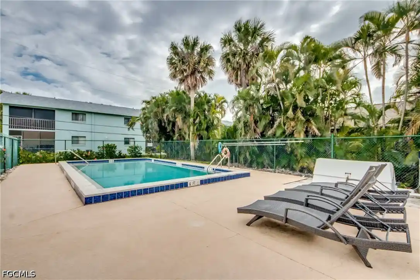
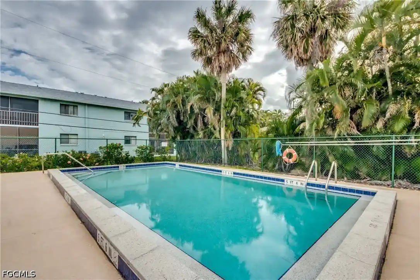
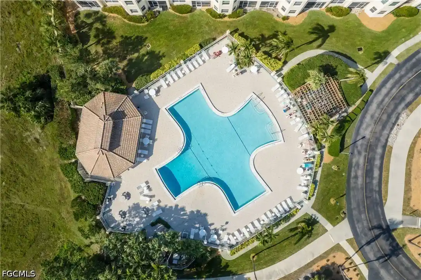
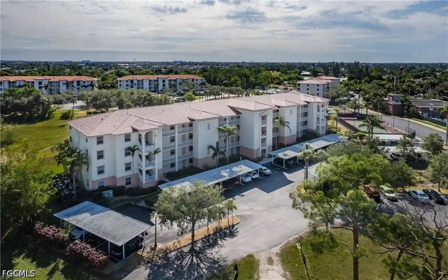
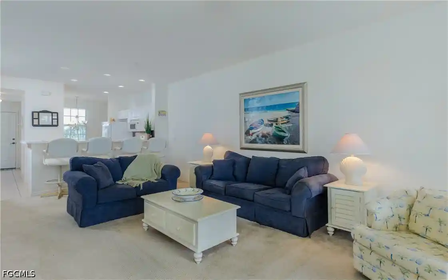
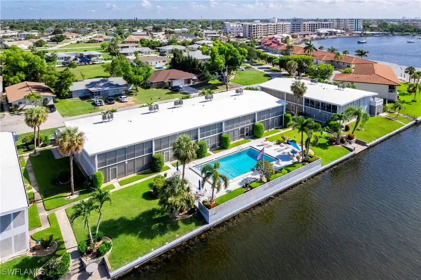
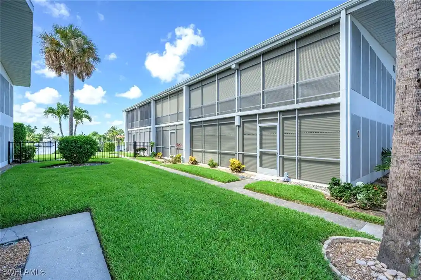
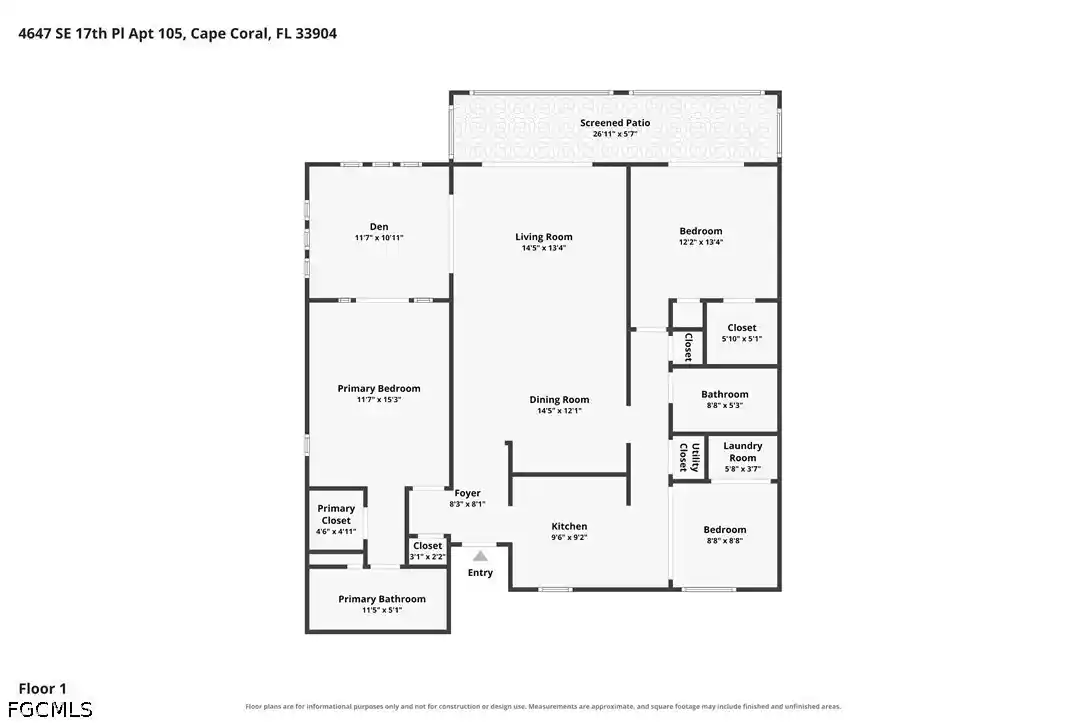
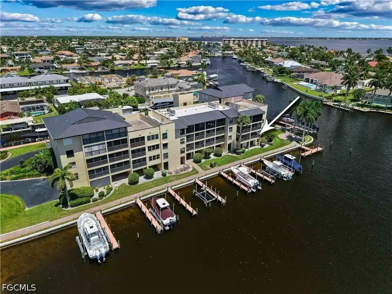
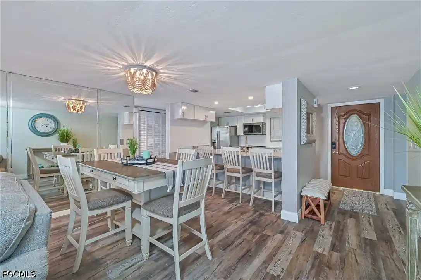
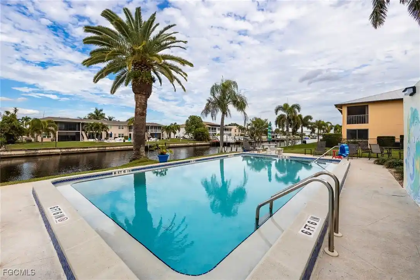
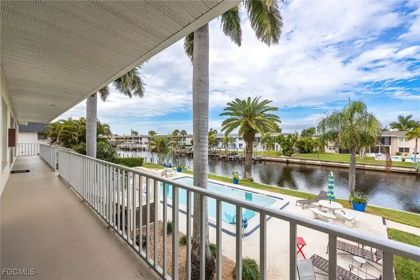
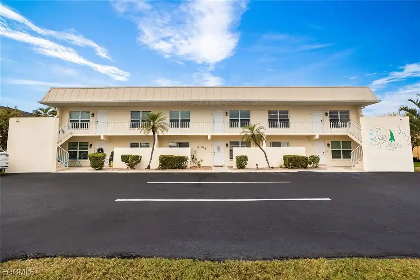
A low-rise waterfront condominium community built in 2001, Paradise Pointe is a four-story gated complex of 3-bedroom, 3-bath residences clustered along the Caloosahatchee River. Architecture is coastal-contemporary with stucco exteriors, screened lanais and under-building parking served by an elevator. Units typically present vaulted or 9'6" ceilings, oversized sliders, impact windows, and finished interiors that include open living/dining plans, chef-style kitchens with islands, walk-in closets, multiple ensuite bathrooms and built-in storage. Many homes feature tiled floors, crown molding, fireplaces, laundry rooms and hurricane shutters on the lanais. Grounds are tropical and manicured, with fountain features, privacy walls and storage closets. Community amenities emphasize waterfront recreation: a private marina with resident boat slips (some with lifts), two heated pools including a lap pool, a spa/jacuzzi, poolside kitchen/cabana and outdoor grilling areas. The complex sits adjacent to Jaycee Riverfront Park and provides easy waterfront access, reserved under-building parking spaces, assigned storage rooms, and pet-friendly policies per individual unit rules. Practical systems and services seen across the community include impact-rated glazing, recent HVAC and roof updates on select buildings, whole-house water filtration in some units, and gated entry for controlled access.
Available Units


Building Features
Interior
Interior Features
Air Filtration
Bar
Bathtub
Bedroom On Main Level
Breakfast Area
Breakfast Bar
Built In Features
Cable Tv
Closet Cabinetry
Coffered Ceilings
Custom Mirrors
Dual Sinks
Eat In Kitchen
Elevator
Entrance Foyer
Family Dining Room
Fireplace
French Doors Atrium Doors
High Ceilings
High Speed Internet
Jetted Tub
Kitchen Island
Living Dining Room
Main Level Primary
Multiple Primary Suites
Multiple Shower Heads
Pantry
Pot Filler
See Remarks
Separate Formal Dining Room
Separate Shower
Shower Only
Sitting Area In Primary
Split Bedrooms
Tray Ceilings
Tub Shower
Upper Level Primary
Vaulted Ceilings
Walk In Closets
Walk In Pantry
Wet Bar
Window Treatments
Wired For Sound
Workshop
Flooring
Carpet
Laminate
Tile
Vinyl
Wood
Heating
Central
Electric
Zoned
Cooling
Ceiling Fans
Central Air
Electric
Humidity Control
Zoned
Appliances
Built In Oven
Cooktop
Dishwasher
Disposal
Double Oven
Dryer
Electric Cooktop
Freezer
Ice Maker
Microwave
Range
Refrigerator
Refrigerator With Ice Maker
Self Cleaning Oven
Tankless Water Heater
Washer
Water Purifier
Water Softener
Wine Cooler
Amenities & Parking
Other Features
Parking Features
Assigned
Attached
Attached Carport
Common
Covered
Deeded
Detached
Driveway
Garage
Guest
Handicap
One Space
Paved
Two Spaces
Underground
Exterior Amenities
Fence
None
Outdoor Grill
Outdoor Kitchen
Outdoor Shower
Patio
Privacy Wall
Security High Impact Doors
Shutters Electric
Shutters Manual
Sprinkler Irrigation
Storage
Water Feature
Disclaimer: Unit Features may vary by unit; buyers must independently verify all features. Information is deemed reliable but not guaranteed
Nearby Buildings
- Home
- Homes For Sale
- Florida
- Cape Coral
- 4235 Se 20Th Pl
Frequently Asked Questions
How many units are for sale at 4235 Se 20Th Pl?

How much does a condo at 4235 Se 20Th Pl cost?
What bedroom options are available in 4235 Se 20Th Pl?