 Overview
 Available Units
 Unit Features
 Getting Around
 Nearby Buildings
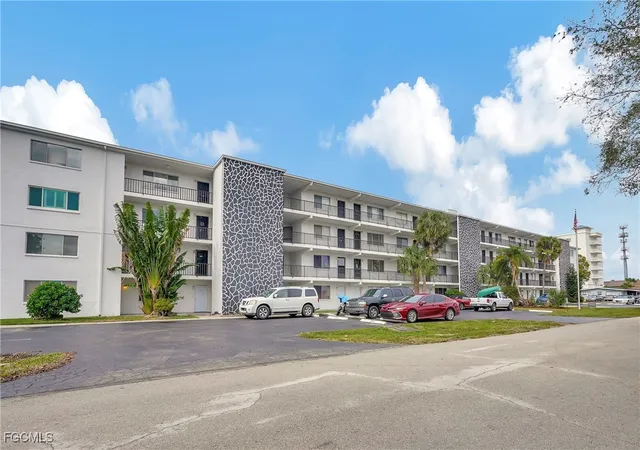
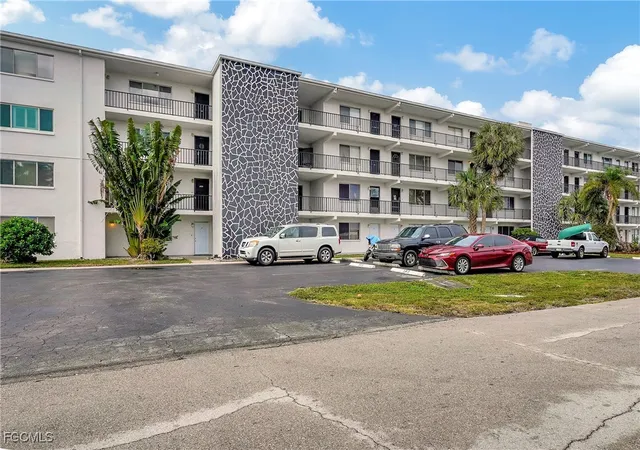
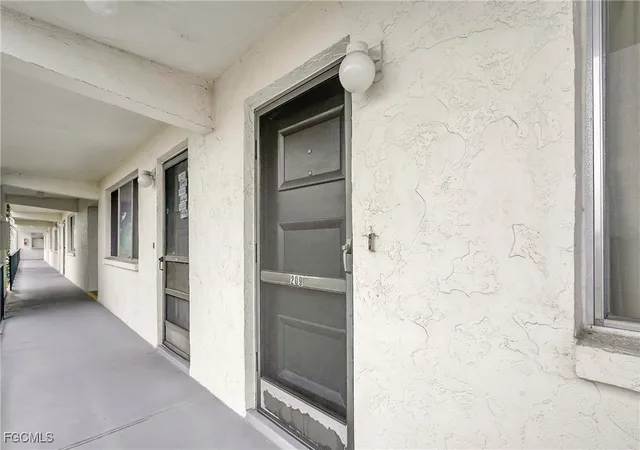
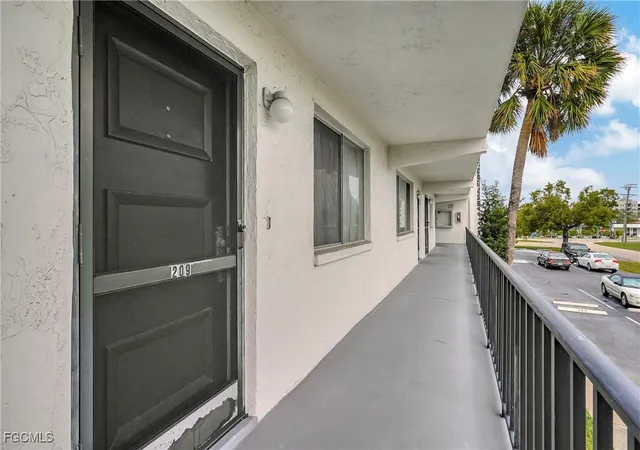
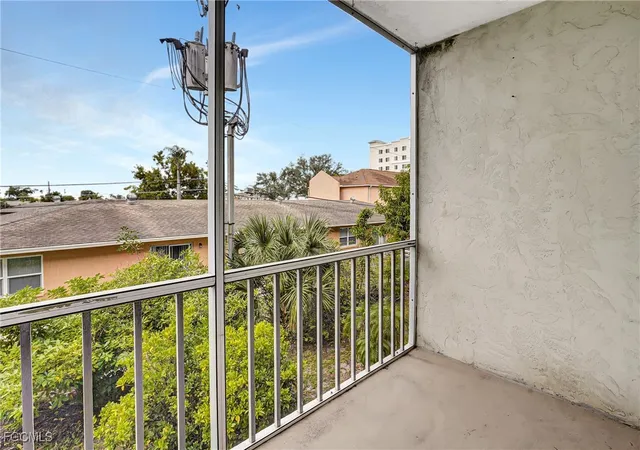
 Street View
4906 Victoria Dr
4906 Victoria Dr, Cape Coral, FL 33904
Rate 4906 Victoria Dr

Stories
4

Units
20

Available Units For Sale
3

Unit Types
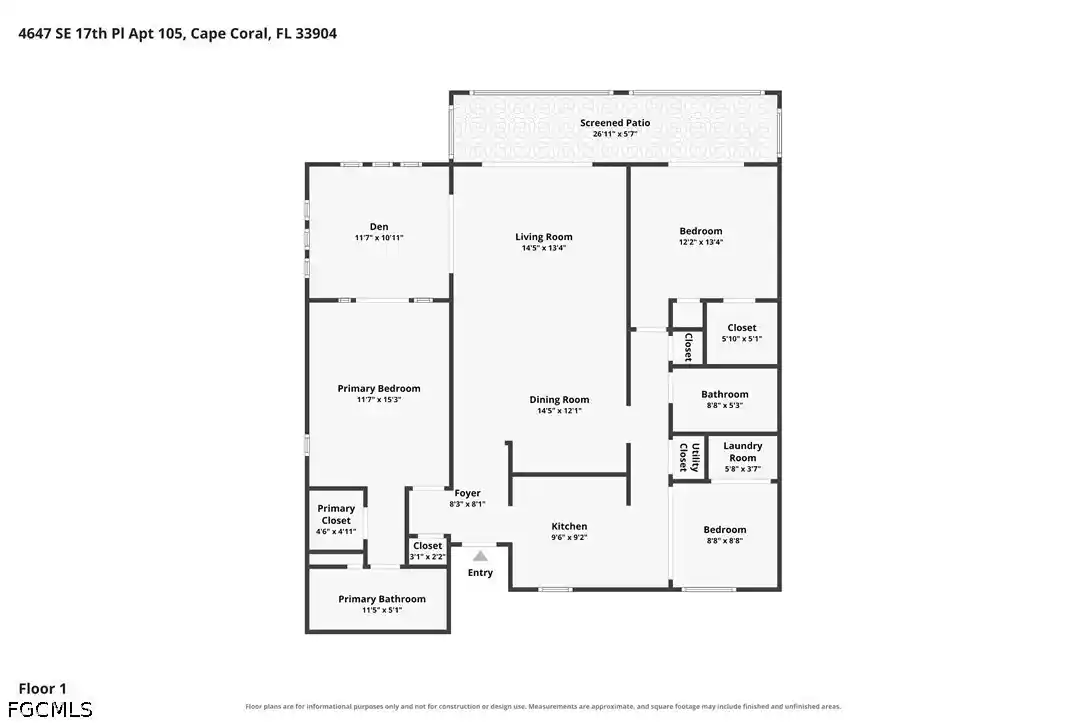
1bd, 2bd

Built Year
1974

HOA Fees
N/A
About
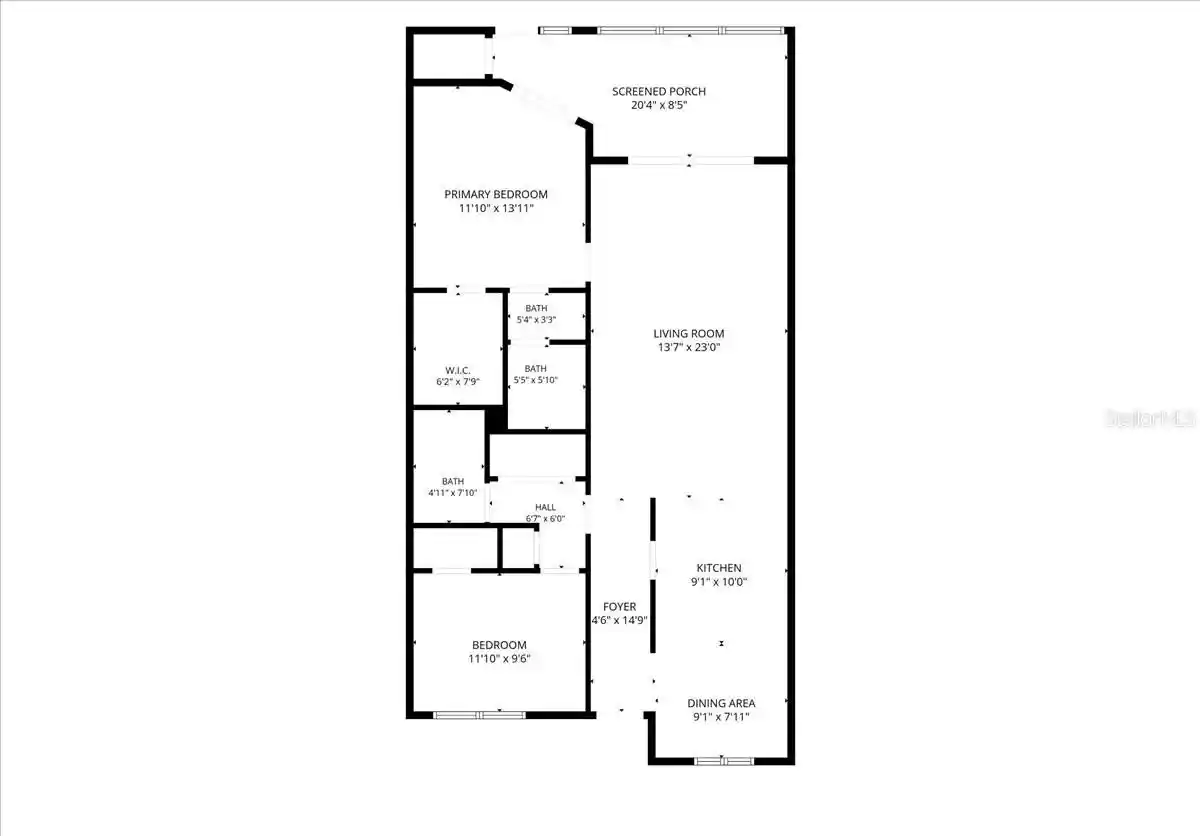
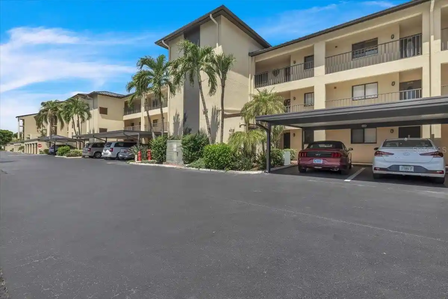
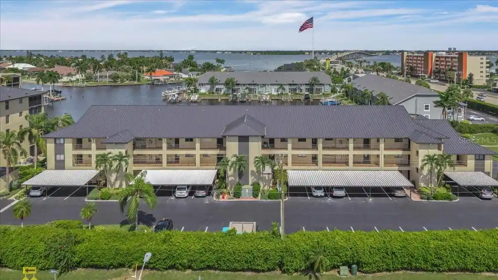
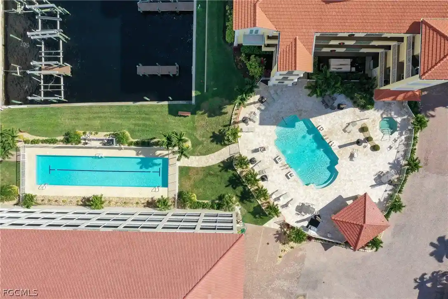
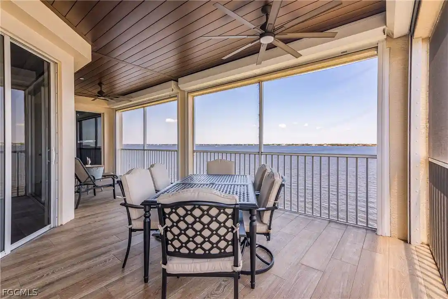
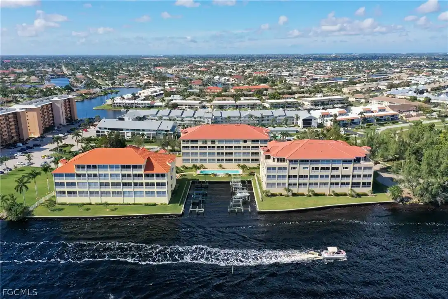
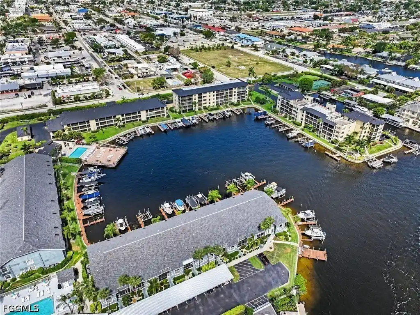
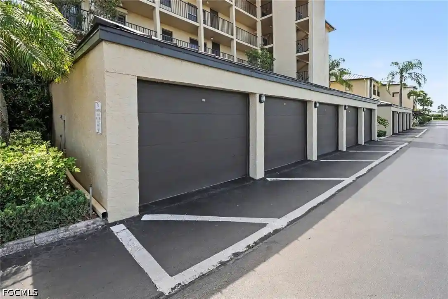
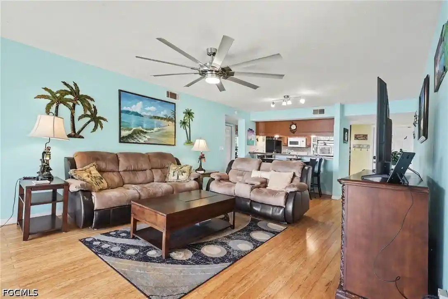
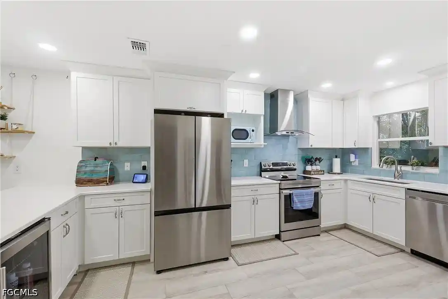
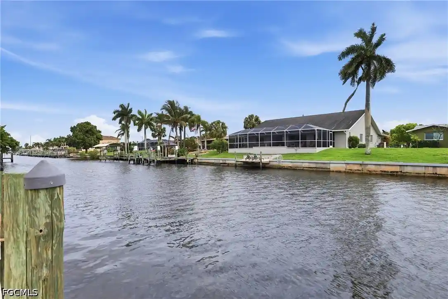
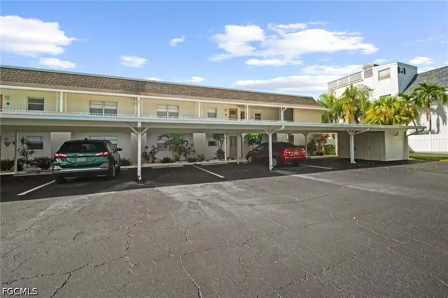
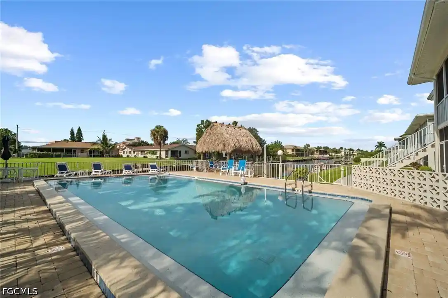
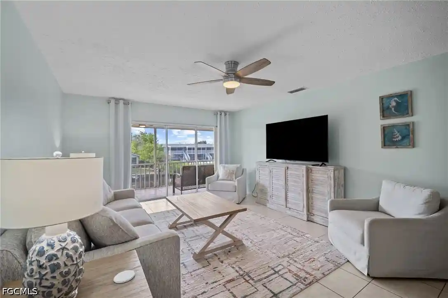
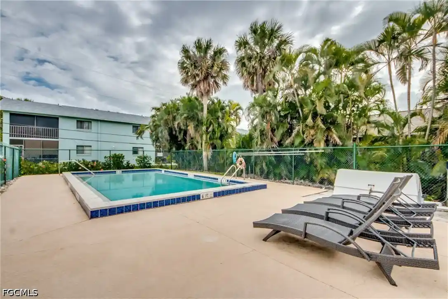
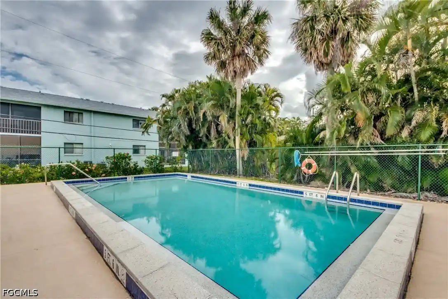
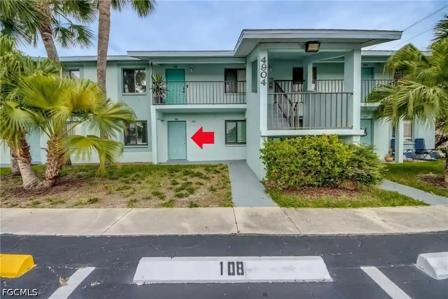
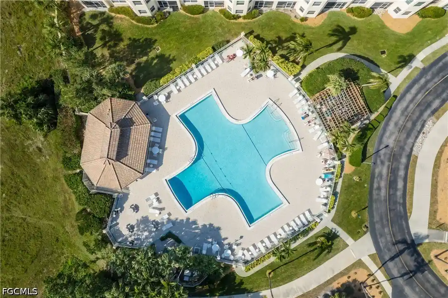
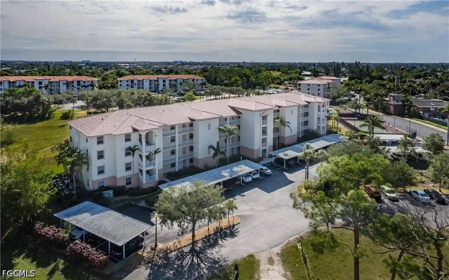
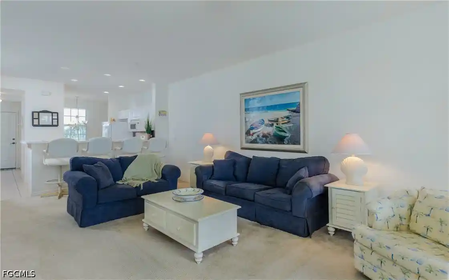
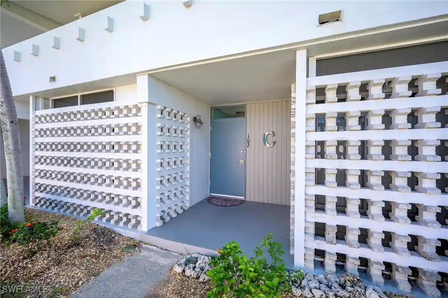
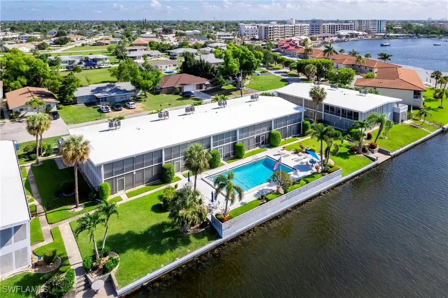
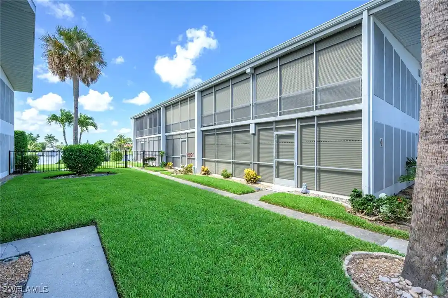
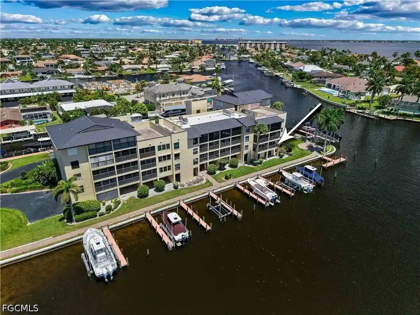
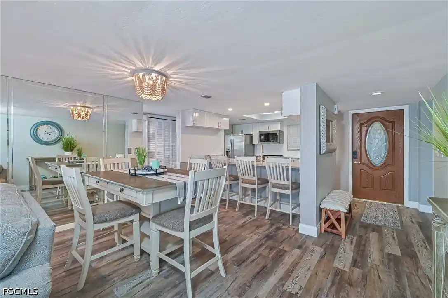
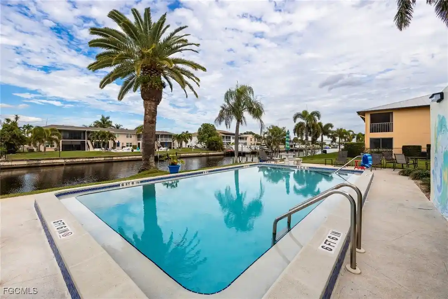
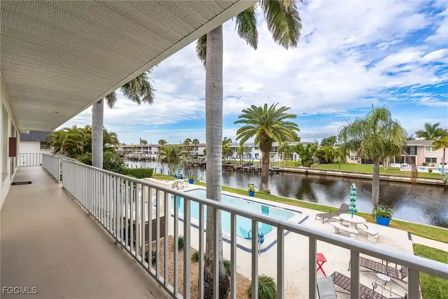
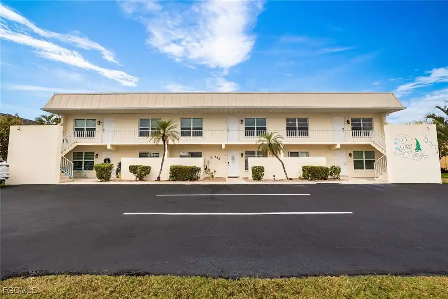
A low-rise condominium complex built in 1974 spanning four stories, Capeway Condos offers primarily one- and two-bedroom residences organized around central corridors with elevator and stair access. The architecture is utilitarian mid-1970s Florida low-rise: simple massing, screened lanais on some units, and a mix of corridors and exterior walkways. Interiors commonly feature eat-in kitchens, kitchen islands or breakfast bars, vaulted/ tray ceiling details in select units, walk-in closets, solid-surface or stone counters, and a blend of tile and carpet flooring depending on upgrades. Many units present practical updates such as renovated baths, tankless water heaters, impact windows and doors, and recent roof and re-plumbing work at the building level. Shared amenities reflect a community-focused, age-restricted environment (55+): an on-site pool, communal laundry facilities per floor, outdoor showers, patios or decks, storage lockers, and guest parking. Exterior features include irrigation and storage areas; several units benefit from hurricane shutters or high-impact entry doors. HOA covers utilities like water, sewer, lawn care, flood insurance and pest control in many cases, reducing owner maintenance. The property sits within walking distance of Cape Coral Parkway and downtown dining, shops and nightlife, and is a short drive to the Cape Coral Yacht Club, boat launches and waterfront parks, positioning it for easy access to both daily errands and coastal recreation.

Building Features
Interior
Interior Features
Bar
Bathtub
Bedroom On Main Level
Breakfast Bar
Built In Features
Cable Tv
Ceiling Fans(s)
Eat In Kitchen
Family Dining Room
High Speed Internet
Kitchen Island
Living Room/dining Room Combo
Living Dining Room
Main Level Primary
None
Pantry
Primary Bedroom Main Floor
Separate Shower
Shower Only
Solid Surface Counters
Stone Counters
Thermostat
Tray Ceilings
Tub Shower
Walk In Closet(s)
Walk In Closets
Window Treatments
Flooring
Carpet
Ceramic Tile
Concrete
Laminate
See Remarks
Tile
Vinyl
Heating
Central
Electric
Cooling
Ceiling Fans
Central Air
Central Air
Electric
Humidity Control
Appliances
Dishwasher
Disposal
Electric Cooktop
Freezer
Ice Maker
Microwave
Range
Refrigerator
Refrigerator With Ice Maker
Self Cleaning Oven
Tankless Water Heater
Water Purifier
Amenities & Parking
Other Features
Parking Features
Assigned
Common
Driveway
Guest
One Space
Paved
Exterior Amenities
Deck
None
Outdoor Shower
Patio
Security High Impact Doors
Shutters Manual
Sprinkler Irrigation
Storage
Disclaimer: Unit Features may vary by unit; buyers must independently verify all features. Information is deemed reliable but not guaranteed
Nearby Buildings

- Home
- Homes For Sale
- Florida
- Cape Coral
- 4906 Victoria Dr
Frequently Asked Questions
How many units are for sale at 4906 Victoria Dr?

How much does a condo at 4906 Victoria Dr cost?
What bedroom options are available in 4906 Victoria Dr?