 Overview
 Available Units
 Unit Features
 Getting Around
 Nearby Buildings


 Street View
4243 W Bancroft St
4243 W Bancroft St, Ottawa Hills, OH 43615
Rate 4243 W Bancroft St

Stories
1

Units
20

Available Units For Sale
1

Unit Types
2bd

Built Year
1966

HOA Fees
N/A
About
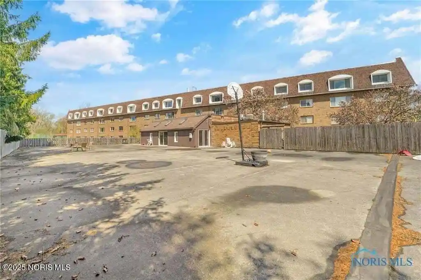
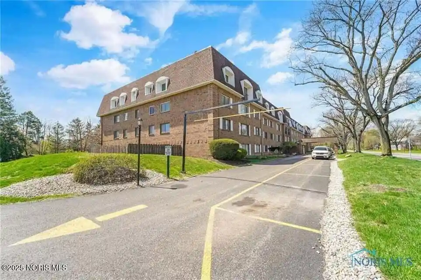
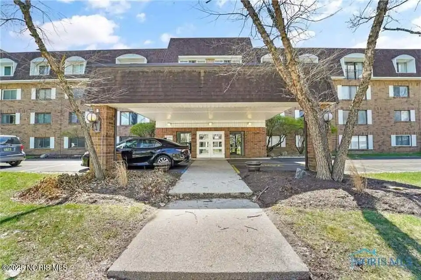
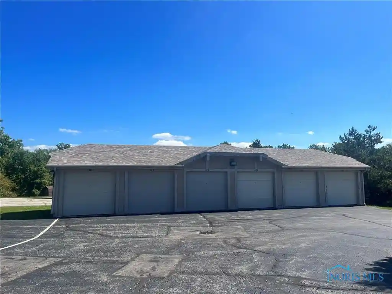
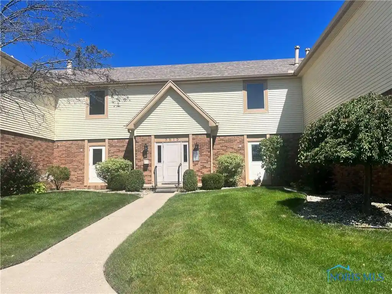
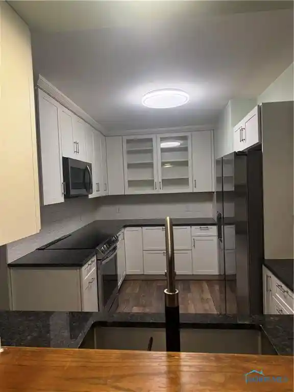
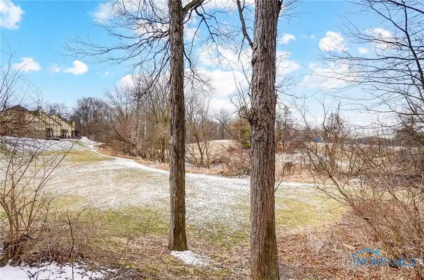
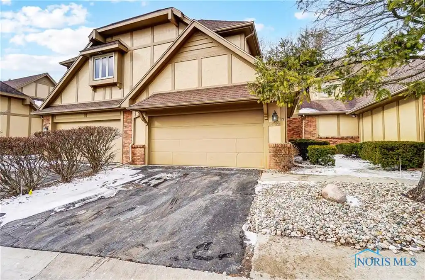
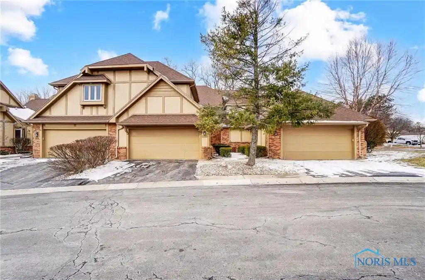
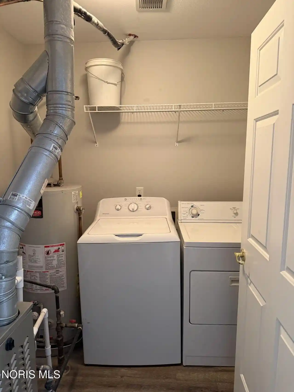
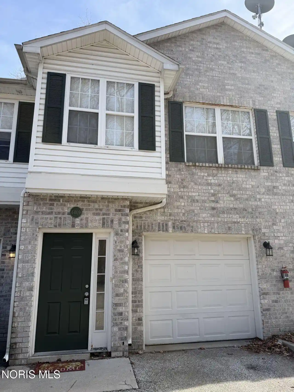
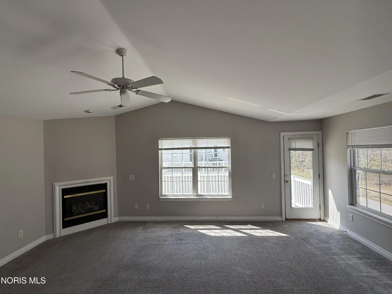
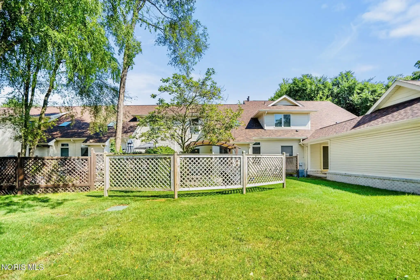
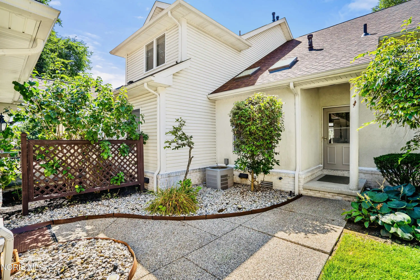
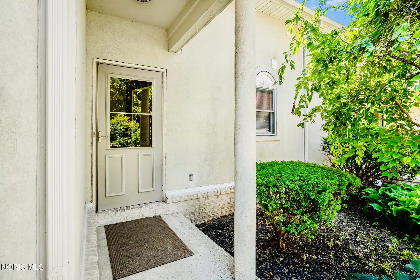
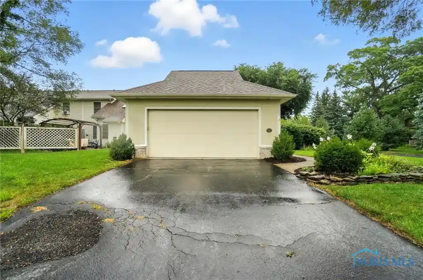
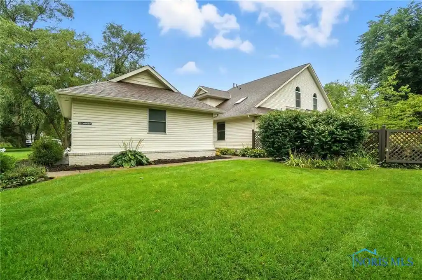
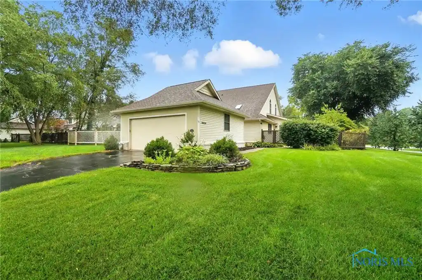
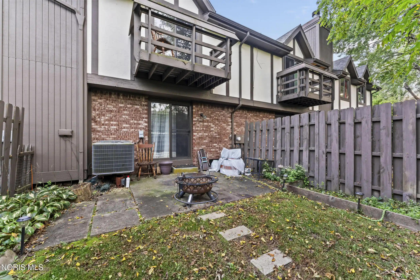
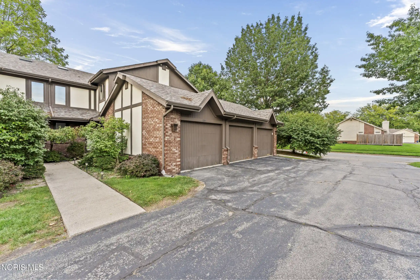
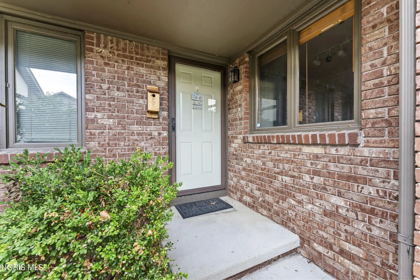
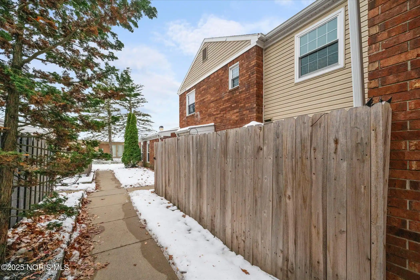
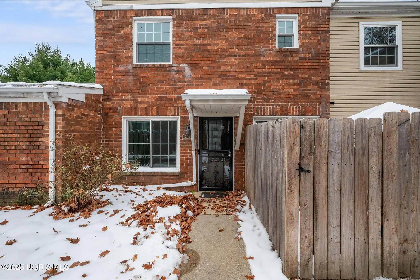
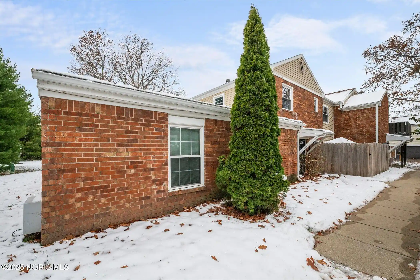
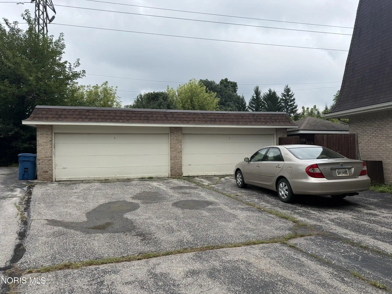
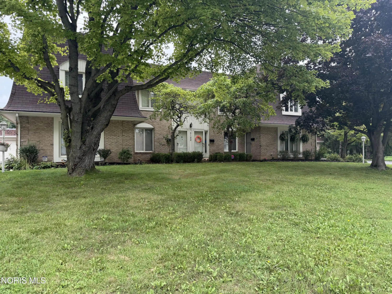
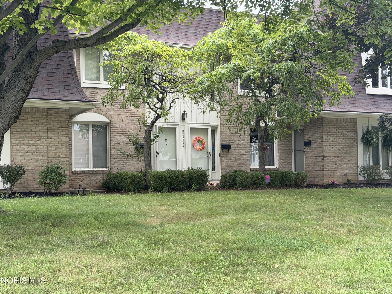
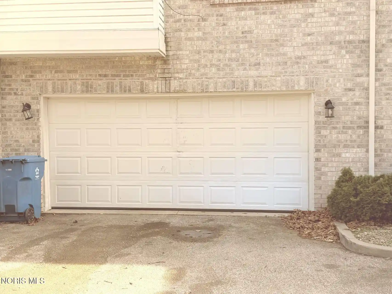
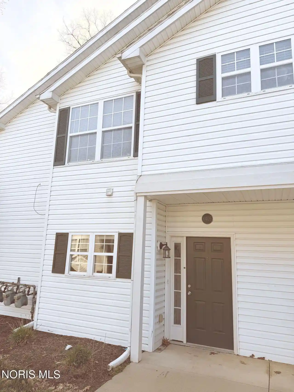
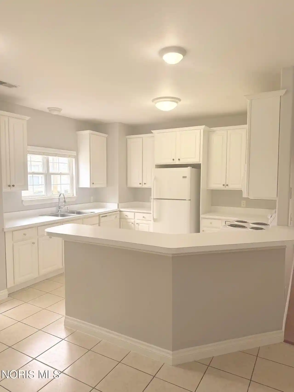
A low-rise condominium complex of single-story and upper-floor two-bedroom units completed in 1966, Monticello in the Hills presents modest mid‑century multifamily architecture with brick and siding façades and traditional rooflines. Units range from first-floor, no-stair flats to second-floor apartments; many units have private balconies or patios and large windows that frame courtyard or treed views. Interiors commonly feature two bedrooms and two full bathrooms, eat-in kitchens with breakfast bars, primary suites with attached baths and walk-in closets, crown molding, fireplaces in select living rooms, built-in storage and attic lockers, and in-unit laundry hookups in many residences. Common-site amenities emphasize low-maintenance living: landscaped grounds, shared courtyards, detached or assigned garage parking spaces, guest parking, and exterior maintenance covered by HOA fees. The association historically manages roof replacements and groundskeeping; units show a mix of original details and periodic updates such as replacement windows, newer mechanicals, and refreshed finishes. Located within the Ottawa Hills School District and close to parks, walking trails, and the University of Toledo, the development sits in a neighborhood known for suburban-urban balance and pedestrian-friendly green spaces.


Building Features
Interior
Interior Features
Bath In Primary Bedroom
Bathin Master Bedroom
Breakfast Bar
Ceiling Fan(s)
Common Entry
Crown Molding
Eat In Kitchen
Entrance Foyer
Primary Bathroom
Storage
Walk In Closet(s)
Flooring
Carpet
Ceramic Tile
Laminate
Luxury Vinyl
Plank
Tile
Vinyl
Wood
Heating
Electric
Forced Air
Forced Air
Cooling
Central Air
Central Air
Appliances
Dishwasher
Disposal
Dryer
Electric Oven
Electric Range
Electric Water Heater
Microwave
Oven
Range
Refrigerator
Washer
Washer/dryer Stacked
Water Heater
Amenities & Parking
Other Features
Parking Features
Additional Parking
Asphalt
Assigned
Attached
Attached Garage
Detached Garage
Driveway
Garage
Garage Door Opener
Garage Door Opener
Guest
None
Off Street
Private
Shared Driveway
Exterior Amenities
Balcony
Disclaimer: Unit Features may vary by unit; buyers must independently verify all features. Information is deemed reliable but not guaranteed
Getting Around 4243 W Bancroft St
Bike Score®

Bikeable
62/100
Walk Score®

Car-Dependent
21/100
Data provided by Redfin
Nearby Buildings
- Home
- Homes For Sale
- Ohio
- Ottawa Hills
- 4243 W Bancroft St
Frequently Asked Questions
How many units are for sale at 4243 W Bancroft St?

How much does a condo at 4243 W Bancroft St cost?
What bedroom options are available in 4243 W Bancroft St?