 Overview
 Available Units
 Unit Features
 Getting Around
 Nearby Buildings


 Street View
425 E 58Th St
425 E 58Th St, New York, NY 10022
Rate 425 E 58Th St

Stories
47

Units
134

Available Units For Sale
23

Unit Types
1bd, 2bd, 3bd, 4+bd

Built Year
1975

HOA Fees
N/A
About
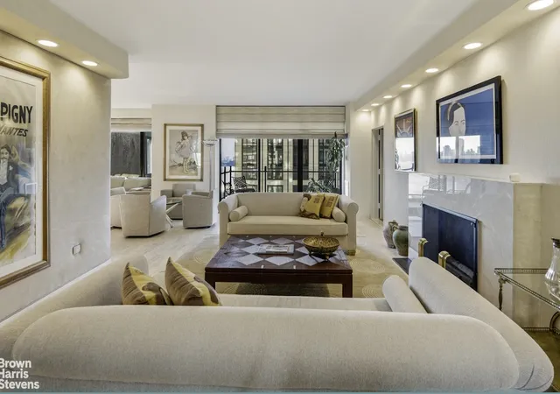
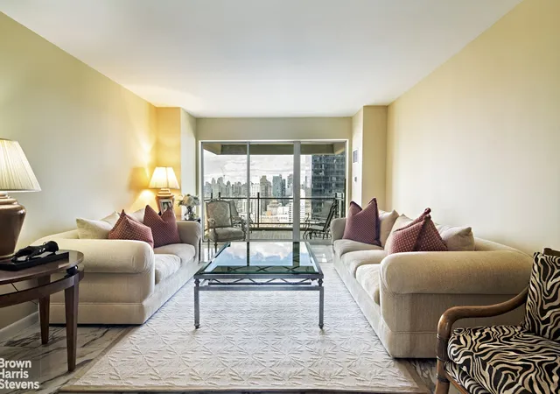
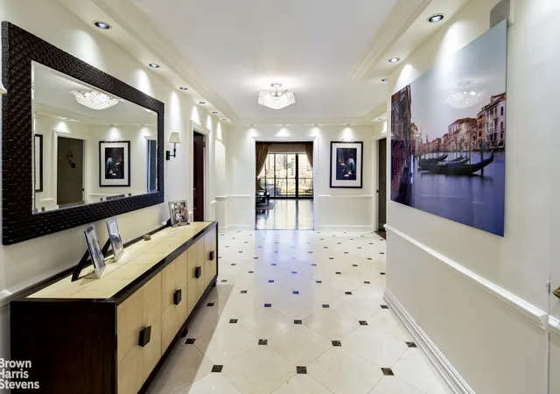
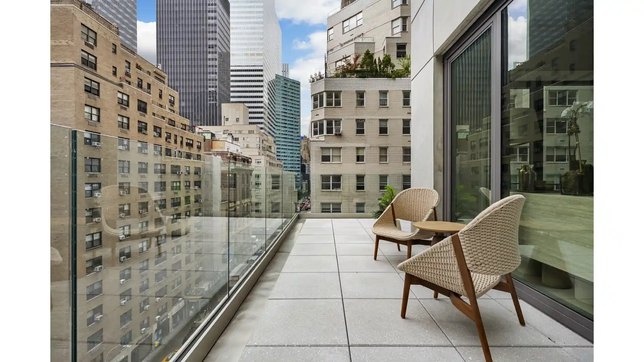
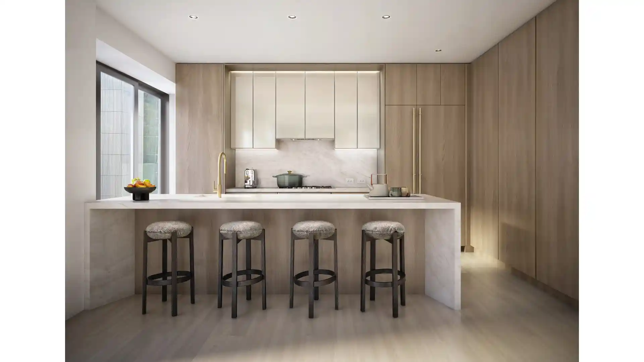
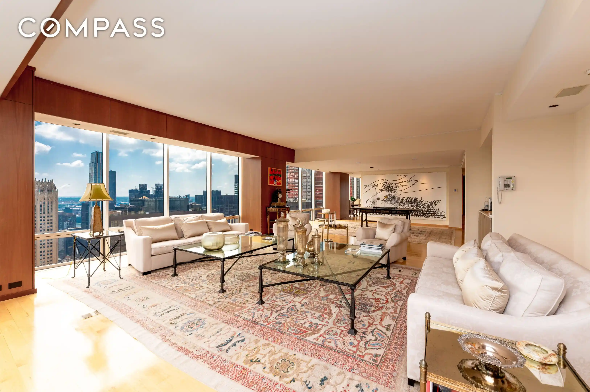
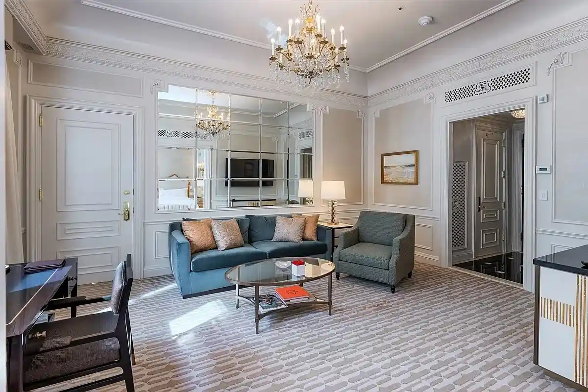
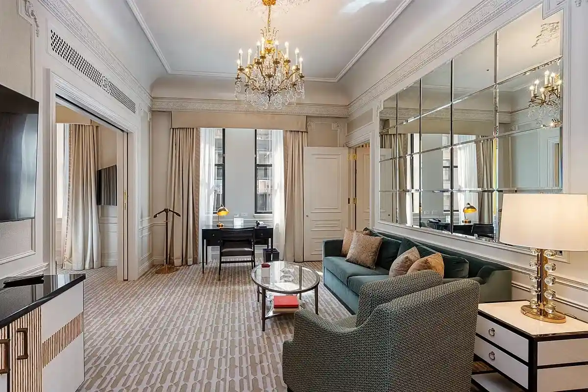
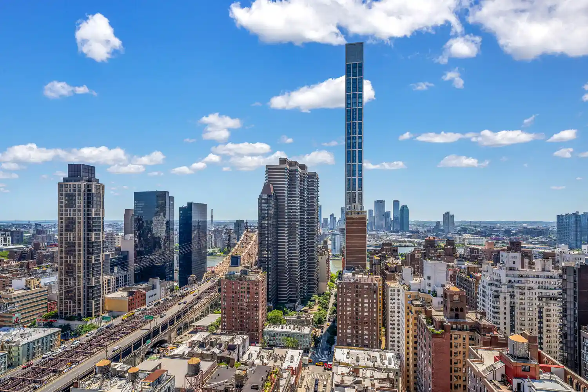
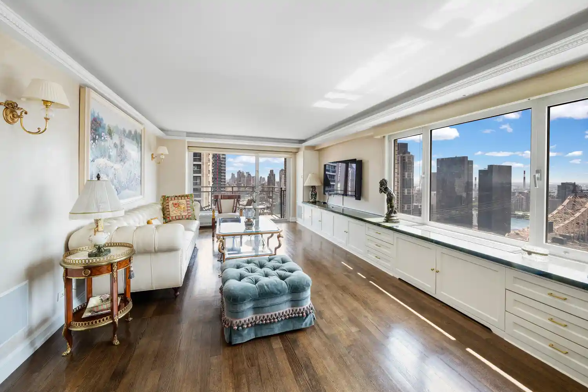
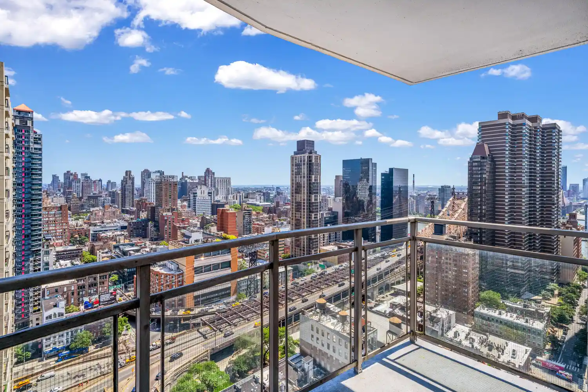
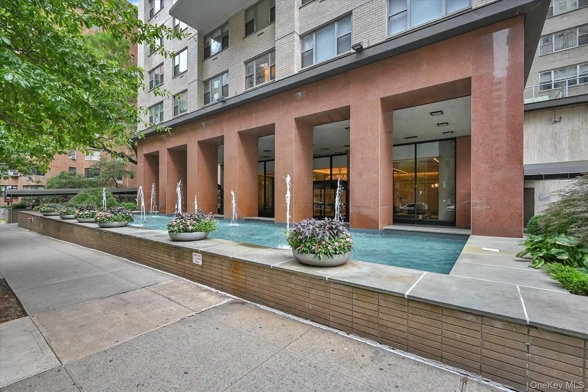
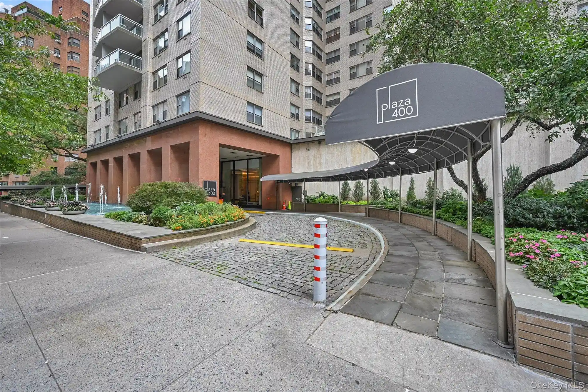
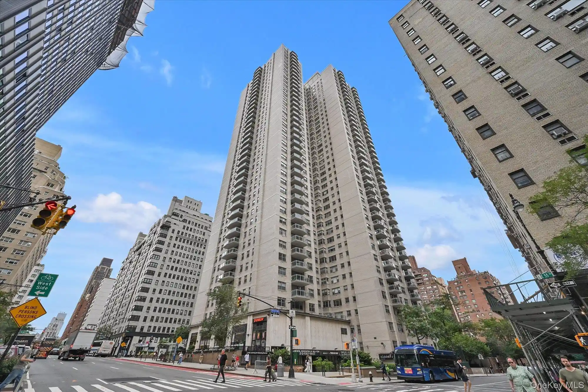
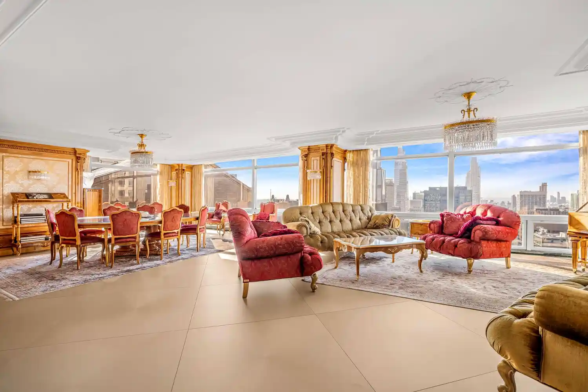
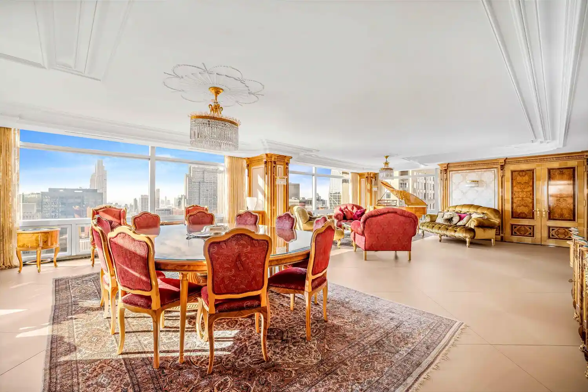
The Sovereign is a 47-story, full-service cooperative tower on Manhattan’s Upper East Side, completed in 1975 and designed by Emery Roth and Sons. Residences range from one-bedroom apartments to expansive five-bedroom homes and several large duplexes; typical layouts favor generous galleries, formal dining rooms, high ceilings (around nine feet), and semi-private landings with only two apartments per floor. Interiors commonly feature classic prewar touches updated with modern conveniences: expansive windows, wood floors, built-in millwork, walk-in closets, multiple bathrooms, formal service entrances, and in-unit washers and dryers in many units. The building’s public spaces recall mid-century glamour with an International Style lobby appointed with Venini chandeliers, rosewood paneling, travertine floors and a recently refreshed design scheme. Full-service amenities include 24-hour doormen and concierge, a resident management team, a windowed fitness center on the lobby level, landscaped gardens and courtyard, private storage and bike room, and an onsite valet garage with electric vehicle charging. The co-op is pet-friendly, allows pied-a-terres and trusts with board approval, considers LLCs case-by-case, and offers concierge-style services (porters, maintenance staff and in-house administrative assistance). Located in the Sutton Place enclave, the building sits steps from the East River promenade, quiet tree-lined blocks, and convenient access to major thoroughfares, cultural institutions, dining and upscale shopping.
Available Units
Floor
(1 Unit)

Floor
(1 Unit)

Floor
(1 Unit)
Floor
(1 Unit)

Building Features
Interior
Interior Features
Bar
Built In Features
Cathedral Ceiling(s)
Chandelier
Den
Dining Area
Double Vanity
Eat In Kitchen
Elevator
Entrance Foyer
Entrance Foyer
Formal Dining
Galley Kitchen
High Ceilings
His And Hers Closets
Kitchen Window
Pantry
Primary Bathroom
Recessed Lighting
Separate Formal Dining Room
Smoke Free
Soaking Tub
Walk In Closet(s)
Walk In Closets
Wet Bar
Flooring
Hardwood
Marble
Stone
Heating
Forced Air
Natural Gas
Cooling
Central Air
Central Air
Wall/window Unit(s)
Zoned
Appliances
Cooktop
Dishwasher
Dryer
Freezer
Refrigerator
Washer
Washer Dryer Allowed
Washer Dryer Stacked
Wine Cooler
Amenities & Parking
Other Features
Parking Features
Garage
On Street
Valet
Exterior Amenities
Balcony
Building Courtyard
Building Garden
Building Storage
Garden
None
Private Entrance
Private Outdoor Space Over60sqft
Private Outdoor Space Under60sqft
Disclaimer: Unit Features may vary by unit; buyers must independently verify all features. Information is deemed reliable but not guaranteed
Nearby Buildings











- Home
- Homes For Sale
- New York
- New York
- 425 E 58Th St
Frequently Asked Questions
How many units are for sale at 425 E 58Th St?

How much does a condo at 425 E 58Th St cost?
What bedroom options are available in 425 E 58Th St?