 Overview
 Available Units
 Unit Features
 Getting Around
 Nearby Buildings


 Street View
641 5Th Ave
641 5Th Ave, New York, NY 10022
Rate 641 5Th Ave

Stories
51

Units
95

Available Units For Sale
30

Unit Types
Studio, 1bd, 2bd

Built Year
1975

HOA Fees
N/A
About
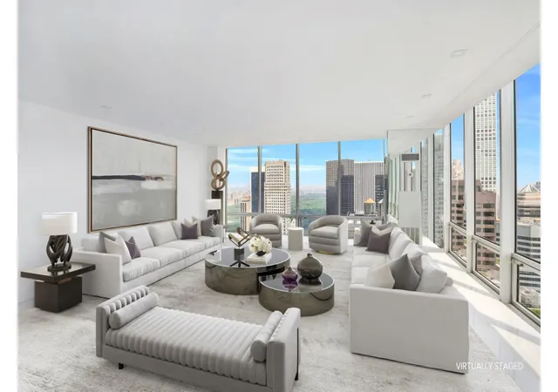
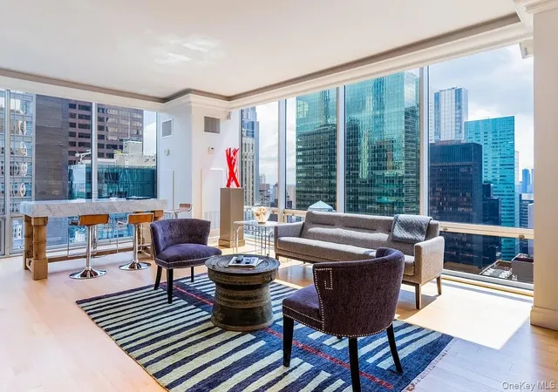
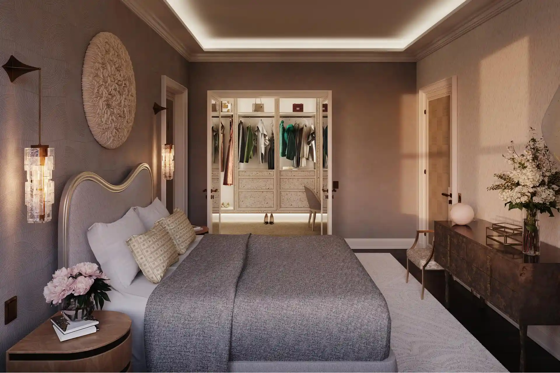
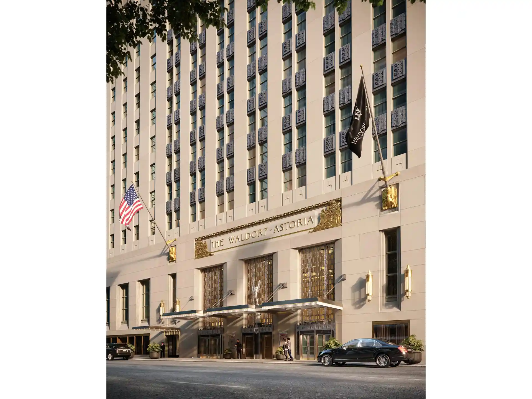
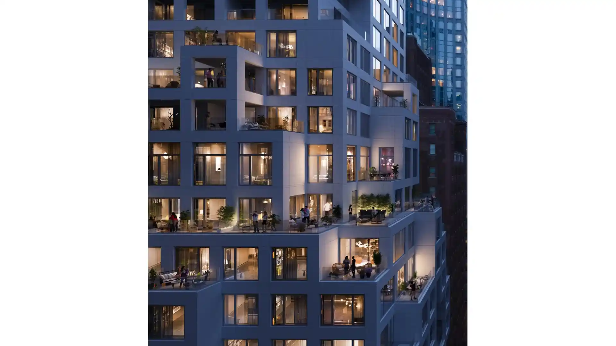
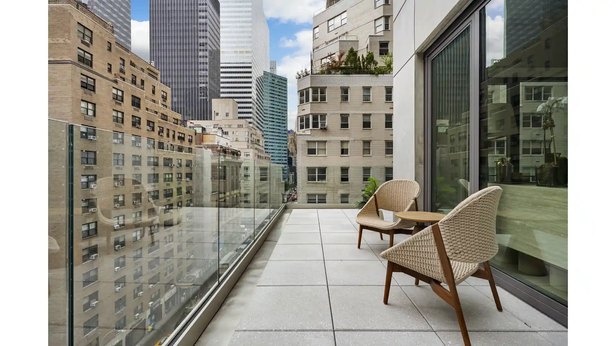
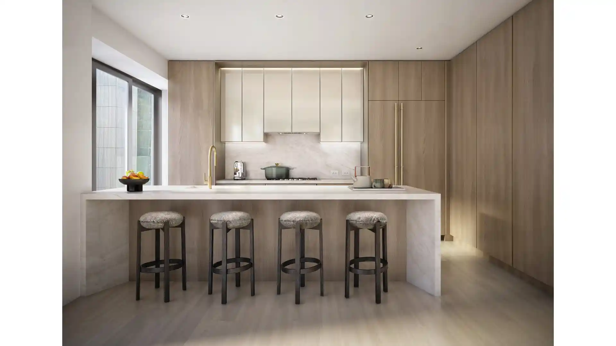
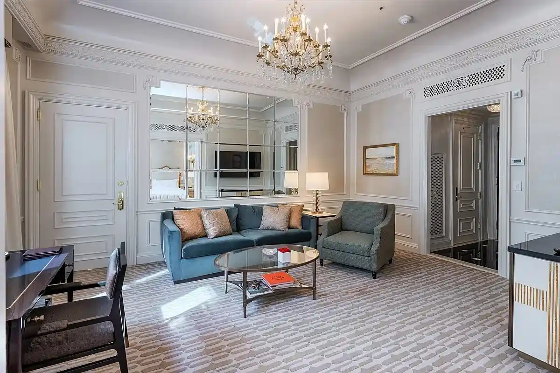
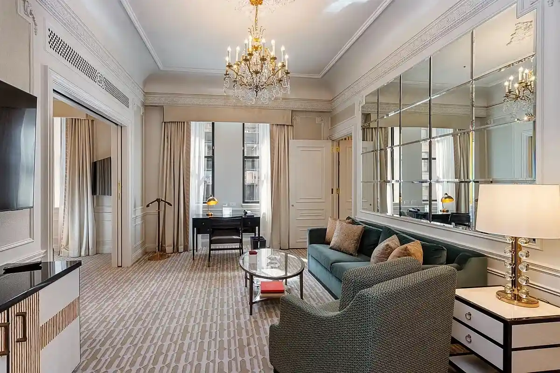
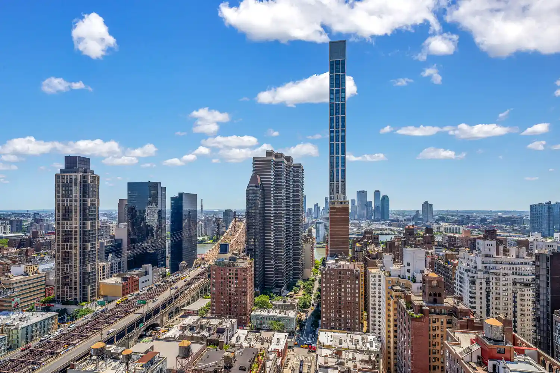
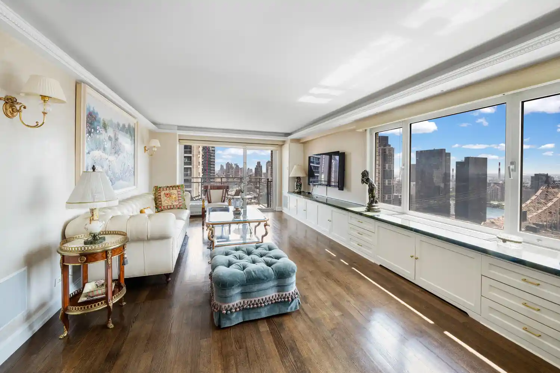
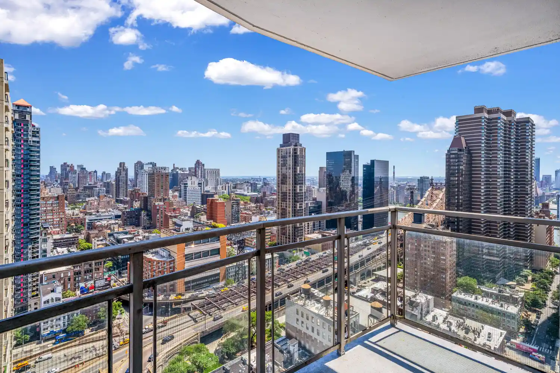
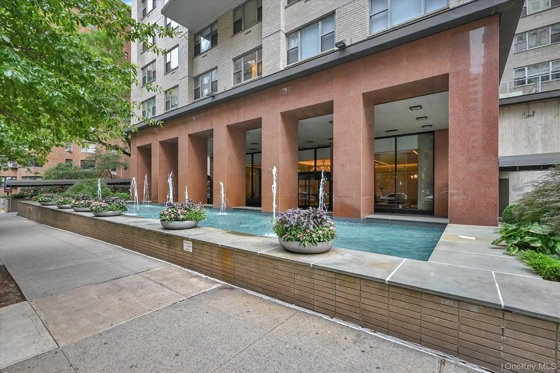
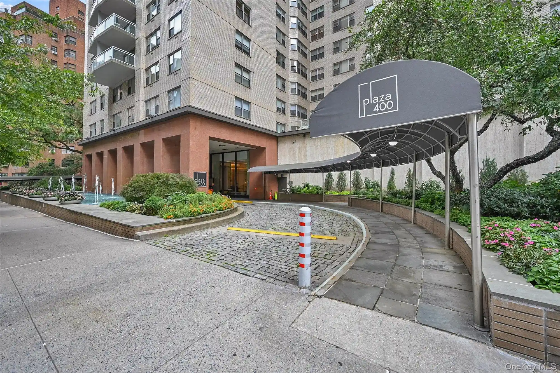
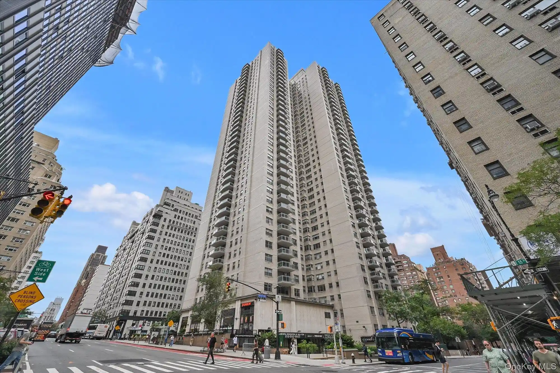
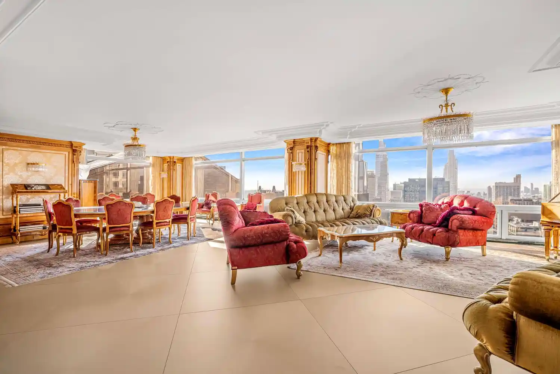
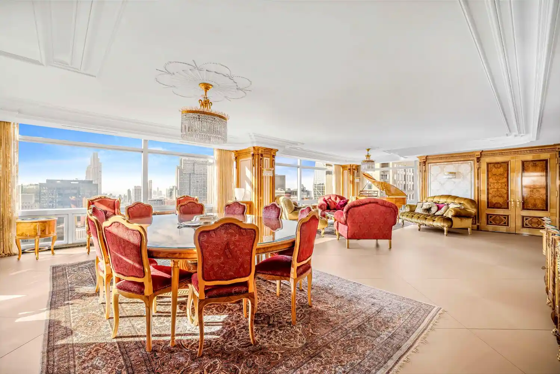
A full-service, 51-story condominium tower completed in 1975, this Midtown Manhattan high-rise was developed by Aristotle Onassis and executed by Skidmore, Owings & Merrill. Units range from studios and one-bedrooms up to expansive multi-bedroom combinations, with some atypically large apartments and convertible layouts created by combining adjacent units. Interiors commonly feature very tall ceilings, large floor-to-ceiling windows that frame panoramic views of Central Park, Fifth Avenue, and the Manhattan skyline, formal entry galleries, eat-in kitchens or chef-caliber kitchens, generous closet and dressing-room arrangements, and period details such as coffered ceilings and custom moldings alongside modern upgrades like washer/dryers, motorized shades, and upgraded HVAC. Shared facilities reflect a white-glove service model: 24-hour multilingual doormen, concierge and elevator attendants, attended elevators, valet parking, a residents-only gym, package and bicycle storage, and a staffed reception. Outdoor amenities include rooftop gardens and a building courtyard with select private outdoor spaces attached to some units. The condominium permits corporate ownership and pieds-a-terre but maintains strict pet restrictions (dogs typically prohibited); a modest buyer transfer fee applies. Located on Fifth Avenue at 51st Street, the tower sits steps from Rockefeller Center, St. Patrick’s Cathedral, fine retail, theaters, and Central Park, offering a highly walkable, cultural, and shopping-oriented urban lifestyle.
Available Units



Building Features
Interior
Interior Features
Bidet
Breakfast Bar
Chandelier
Chefs Kitchen
Den
Dining Area
Double Vanity
Eat In Kitchen
Eat In Kitchen
Elevator
Entrance Foyer
Entrance Foyer
Formal Dining
Galley Kitchen
Granite Counters
High Ceilings
High Speed Internet
His And Hers Closets
Kitchen Window
Pantry
Primary Bathroom
Recessed Lighting
Separate Formal Dining Room
Smoke Free
Soaking Tub
Sound System
Stone Counters
Walk In Closet(s)
Walk In Closets
Washer/dryer Hookup
Flooring
Carpet
Hardwood
Marble
Stone
Wood
Heating
Central
Heat Recovery System
Hot Water
Natural Gas
See Remarks
Cooling
Central Air
Central Air
Ductless
None
Varies By Unit
Zoned
Appliances
Convection Oven
Cooktop
Dishwasher
Double Oven
Dryer
Electric Oven
Electric Cooktop
Electric Oven
Exhaust Fan
Freezer
Gas Cooktop
Gas Oven
Microwave
Refrigerator
Stainless Steel Appliance(s)
Stainless Steel Appliances
Washer
Washer Dryer Allowed
Wine Cooler
Amenities & Parking
Other Features
Parking Features
Garage
None
Valet
Exterior Amenities
Building Courtyard
Building Roof Deck
None
Private Outdoor Space Over60sqft
Private Outdoor Space Under60sqft
Disclaimer: Unit Features may vary by unit; buyers must independently verify all features. Information is deemed reliable but not guaranteed
Nearby Buildings









- Home
- Homes For Sale
- New York
- New York
- 641 5Th Ave
Frequently Asked Questions
How many units are for sale at 641 5Th Ave?

How much does a condo at 641 5Th Ave cost?
What bedroom options are available in 641 5Th Ave?