


 Street View
425 E 58Th St
425 E 58Th St, New York, NY 10022
How do you rate 425 E 58Th St

Stories
47

Units
135

Available Units For Sale
23

Unit Types
1bd, 2bd, 3bd, 4+bd

Built Year
1975

HOA Fees
N/A
About
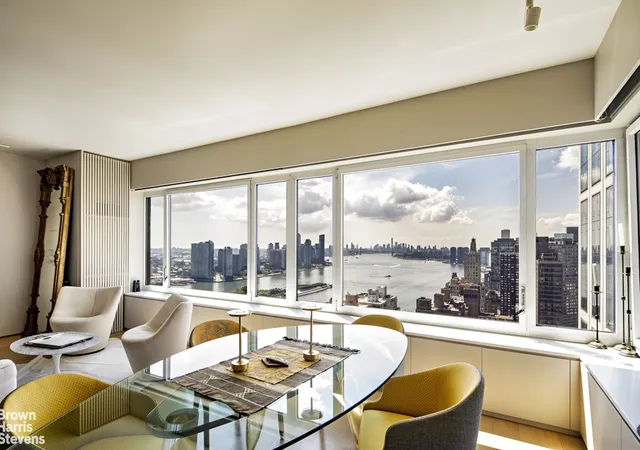
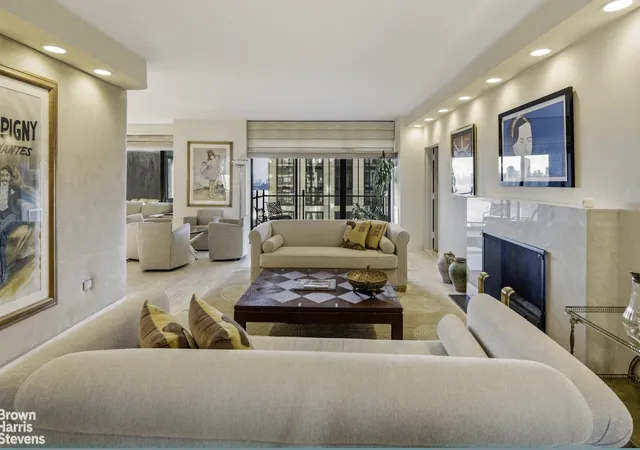
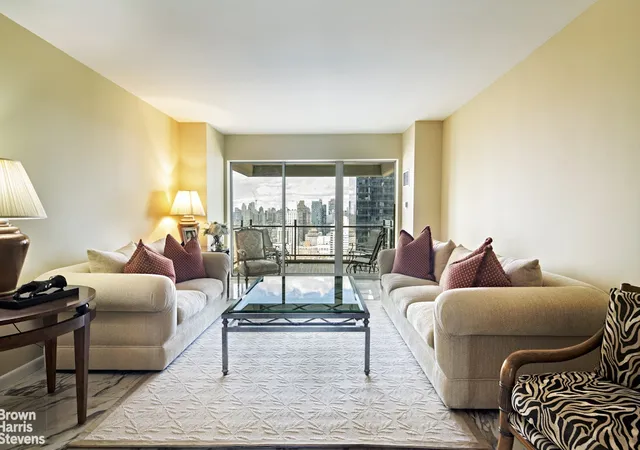
A full-service, postwar cooperative tower rising 47 stories on Manhattan’s East Side, completed in 1975 and planned by Emery Roth and Sons. The building contains roughly 135 large residences ranging from one- to five-bedroom layouts, with only two apartments per landing to emphasize privacy and generous floor plans. Interiors typically show high ceilings, oversized windows, formal entry galleries and traditional details — crown moldings, hardwood floors, formal dining rooms and expansive living rooms with separate staff/maid or den spaces. Many units have windowed kitchens with premium appliances, in-unit laundry areas, abundant customized closets and multiple marble bathrooms; some homes include private balconies and large walk-in closets. The lobby and common areas reflect an international-modern sensibility with travertine floors, Rosewood paneling and decorative Venetian chandeliers; recent updates introduced contemporary furnishings and a reworked lobby level gym. Resident services are extensive: 24-hour doorman and concierge, onsite resident manager, full-time engineering staff, valet-attended garage with electric vehicle chargers, package room, private storage and bicycle room. Outdoor amenities include well-tended gardens and a courtyard. The co-op board permits pets (with limits), pied-a-terre ownership, trusts and LLC purchases subject to approval. Located on the edge of Sutton Place, the building sits steps from East River parks, neighborhood green spaces, and a compact collection of restaurants and shops, offering a quieter island of calm within Midtown East.
Available Units
Floor
(1 Unit)


Floor
(1 Unit)

Floor
(1 Unit)

Floor
(1 Unit)
Floor
(1 Unit)
Building Features
Interior
Interior Features
Bar
Built In Features
Cathedral Ceiling(s)
Chandelier
Den
Dining Area
Double Vanity
Eat In Kitchen
Elevator
Entrance Foyer
Entrance Foyer
Formal Dining
Galley Kitchen
High Ceilings
His And Hers Closets
Kitchen Window
Pantry
Primary Bathroom
Recessed Lighting
Separate Formal Dining Room
Smoke Free
Soaking Tub
Walk In Closet(s)
Walk In Closets
Wet Bar
Flooring
Hardwood
Marble
Stone
Heating
Forced Air
Natural Gas
Cooling
Central Air
Central Air
Wall/window Unit(s)
Zoned
Appliances
Cooktop
Dishwasher
Dryer
Freezer
Refrigerator
Washer
Washer Dryer Allowed
Washer Dryer Stacked
Wine Cooler
Amenities & Parking
Other Features
Parking Features
Garage
On Street
Valet
Exterior Amenities
Balcony
Building Courtyard
Building Garden
Building Storage
Garden
None
Private Entrance
Private Outdoor Space Over60sqft
Private Outdoor Space Under60sqft
Disclaimer: Unit Features may vary by unit; buyers must independently verify all features. Information is deemed reliable but not guaranteed
- Home
- Homes For Sale
- New York
- New York
- 425 E 58Th St
Frequently Asked Questions
How many units are for sale at 425 E 58Th St?

How much does a condo at 425 E 58Th St cost?
What bedroom options are available in 425 E 58Th St?
Houzeo Corp. holds real estate brokerage licenses in Alabama (License No. 000157023 - 0) and Texas (License No. 9013396)
TREC: Info About Brokerage Services, Consumer Protection Notice.
§ 442‑H New York Standard Operating Procedure.
New York State Fair Housing Notice.


