
- Overview
- Description
- Property Details
- HOA Management
- Facts & Features
- Getting Around
- Nearby Homes


Street View
$1,795,000
Monthly Est:$8,934
 2 Beds
 3 Baths
2 full baths + 1 half bath
 1,800sqft
425 E 58th Street #42G, New York City, NY 10022
$1,795,000
Get Pre-Approved
Apartment
Built in 1975
$4,962/mo HOA
1.78 acres lot
$997/sq.ft
Description
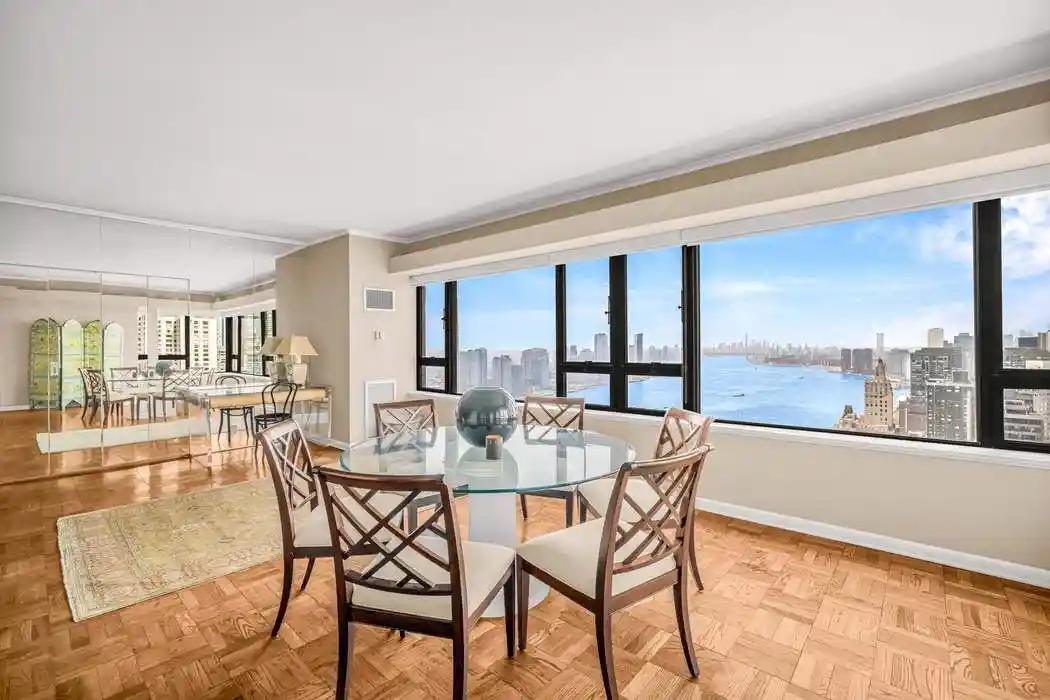
Experience the ultimate in luxury living, right in the heart of New York City's prestigious Sutton Place. This extraordinary two-bedroom, two-and-a-half-bath residence commands the 42nd floor, boasting coveted southern and western exposures that flood the interior with natural light and deliver panoramic views of the East River and glittering city skyline. With an expansive footprint of approximately 1,800+/- square feet, soaring nine-foot ceilings, and dramatic walls of windows, this home offers a breathtaking backdrop for your sophisticated urban lifestyle.
The impeccable layout welcomes you with an elegant entry foyer, leading to a radiant, sun-drenched living room facing south. The spacious primary suite is a true retreat, offering abundant closet space and remarkable comfort. Every detail has been carefully considered: luxurious en-suite marble bathrooms, a windowed gourmet kitchen perfect for culinary creations, a separate laundry area, rich hardwood floors throughout, and a dedicated service entrance for convenience and privacy.
The Sovereign stands as a beacon of timeless mid-century elegance, renowned for its unparalleled service and reputation as a premier, full-service building. Enjoy an unrivaled suite of amenities designed to enhance your everyday:
- State-of-the-art fitness center—work out without leaving the lobby
- Valet parking garage with Tesla charging stations—arrive and depart with ease
- Year-round climate control—central heating and air conditioning for your comfort
- Beautifully landscaped, park-like gardens—an oasis to relax and rejuvenate
- Professional staff—including sentry, doorman, and concierge for white-glove service
With only two residences on each floor, The Sovereign offers an unmatched combination of privacy, exclusivity, and impeccable service. This is more than a home—it's a statement, a sanctuary, and a rare opportunity to own in one of Manhattan’s most coveted addresses.
This luxury residence is truly a must-see! Don’t let this opportunity slip away. Call now for your private showing—luxury living awaits, and we can’t wait to welcome you home.
- Houzeo last checked: 5 minutes ago
- Listing updated: November 1, 2026 at 12:11 pm
- Listing Provided by: Eduardo Fuentes Lacson (212) 810-4967 | Sothebys International Realty (212) 431-2460
- Source: Rebny MLS-NY | MLS#: RLS20084549

This condo is in:

 Fitness Center
 Park / Green Space
 Elevator(s)
Property Details
Status
Active
Type
Condominium
No. of Stories
47
County
City
Neighborhood
--
Year Built
1975
HOA Fees
$4962/mo
Finished Area
1,800 sqft
Lot Size
1.78 acres lot
Basement Area
- sqft
MLS Name
Rebny MLS
MLS Number
RLS20084549
Days on Market
202

Continue Your Journey in App
Find your dream home, receive real-time updates, and many more!
Continue Your Journey in App
Find your dream home, receive real-time updates, and many more!
HOA Management
N/A
HOA Fees
$4,962/ Monthly
Disclaimer: Amenities are based on third-party information and may vary; buyers must independently verify all amenities, as information is deemed reliable but not guaranteed.
Facts & Features
Rooms
Bedrooms & bathrooms
Bedrooms: 2
Bathrooms: 3
Interior
Flooring
Hardwood
Cooling
Central Air, Other
Exterior Features
Building Garden
Interior Features
Entrance Foyer
Appliances
Dryer, Dishwasher, Washer
Utilities & Energy
Parking Features
Garage, Valet
Laundry Features
Building Washer Dryer Install Allowed, Common On Floor, Common Area, In Unit
Other Features
Subdivision Name
Sutton Place
Price History
| Date | Event | Price |
|---|---|---|
07/17/2026 Source: | Price Decreased | $1,795,000 -2.97% $997/sqft |
04/15/2026 Source: | Price Increased | $1,850,000 +1.37% $1,028/sqft |
04/15/2026 Source: | Price Decreased | $1,825,000 -6.41% $1,014/sqft |
08/07/2025 Source: | Listed for Sale | $1,950,000 $1,083/sqft |

Nearby Homes











Find Homes by Property Features in New York City, NY


The real estate listing data marked with this icon comes from the IDX program of the RLS at REBNY Listing Service (RLS). Listing information for certain New York City properties provided courtesy of the Real Estate Board of New York's Residential Listing Service (the "RLS") through Nov 04, 2026, 01:00AM. Information deemed reliable but not guaranteed. Information is provided exclusively for consumers' personal, non-commercial use, and may not be used for any purpose other than the identification of potential properties for purchase. The information contained in this listing has not been verified by the RLS and should be verified by the consumer. The listing information provided here is for the consumer's personal, non-commercial use. Retransmission, redistribution or copying of this listing information is strictly prohibited except in connection with a consumer's consideration of the purchase and/or sale of an individual property. This listing information is not verified for authenticity or accuracy and is not guaranteed and may not reflect all real estate activity in the market. Buyer to verify all information. © 2026 The Real Estate Board of New York, Inc. All rights reserved.
 Advertising Broker: Derek Greene | The Greene Realty Group
