 Overview
 Available Units
 Unit Features
 Getting Around
 Nearby Buildings


 Street View
Baltus House
4250 Biscayne Blvd, Miami, FL 33137
Rate Baltus House

Stories
17

Units
61

Available Units For Sale
18

Unit Types
Studio, 1bd, 2bd

Built Year
2015

HOA Fees
N/A
About
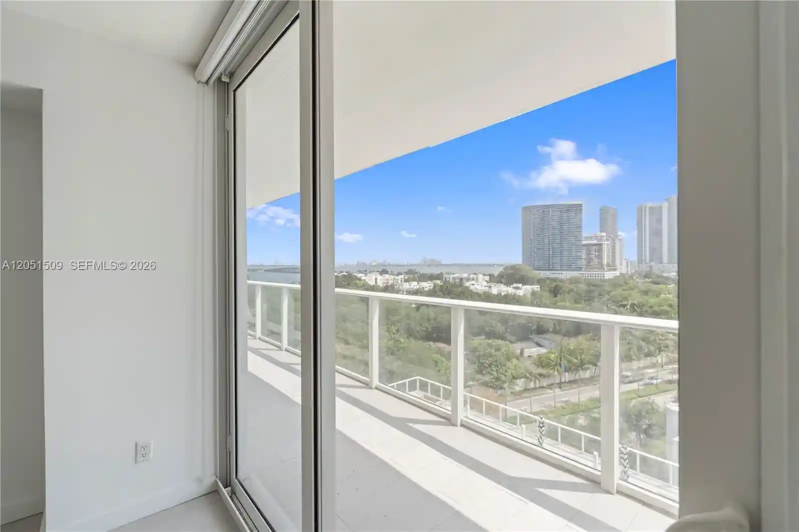
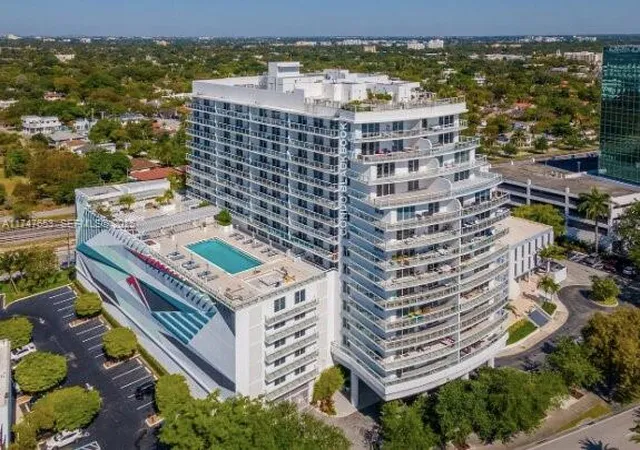
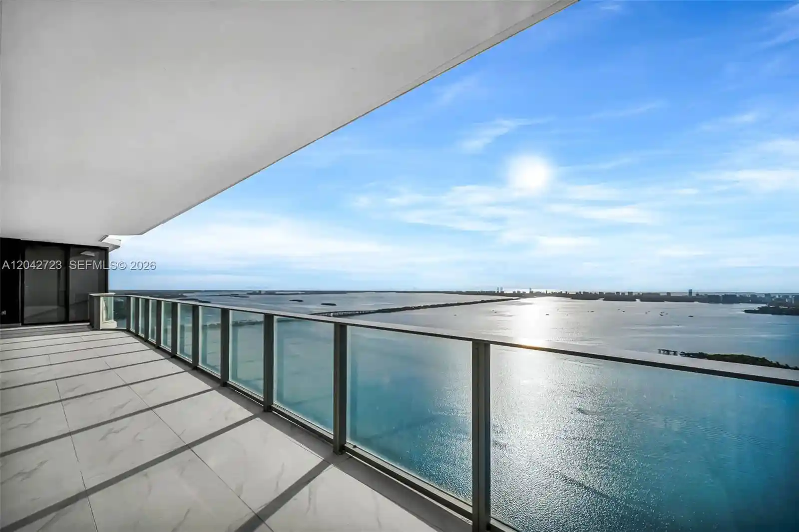
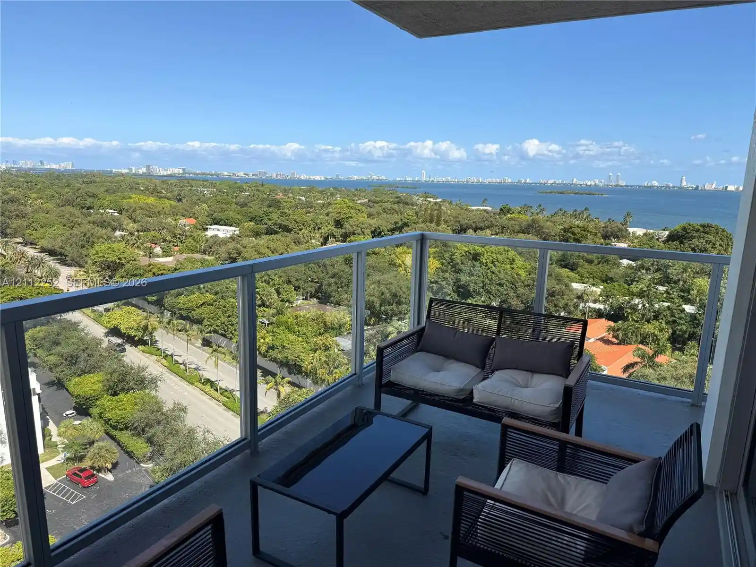
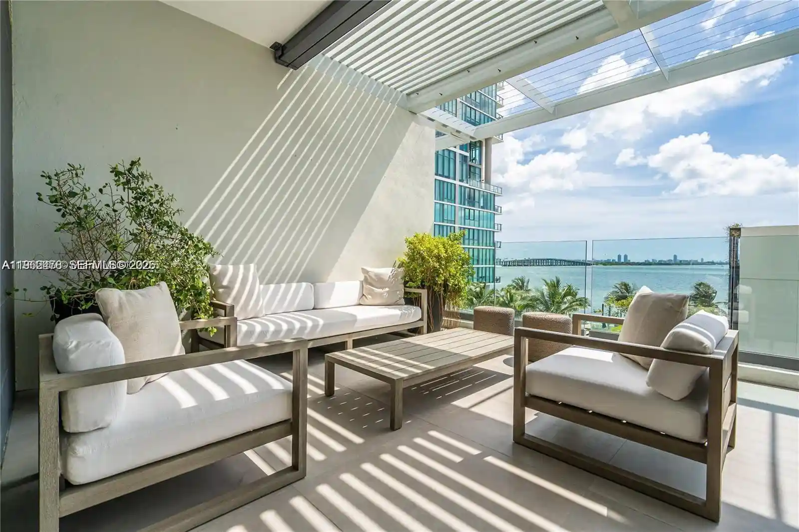
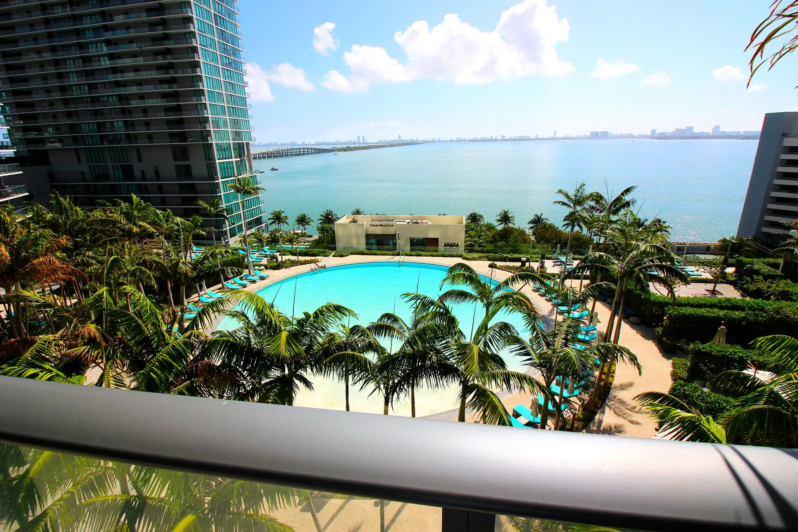
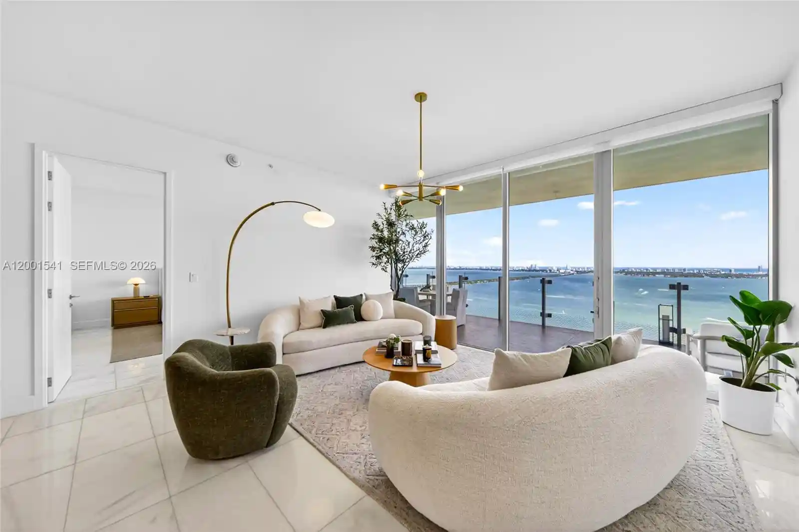
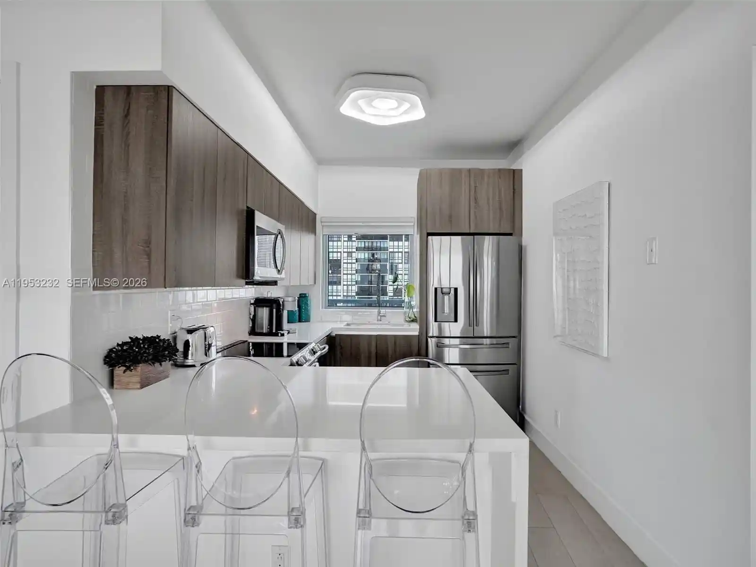
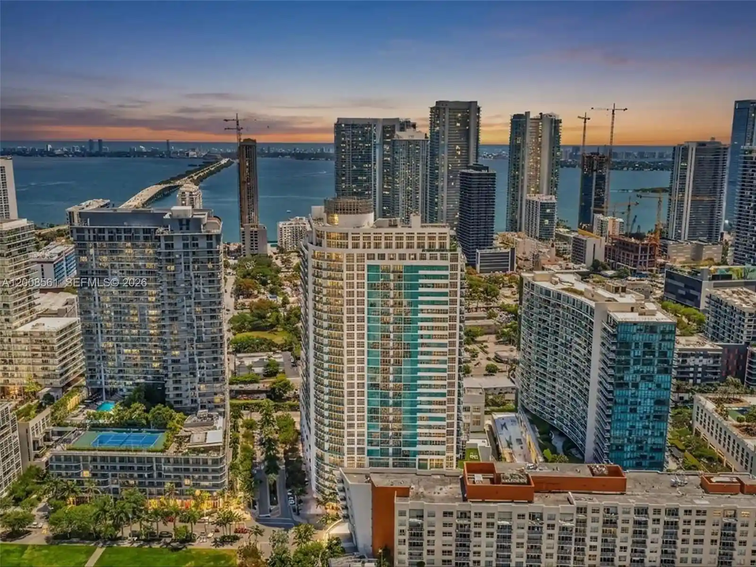
Baltus House is a mid-rise condominium completed in 2015, rising roughly 16–17 stories with about 167 residences composed mainly of studios, one- and two-bedroom layouts (some listings show den/convertible options). The exterior reads contemporary and residential-scaled, with balconies and large windows that emphasize bay and skyline views. Interiors vary by unit—many feature porcelain or wood-style tile, open kitchens with stainless appliances and quartz counters, in-unit laundry, expanded closets and occasional built-ins. Common spaces concentrate on active and social living: a seventh-floor amenities deck includes an infinity-edged heated pool, while a rooftop terrace provides a jacuzzi/whirlpool, barbecue and seating with panoramic vistas. Additional shared facilities reported across listings include a fitness center, party/entertainment room, children’s play area, and small theater; building-level services note 24-hour desk/security, assigned garage parking (many units include one or two spaces) plus visitor spots, storage options, and on-site management with valet in some cases. Outdoor features include courtyards, decks and secure entry with impact-resistant glazing. Located at the edge of Miami’s Design District/Edgewater corridor, the building offers immediate walkability to galleries, restaurants and shops, easy access to I‑95/I‑195 and short drives to Wynwood, Midtown, Miami Beach and Downtown, supporting an urban lifestyle centered on dining, art and waterfront recreation.
Available Units



Building Features
Interior
Interior Features
Bar
Bathtub
Bedroom On Main Level
Built In Features
Closet Cabinetry
Dining Area
Dual Sinks
Eat In Kitchen
Elevator
Entrance Foyer
Family Dining Room
First Floor Entry
Garden Tub Roman Tub
Kitchen Dining Combo
Kitchen Island
Living Dining Room
Main Level Primary
Main Living Area Upper Level
Multiple En Suite Bathrooms
None
Pantry
Separate Formal Dining Room
Separate Shower
Soaking Tub
Split Bedrooms
Storage
Tub Shower
Walk In Closets
Flooring
Carpet
Ceramic Tile
Clay
Laminate
Marble
Tile
Vinyl
Wood
Heating
Central
Electric
None
Cooling
Ceiling Fans
Central Air
Electric
Appliances
Dishwasher
Disposal
Dryer
Electric Range
Electric Water Heater
Gas Range
Ice Maker
Microwave
Oven
Refrigerator
Self Cleaning Oven
Washer
Washer Dryer
Water Heater
Amenities & Parking
Other Features
Parking Features
Assigned
Attached
Attached Carport
Carport
Covered
Deeded
Detached
Detached Carport
Electric Vehicle Charging Stations
Garage
Garage Door Opener
Guest
On Street
One Space
Two Or More Spaces
Valet
Exterior Amenities
Balcony
Barbecue
Courtyard
Deck
Lighting
None
Outdoor Living Area
Security High Impact Doors
Disclaimer: Unit Features may vary by unit; buyers must independently verify all features. Information is deemed reliable but not guaranteed
Nearby Buildings

- Home
- Homes For Sale
- Florida
- Miami
- Baltus House
Frequently Asked Questions
How many units are for sale at 4250 Biscayne Blvd?

How much does a condo at 4250 Biscayne Blvd cost?
What bedroom options are available in 4250 Biscayne Blvd?