 Overview
 Available Units
 Unit Features
 Getting Around
 Nearby Buildings
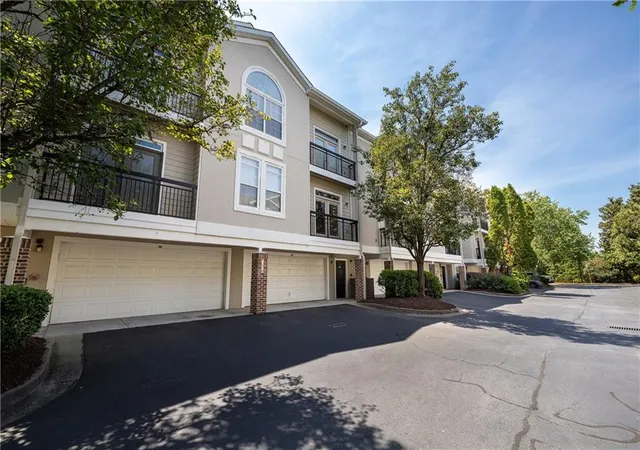
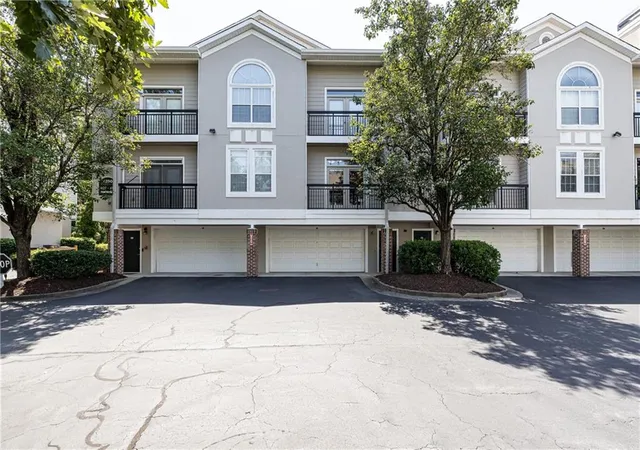
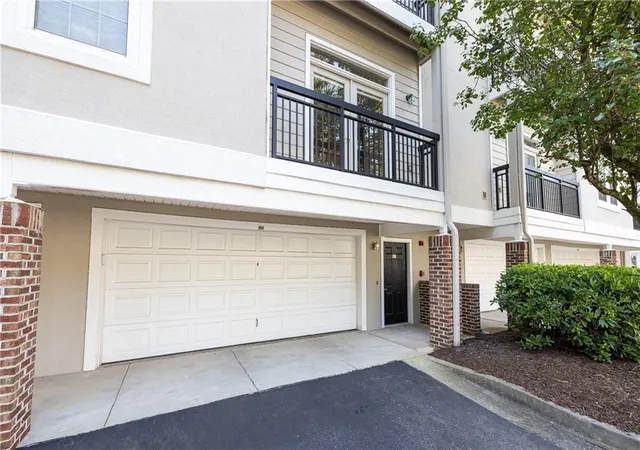
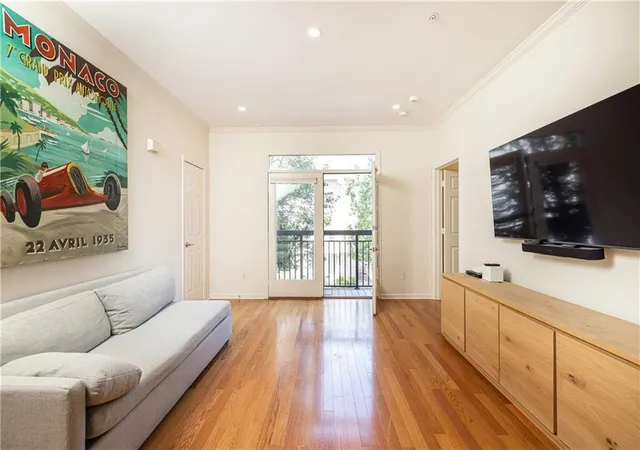
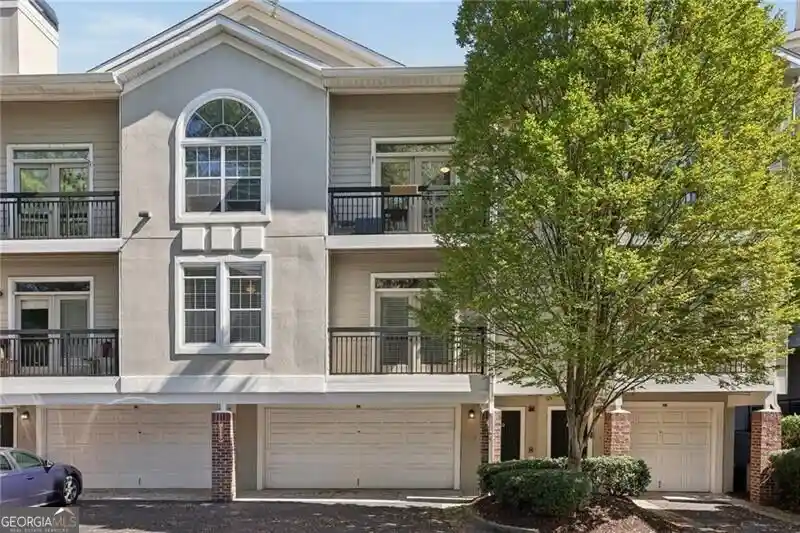
 Street View
4250 River Grn Dr NW
4250 River Grn Dr NW, Atlanta, GA 30327
Rate 4250 River Grn Dr NW

Stories
-

Units
9

Available Units For Sale
1

Unit Types
2bd

Built Year
1991

HOA Fees
N/A
About
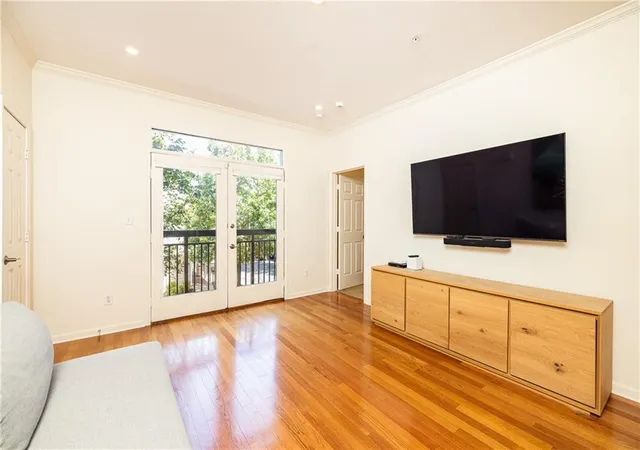
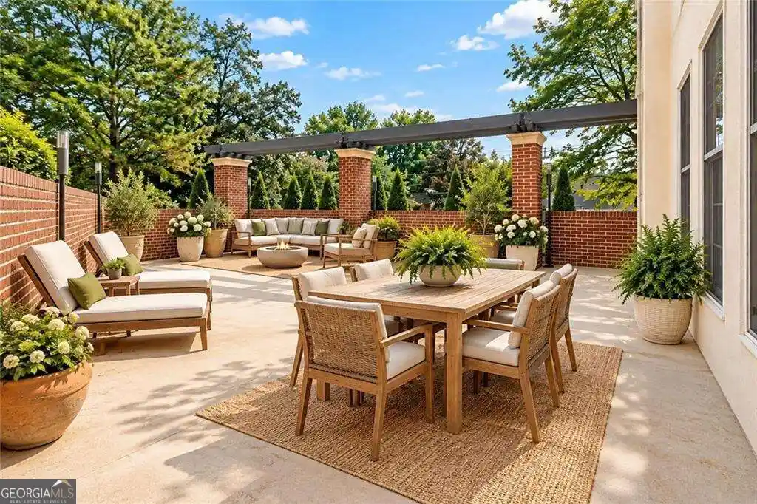
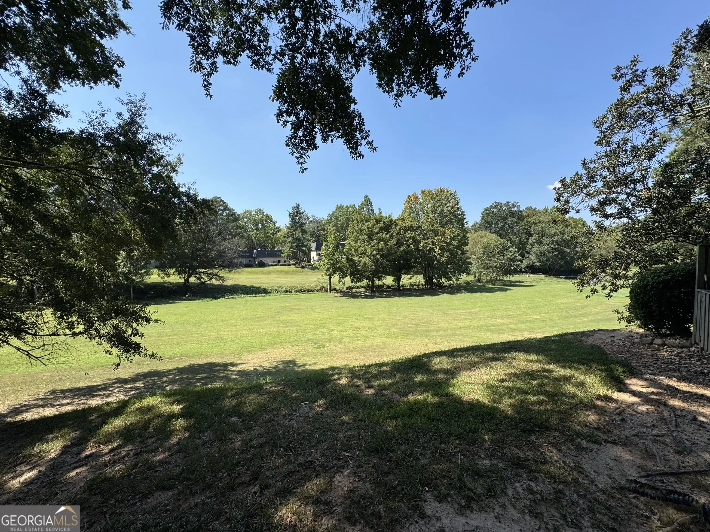
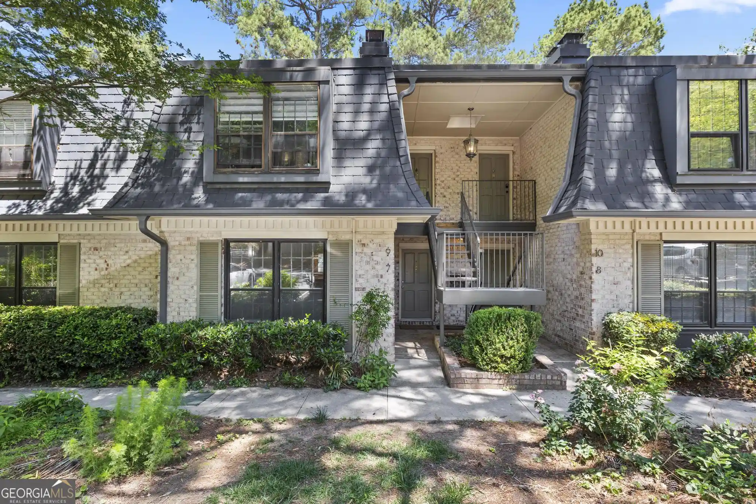
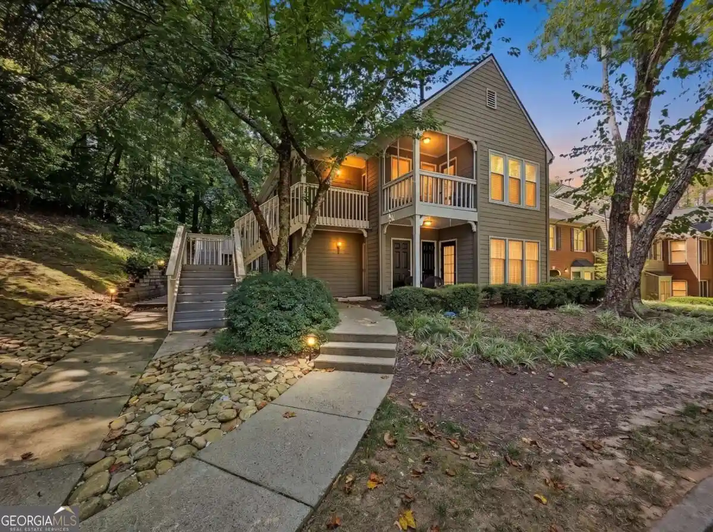
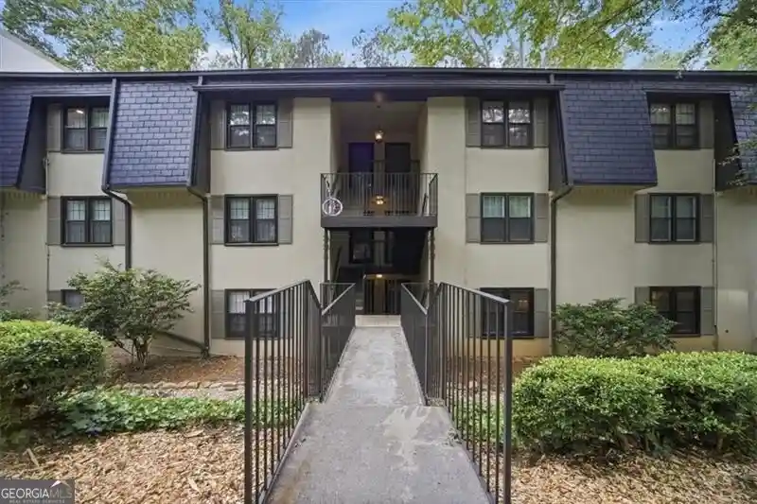
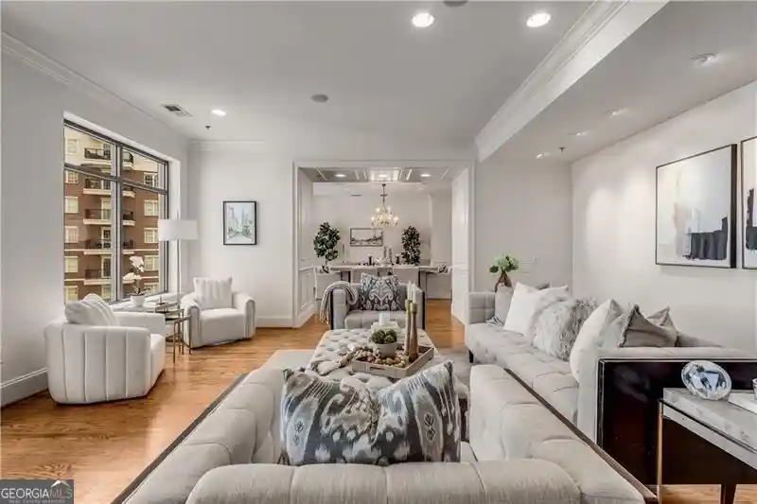
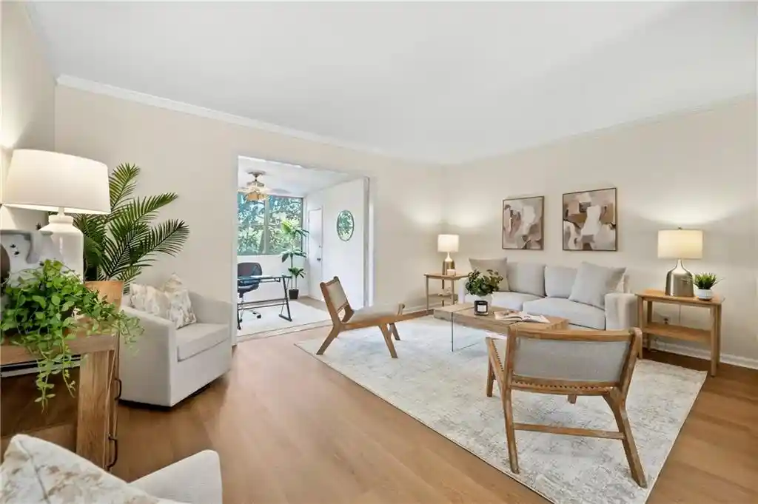
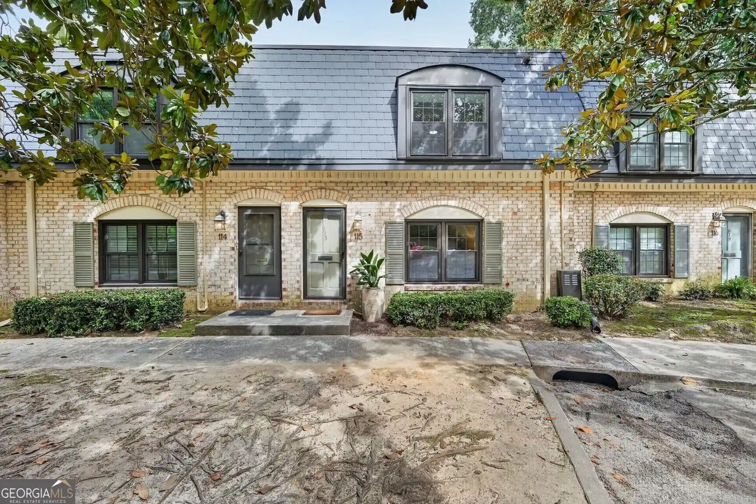
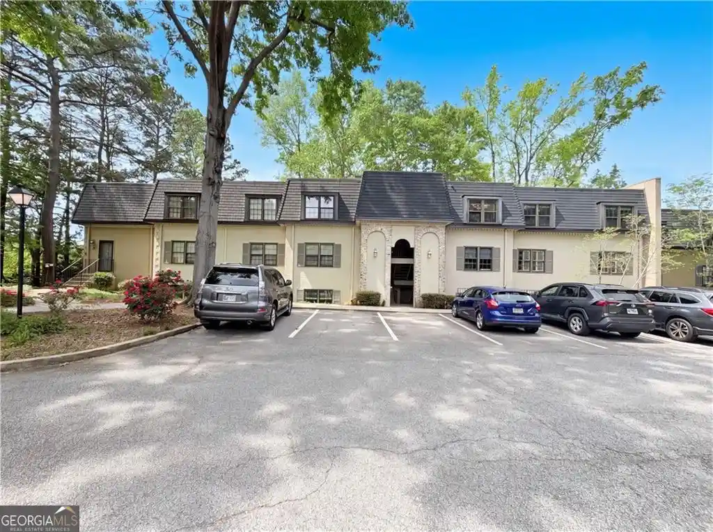
A gated townhouse community completed in 1991 offering primarily multi-level 2–3 bedroom townhomes with attached two-car garages. Buildings are arranged around landscaped green space with walking paths, waterfalls and mature trees. Units typically feature open great rooms with high ceilings (9–10+ feet and some vaulted/10–12 foot palladium windows), hardwood floors on the main level, crown moldings, formal dining areas, and lofted or split-bedroom plans with walk-in closets. Kitchens are commonly renovated with granite or contrasting countertops, stainless steel appliances and gas ranges. Baths include tile, double-vanity and separate shower configurations. Exterior details include private balconies or Juliet doors, exterior grilling stations, painted facades refreshed in recent years and community lighting. Shared amenities are resort-style: two swimming pools, a 24/7 fitness center, a large clubhouse with business/conference facilities and gourmet kitchen, multiple outdoor grilling areas, a fenced wooded dog walk, monitored gated entry and on-site management. Several units face quiet green space for added privacy. Location is in the Buckhead/Vinings corridor of northwest Atlanta with quick access to I-75/I-285, Truist Park/The Battery, Cumberland Mall, Chattahoochee River trails and nearby shopping and schools. HOA covers common landscaping and community services; some buildings operate with rental caps and wait lists.
Available Units

Building Features
Interior
Interior Features
Double Vanity
Entrance Foyer
Entrance Foyer 2 Story
High Ceilings 10 Ft Main
High Ceilings 10 Ft Upper
High Ceilings 9 Ft Main
High Speed Internet
Master On Main Level
Roommate Plan
Separate Shower
Split Bedroom Plan
Tile Bath
Tray Ceiling(s)
Vaulted Ceiling(s)
Walk In Closet(s)
Flooring
Carpet
Ceramic Tile
Hardwood
Tile
Heating
Central
Forced Air
Natural Gas
Cooling
Ceiling Fan(s)
Central Air
Electric Air Filter
Heat Pump
Zoned
Appliances
Dishwasher
Disposal
Dryer
Energy Star Qualified Appliances
Gas Cooktop
Gas Oven
Gas Range
Gas Water Heater
Ice Maker
Microwave
Range
Refrigerator
Self Cleaning Oven
Stainless Steel Appliance(s)
Washer
Amenities & Parking
Other Features
Parking Features
Assigned
Attached
Deeded
Drive Under Main Level
Driveway
Garage
Garage Door Opener
Garage Faces Front
Guest
Level Driveway
Parking Lot
Parking Pad
Exterior Amenities
Balcony
Gas Grill
Gray Water System
Lighting
Disclaimer: Unit Features may vary by unit; buyers must independently verify all features. Information is deemed reliable but not guaranteed
Getting Around 4250 River Grn Dr NW
Bike Score®

Somewhat Bikeable
7/100
Walk Score®

Car-Dependent
24/100
Transit Score®

Some Transit
28/100
Data provided by Redfin
Nearby Buildings
- Home
- Homes For Sale
- Georgia
- Atlanta
- 4250 River Grn Dr NW
Frequently Asked Questions
How many units are for sale at 4250 River Grn Dr NW?

How much does a condo at 4250 River Grn Dr NW cost?
What bedroom options are available in 4250 River Grn Dr NW?