 Overview
 HOA
 Available Units
 Unit Features
 Getting Around
 Nearby Buildings


 Street View
4255 W 5Th St
4255 W 5Th St, Los Angeles, CA 90020
Rate 4255 W 5Th St

Stories
3

Units
13

Available Units For Sale
1

Unit Types
1bd

Built Year
1965

HOA Fees
$223-319/mo
About
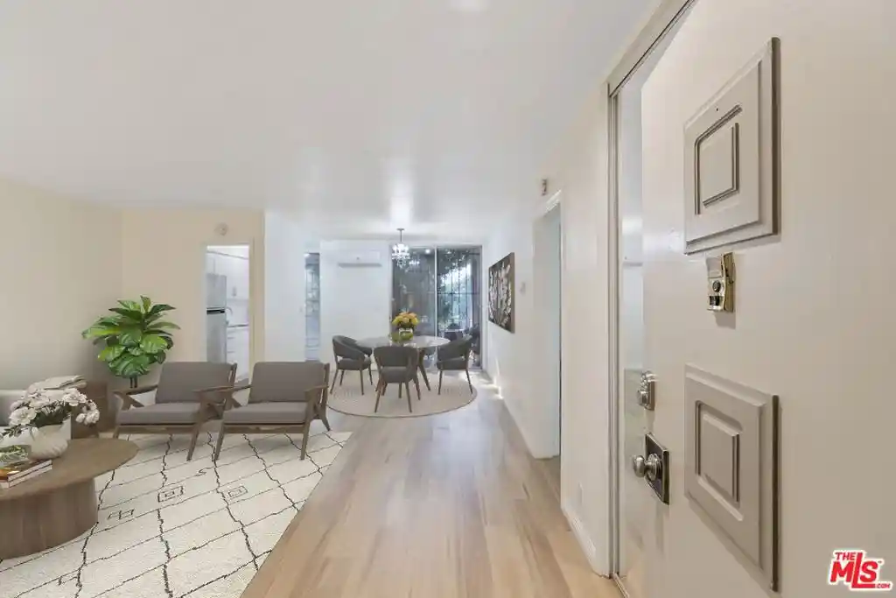
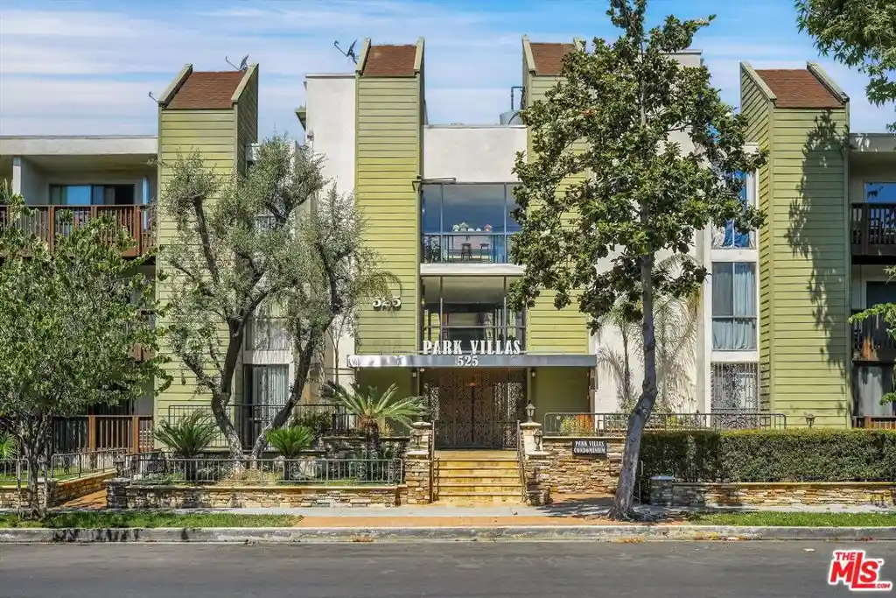
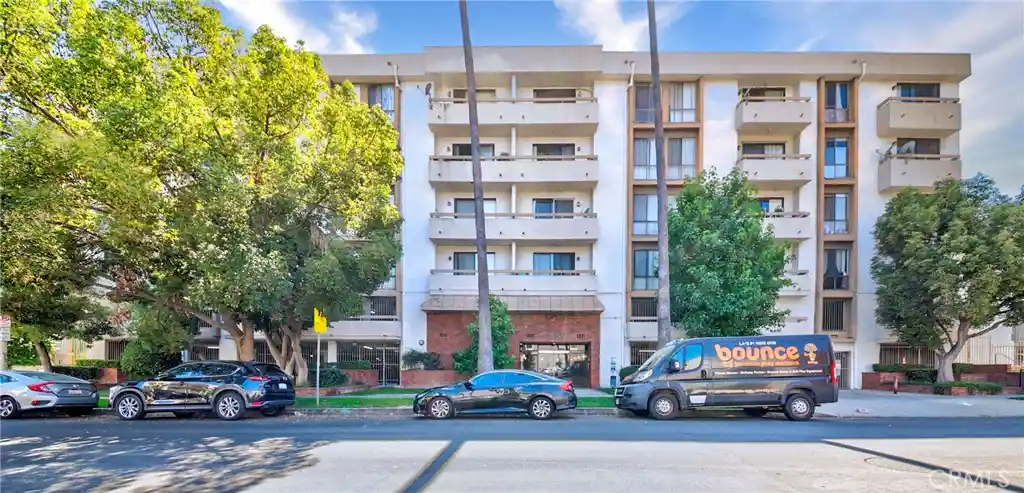
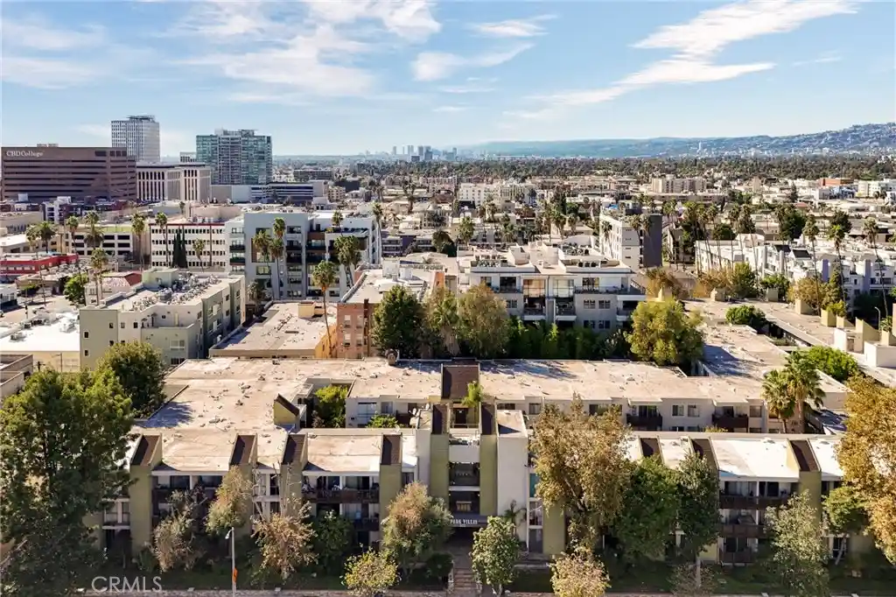
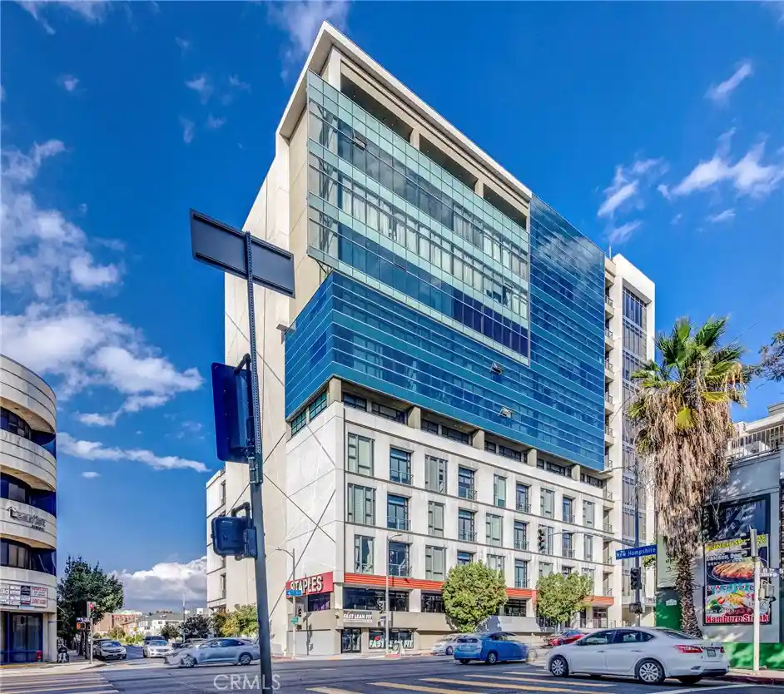
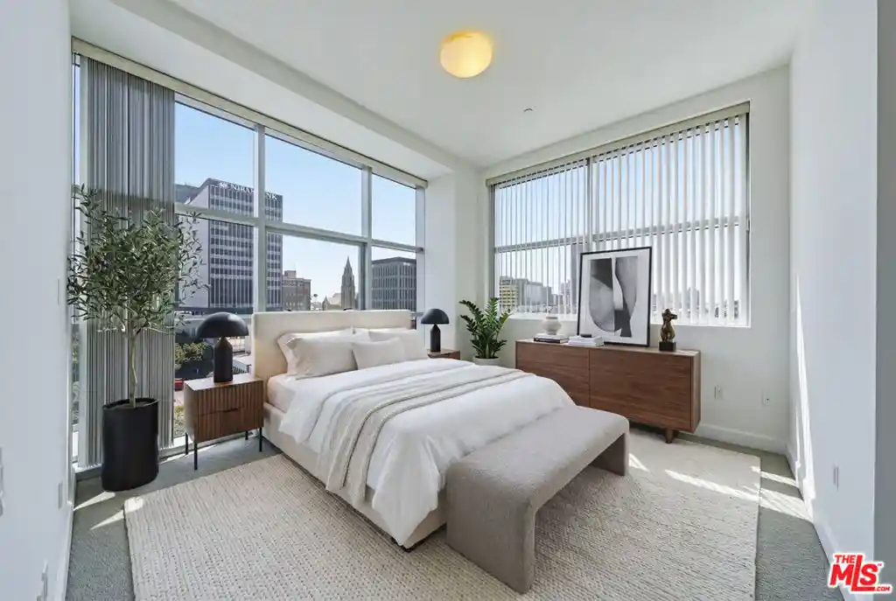
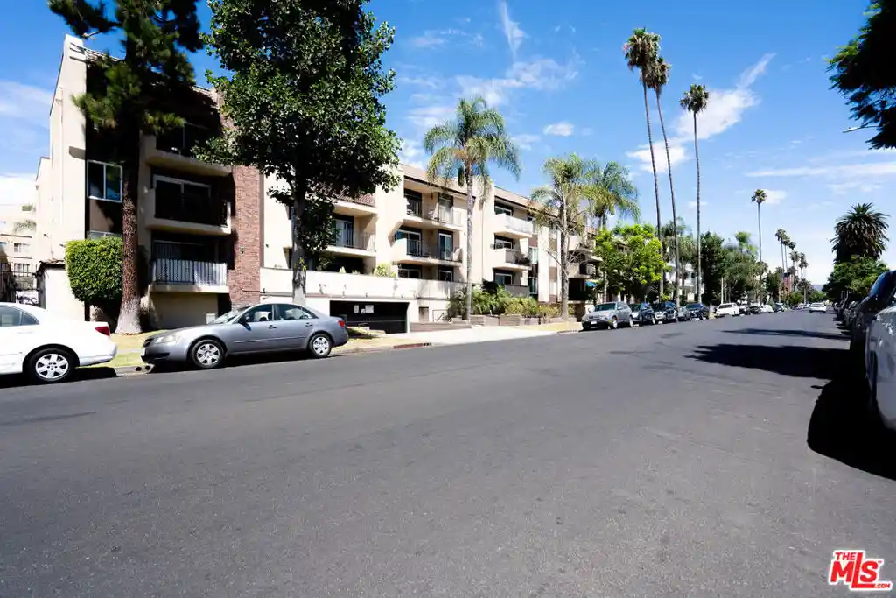
A low-rise, midcentury condominium complex built in 1965 and organized across three stories, the building offers primarily one-bedroom residences arranged around interior corridors and several ground- and upper-level patios and balconies. Exterior character is typical of mid-1960s Los Angeles multifamily stock: modest brick and stucco façades with simple rooflines and mature street trees. Units range from compact studios to larger one-bedroom plans featuring open living/dining zones, galley or eat-in kitchens with breakfast bars, engineered hardwood or laminate floors, marble or granite counters in some homes, and private balconies or oversized patios. Interior improvements in many units include removed popcorn ceilings, recessed lighting, updated cabinetry, built-in storage and walk-in closet space. Common areas emphasize practicality over spectacle: a modest lobby, elevator access to upper floors, secure subterranean garage with assigned deeded parking and gated entry, rooftop access on some listings, and on-site laundry or in-unit washer/dryer in renovated homes. Onsite management and basic security measures — gated garage and cameras in some units — are typical. Pet policies and HOA rules vary by unit but common-fee coverage often includes water and trash. Located at the edge of Koreatown adjacent to Hancock Park and close to Wilshire Boulevard, the site offers walkable access to transit (Wilshire/Western Metro), theaters, restaurants and urban shopping, creating a neighborhood-oriented, commuter-friendly lifestyle.
HOA Management
Fairmount Homeowner Association
HOA Fees
$223/ Monthly
Management Professionals Inc.
HOA Fees
$245/ Monthly
Amenities
 Amenities and services may be covered by one or multiple associations and service providers.
 Water
 ControlledAccess
DuesPaidMonthly
HotWater
MaintenanceFrontYard
Other
PetsAllowed
SpaHotTub
Trash
Disclaimer: Amenities are based on third-party information and may vary; buyers must independently verify all amenities, as information is deemed reliable but not guaranteed.

Building Features
Interior
Interior Features
All Bedrooms Down
Balcony
Elevator
Galley Kitchen
Open Floorplan
Separate Formal Dining Room
Walk In Closets
Flooring
Carpet
Laminate
Tile
Vinyl
Wood
Heating
Central
Combination
Electric
None
Radiant
See Remarks
Wall Furnace
Cooling
Central Air
See Remarks
Wall Window Units
Appliances
Built In
Dishwasher
Disposal
Dryer
Electric Cooktop
Electric Oven
Microwave
Range
Range Hood
Refrigerator
Amenities & Parking
Other Features
Parking Features
Assigned
Carport
Community Structure
Controlled Entrance
Covered
Door Single
Driveway
Electric Gate
Garage
Garage Door Opener
One Space
Underground
Exterior Amenities
Disclaimer: Unit Features may vary by unit; buyers must independently verify all features. Information is deemed reliable but not guaranteed
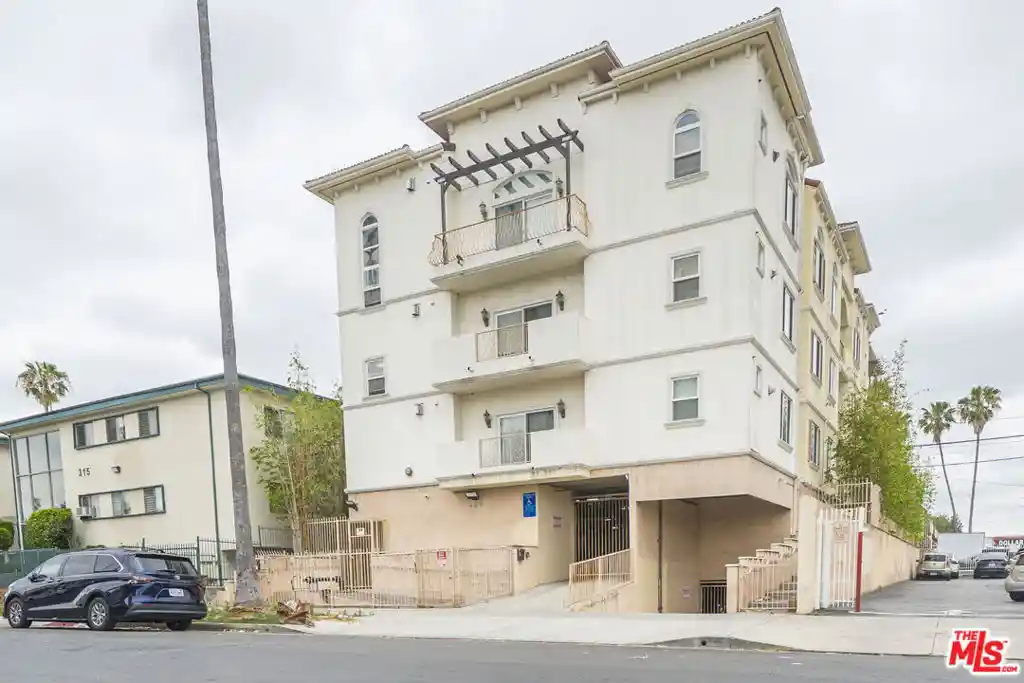
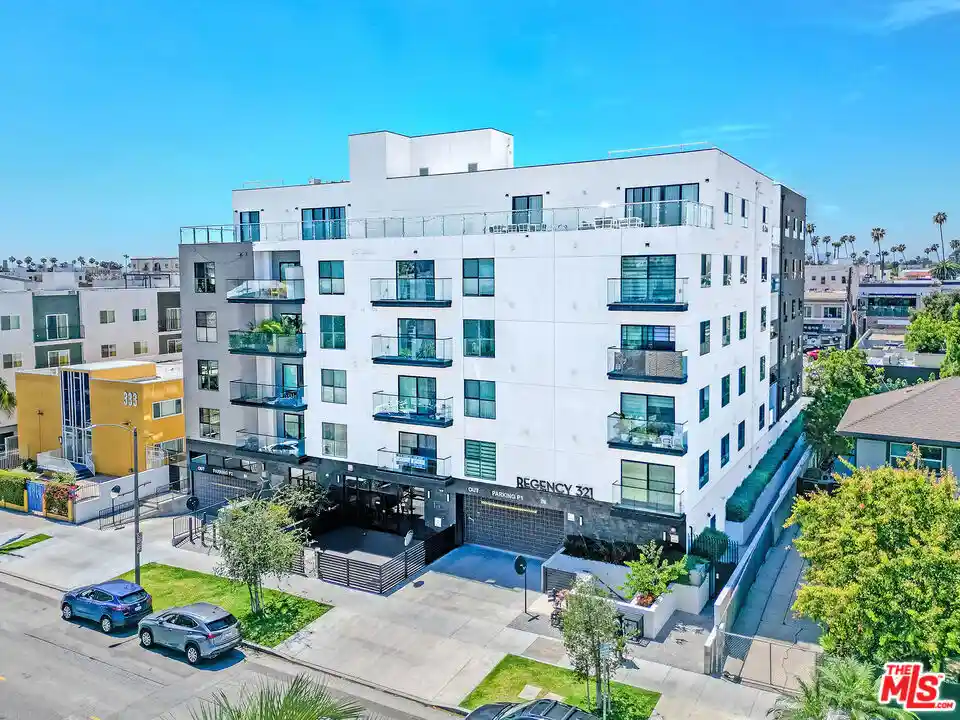
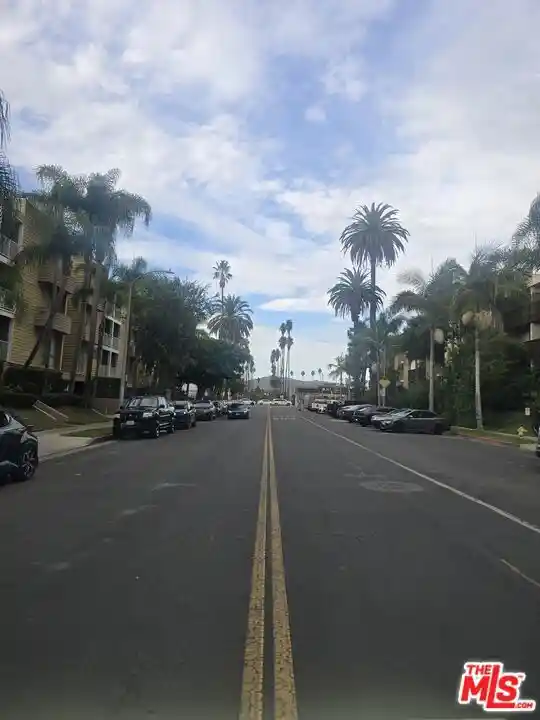
Nearby Buildings

- Home
- Homes For Sale
- California
- Los Angeles
- 4255 W 5Th St
Frequently Asked Questions
How many units are for sale at 4255 W 5Th St?

How much does a condo at 4255 W 5Th St cost?
What are the HOA fees at 4255 W 5Th St?
What bedroom options are available in 4255 W 5Th St?