 Overview
 Available Units
 Unit Features
 Getting Around
 Nearby Buildings
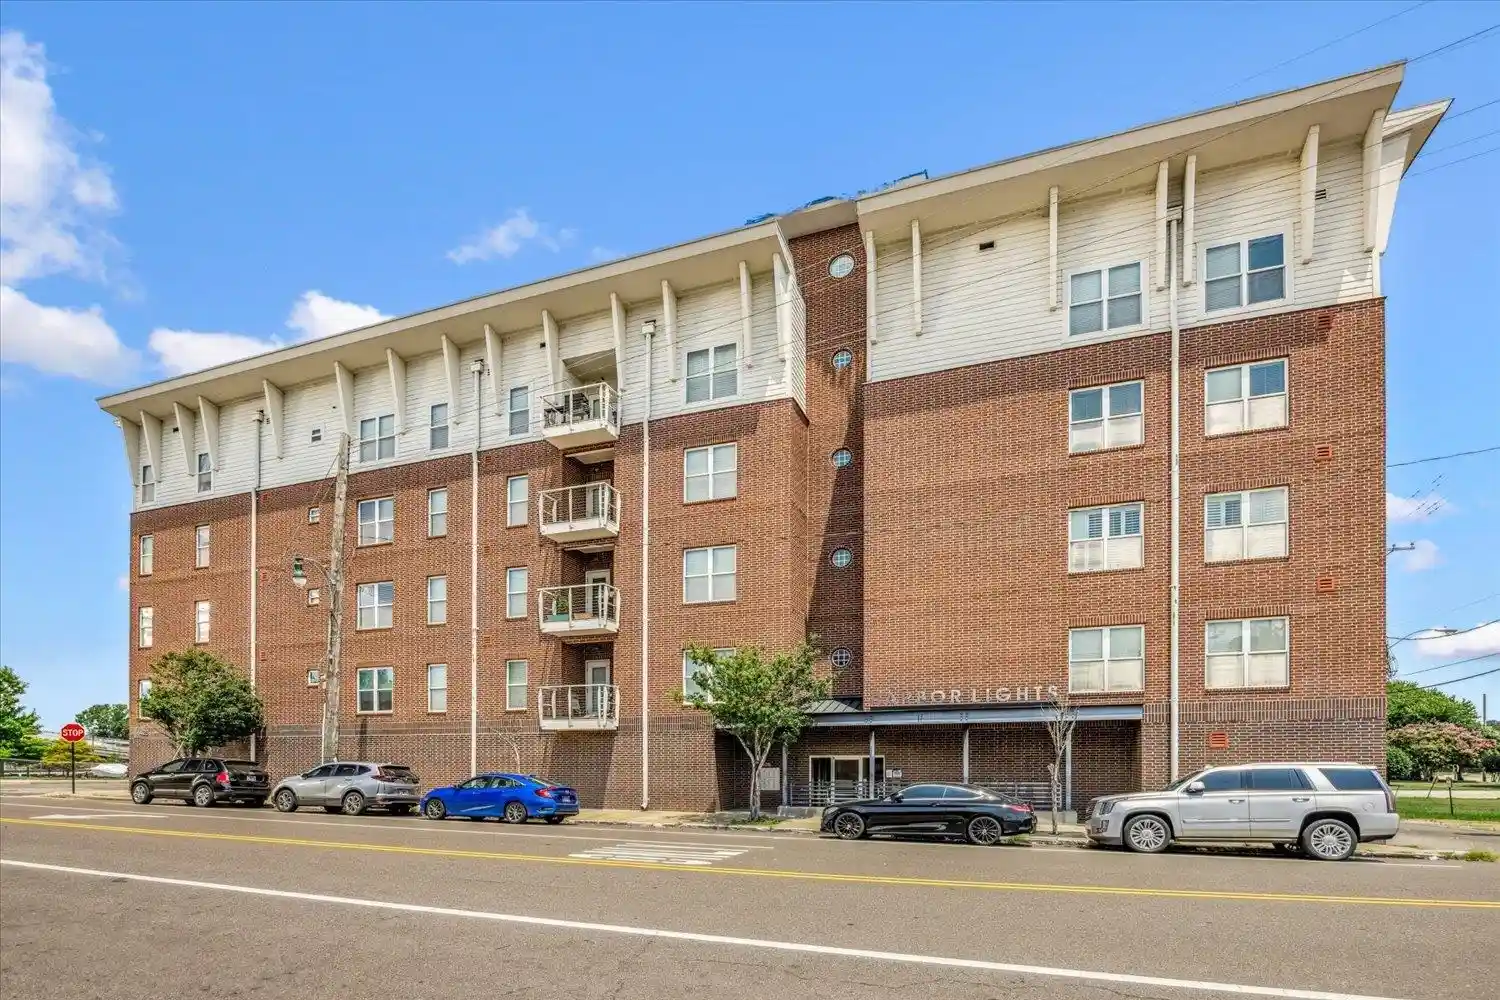
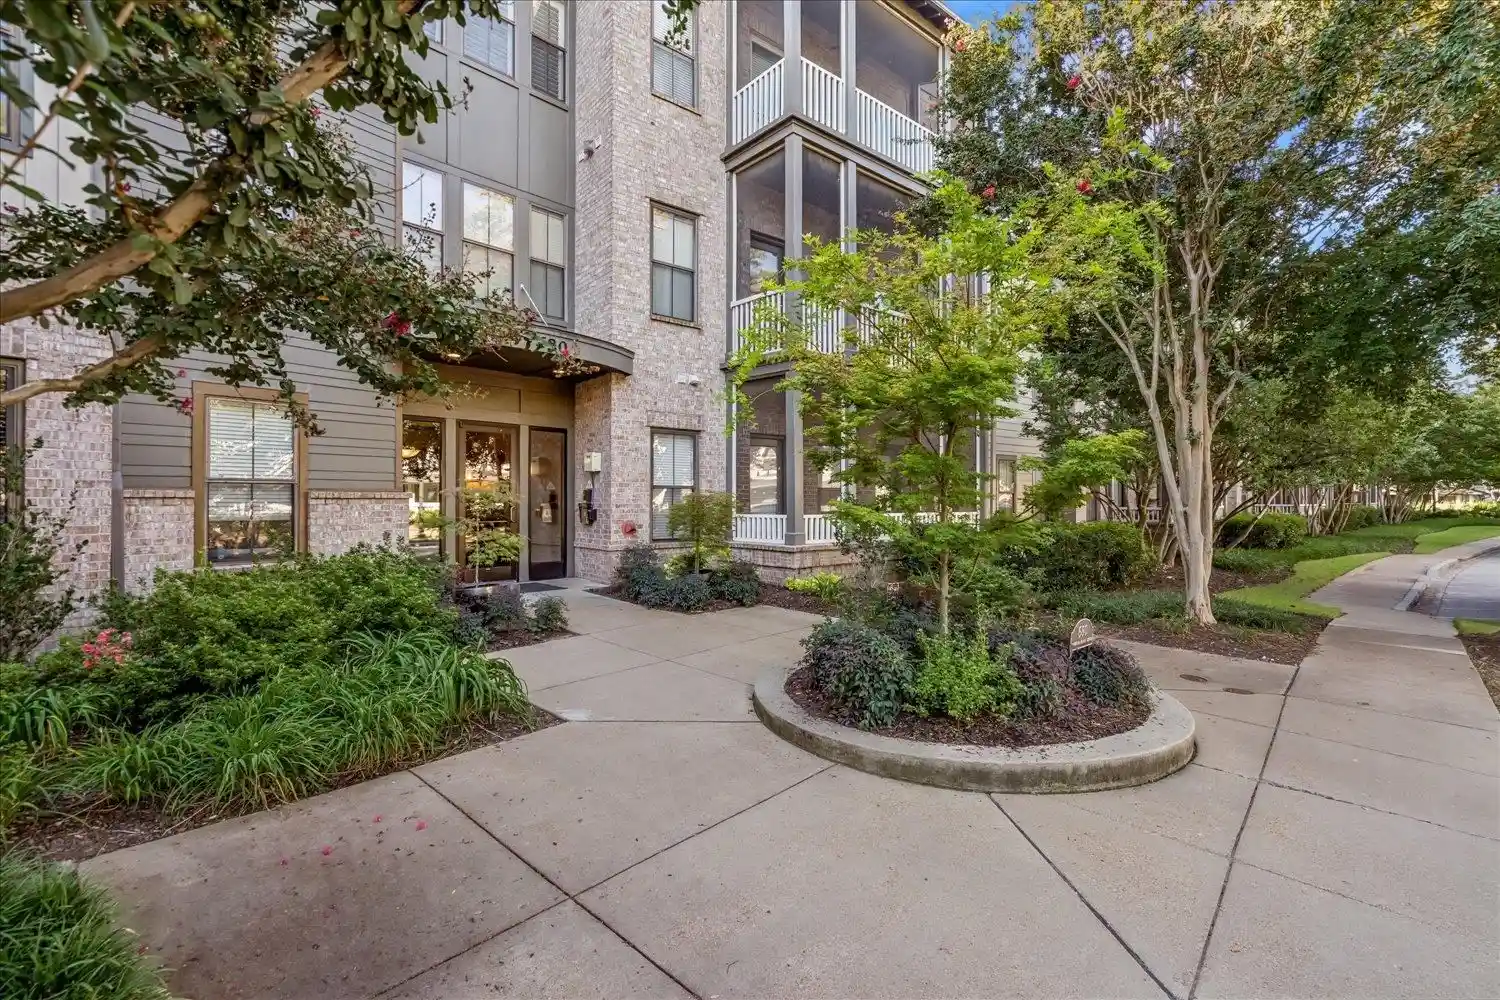
 Street View
426 N Front St
426 N Front St, Memphis, TN 38103
Rate 426 N Front St

Stories
-

Units
17

Available Units For Sale
1

Unit Types
2bd

Built Year
2006

HOA Fees
N/A
About
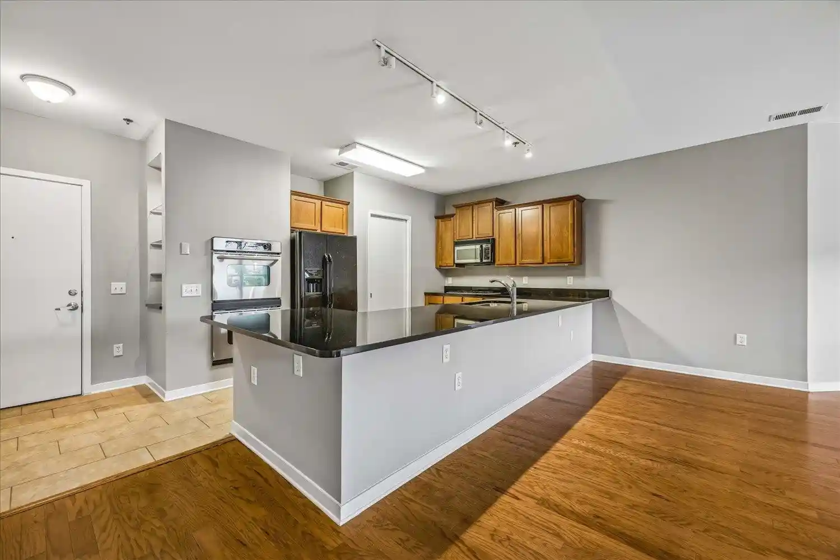
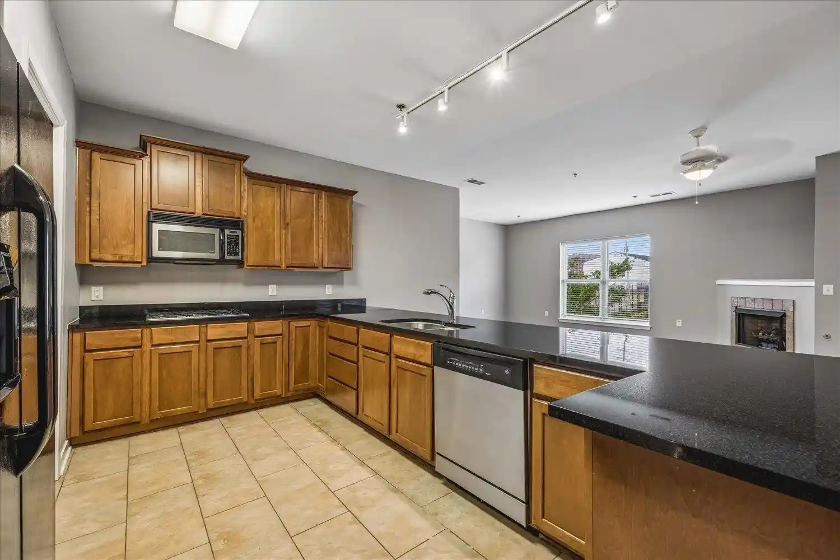
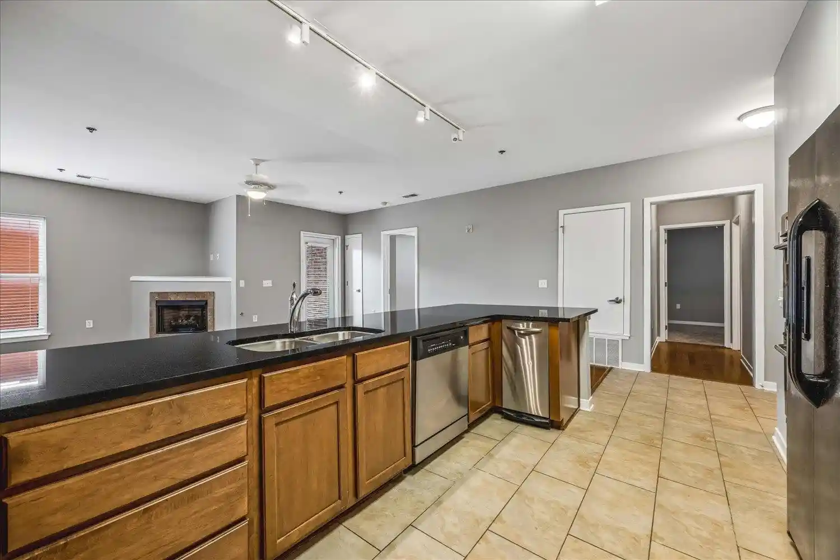
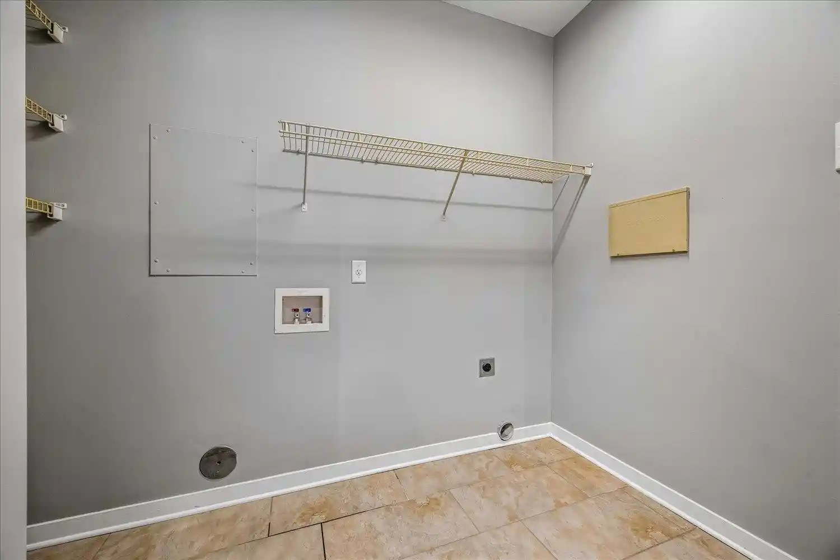
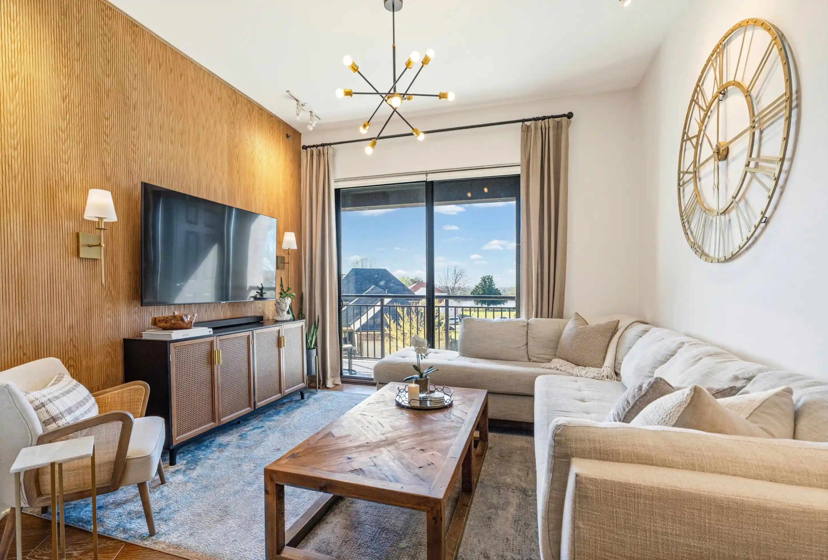
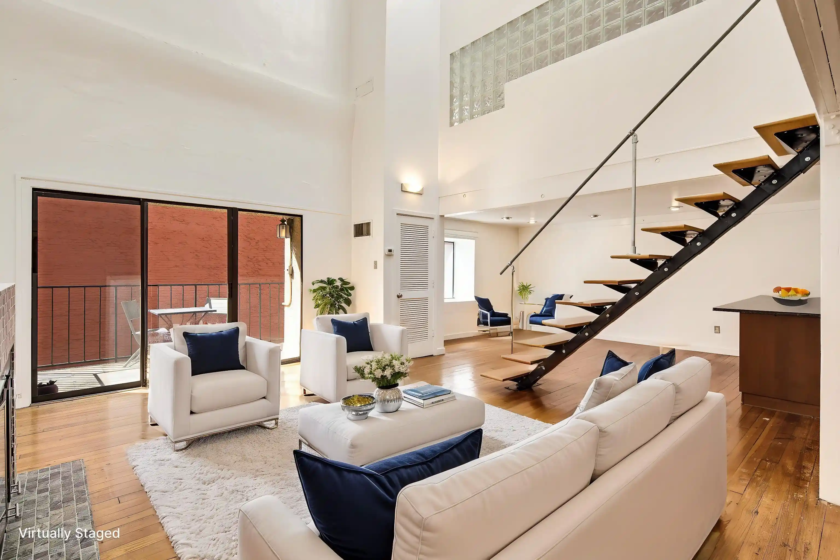
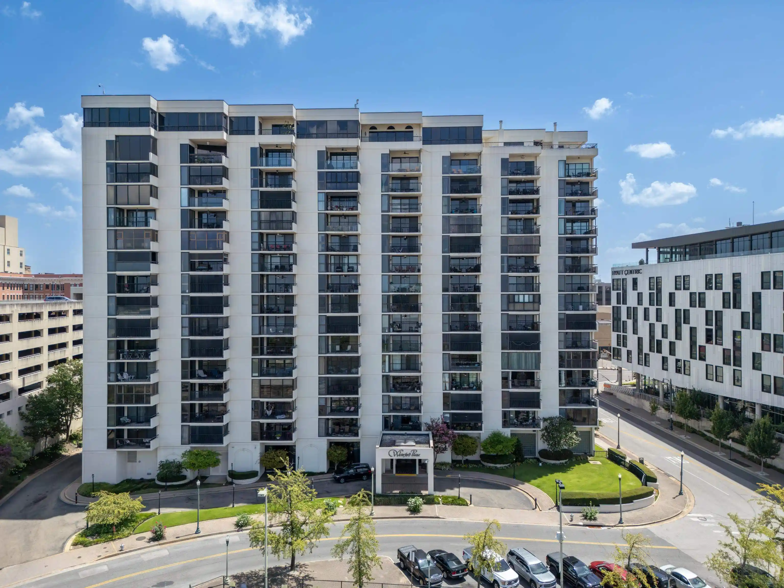
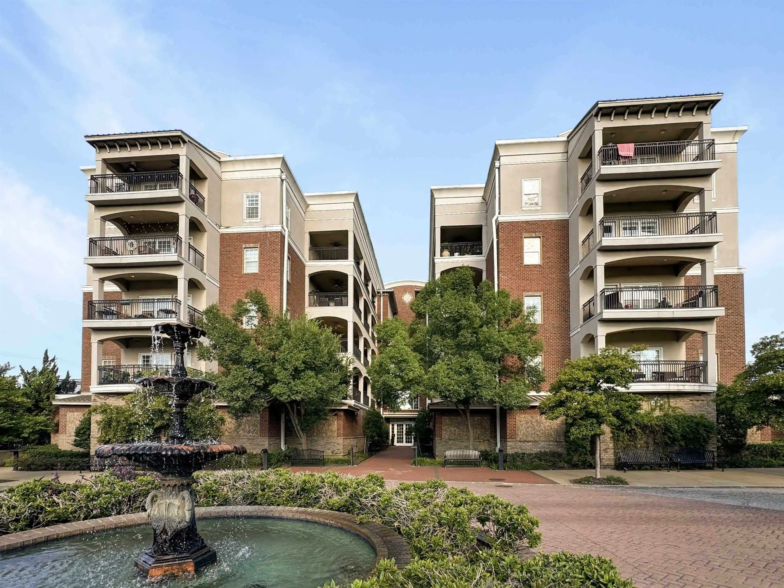
A mid-rise condominium complex built in 2006 located in downtown Memphis, the property offers primarily two-bedroom floorplans with occasional larger combined units. The architecture is contemporary urban with brick and glass façades, private balconies or patios on many units, and a compact footprint that places units close to street-level activity. Interiors vary by unit but commonly include open living/dining layouts, islands or breakfast bars, granite counters, stainless appliances with gas cooking and double ovens in some kitchens, hardwood floors in upgraded units, in-unit washer/dryer hookups, walk-in closets and multi-bath configurations including separate tubs and showers or luxury primary baths. Common areas and services are modest: an elevator, a small fitness room, gated/covered garage parking with assigned spaces and on-site storage units. Exterior features emphasize urban living — sidewalks, porches, a fire escape and proximity to a historic district feel. Pet restrictions indicate a cat/dog free house in some listings while others note pet-friendly policies, so rules may vary by unit or HOA. The location is a key asset: walkable to Bass Pro, the riverfront, St. Jude, Harbor Town, the Trolley Line and entertainment venues, positioning the building for city-oriented daily life and easy access to downtown amenities.
Available Units

Building Features
Interior
Interior Features
1 Bath
1 Or More Br Down
1/2 Bath
2 Full Primary Baths
2 Or More Baths
2nd Bedroom
3rd Bedroom
4th Of More Bedrooms
All Bedrooms Down
All Bedrooms Up
All Window Treatments
Breakfast Bar
Cat/dog Free House
Den/great Room
Dining Room
Double Vanity Bath
Eat In Kitchen
Elevator
Fire Sprinklers
Full Bath Down
Great Room
Half Bath Down
High Ceilings
Island In Kitchen
Keeping/hearth Room
Kit/dr Combo
Kitchen
Lr/dr Combination
Laundry Room
Living Room
Luxury Primary Bath
Office
Other (see Remarks)
Pantry
Primary Bedroom
Primary Down
Primary Up
Renovated Bathroom
Separate Den
Separate Tub & Shower
Smoke Detector(s)
Two Primaries
Updated/renovated Kitchen
Vent Hood/exhaust Fan
Walk In Closet(s)
Washer/dryer Connections
Whirlpool(s)
Flooring
9 Or More Ft. Ceiling
Carpet
Concrete Floor
Hardwood Throughout
Laminate
Part Carpet
Part Hardwood
Smooth Ceiling
Tile
Vinyl
Wood
Wood Laminate Floors
Heating
Central
Dual System
Gas
Natural Gas
Cooling
Attic Fan
Ceiling Fan(s)
Central
Central Air
Dual System
Appliances
Cable Available
Cable Wired
Cooktop
Dishwasher
Disposal
Double Oven
Dryer
Gas Cooking
Gas Oven
Gas Range
Microwave
Other (see Remarks)
Range/oven
Refrigerator
Self Cleaning Oven
Trash Compactor
Washer
Amenities & Parking
Other Features
Parking Features
Assigned
Assigned Parking
Attached
Back Load Garage
Common Parking Garage
Designated Guest Parking
Garage Door Opener
Garage Door Opener(s)
Garage Faces Side
Gate Clickers
Gated Parking
On Street Parking
Other (see Remarks)
Parking Lot
Rent Parking Space
Side Load Garage
Storage Room(s)
Unassigned Parking
Exterior Amenities
Balcony
Fire Escape
Historic District
On Site Storage
Other (see Remarks)
Patio
Porch
Sidewalks
Storage
Disclaimer: Unit Features may vary by unit; buyers must independently verify all features. Information is deemed reliable but not guaranteed
Nearby Buildings





- Home
- Homes For Sale
- Tennessee
- Memphis
- 426 N Front St
Frequently Asked Questions
How many units are for sale at 426 N Front St?

How much does a condo at 426 N Front St cost?
What bedroom options are available in 426 N Front St?