 Overview
 HOA
 Available Units
 Unit Features
 Getting Around
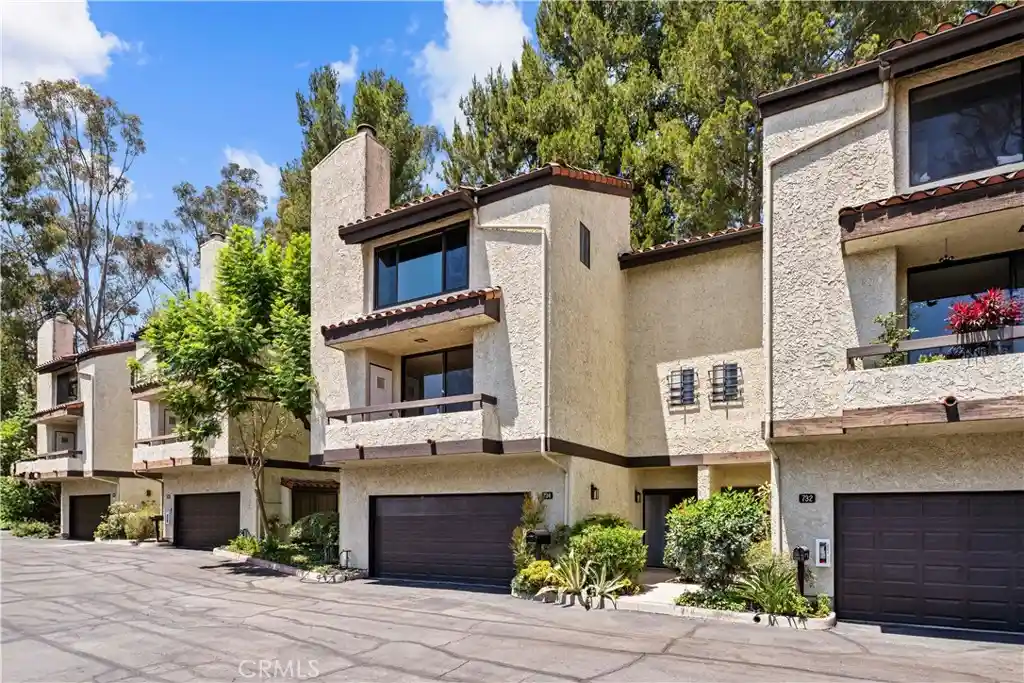
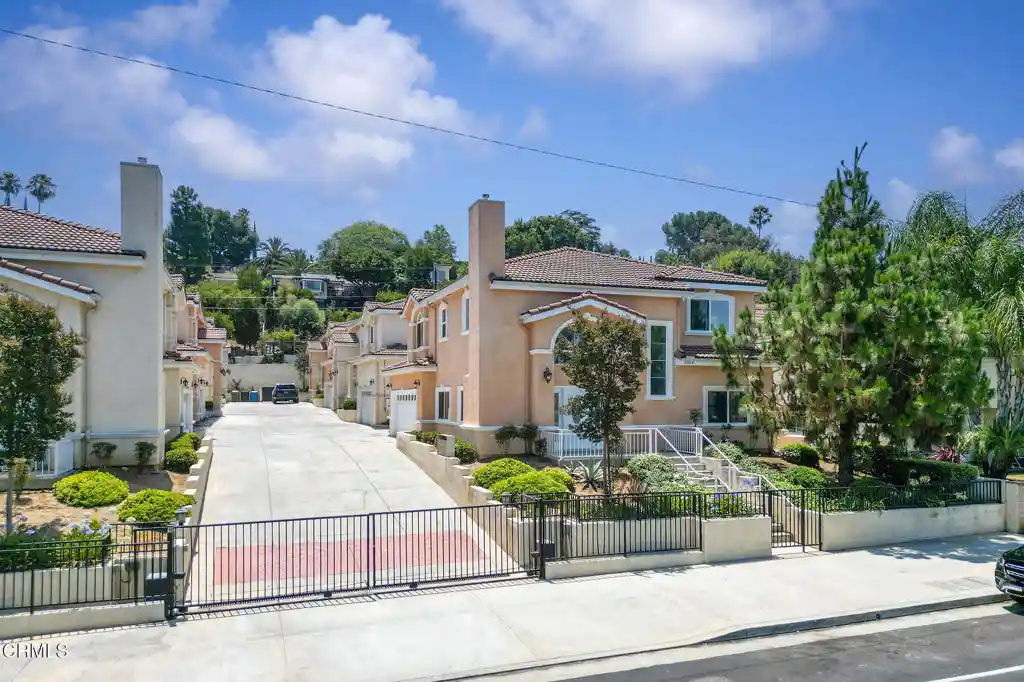
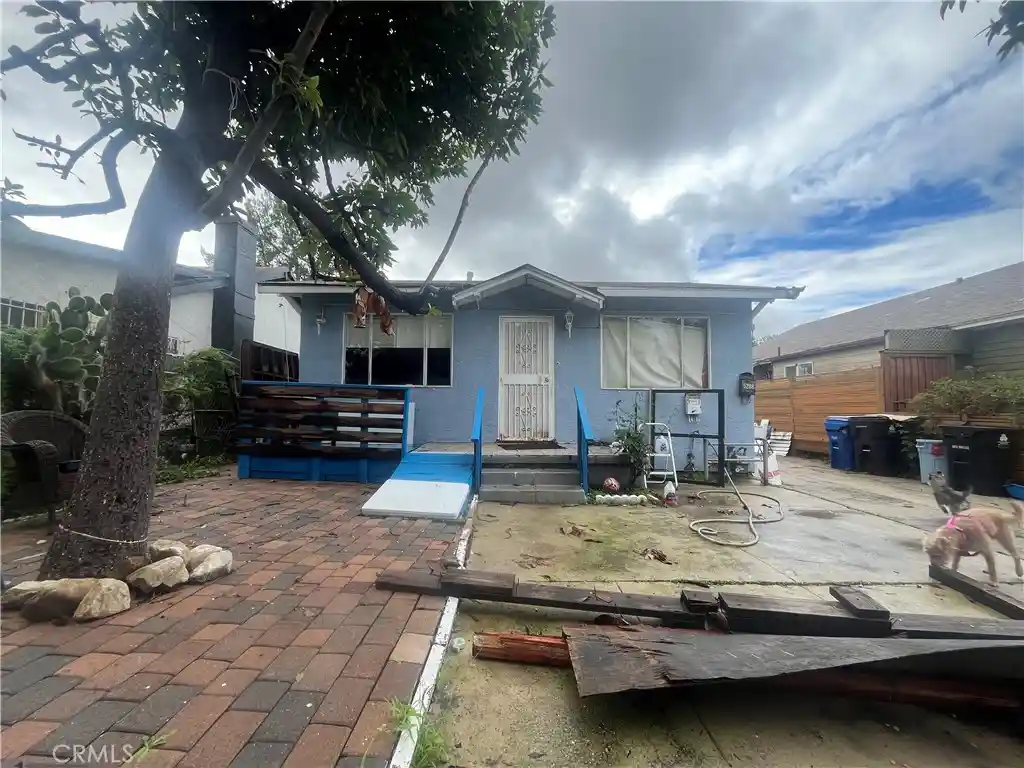
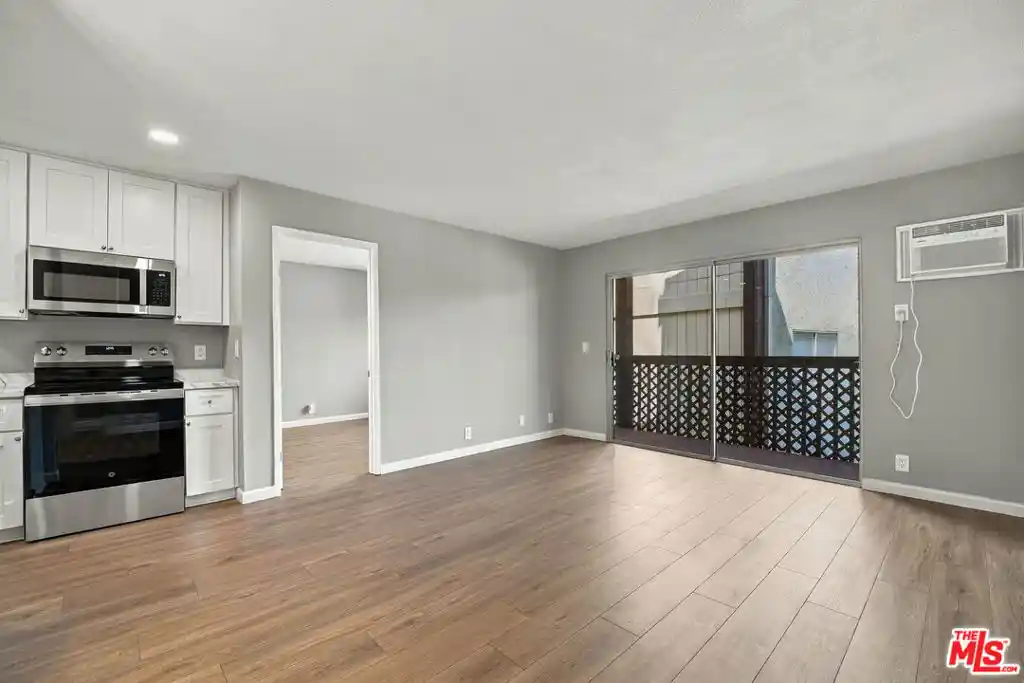
 Nearby Buildings


 Street View
4280 Via Arbolada
4280 Via Arbolada, Los Angeles, CA 90042
Rate 4280 Via Arbolada

Stories
0

Units
54

Available Units For Sale
1

Unit Types
2bd

Built Year
1986

HOA Fees
$276-504.99/mo
About
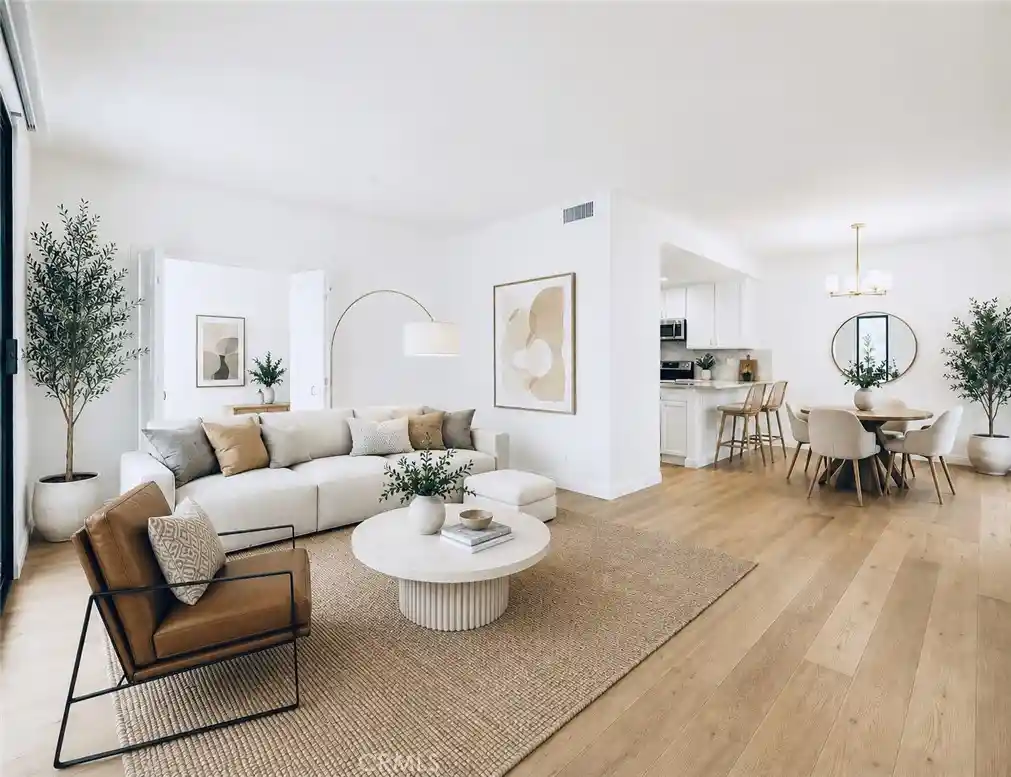
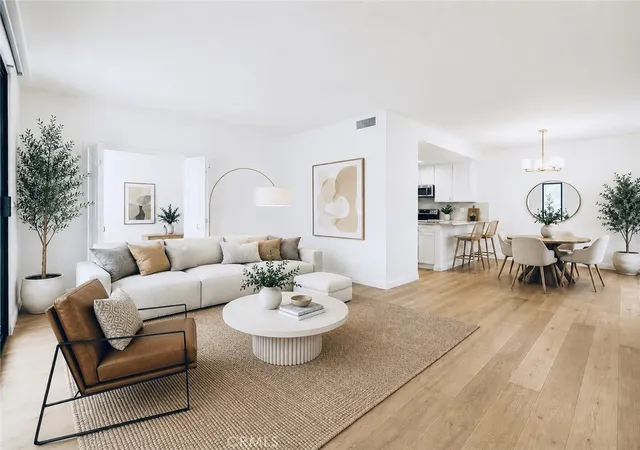
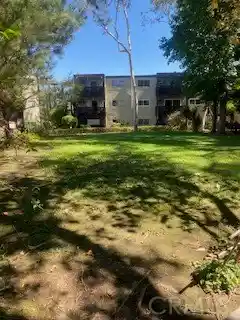
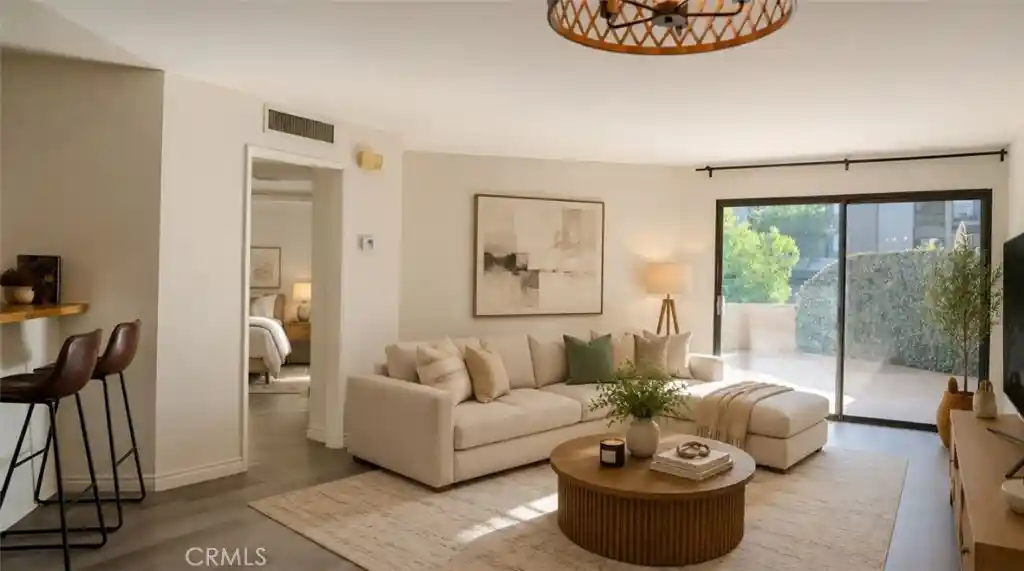
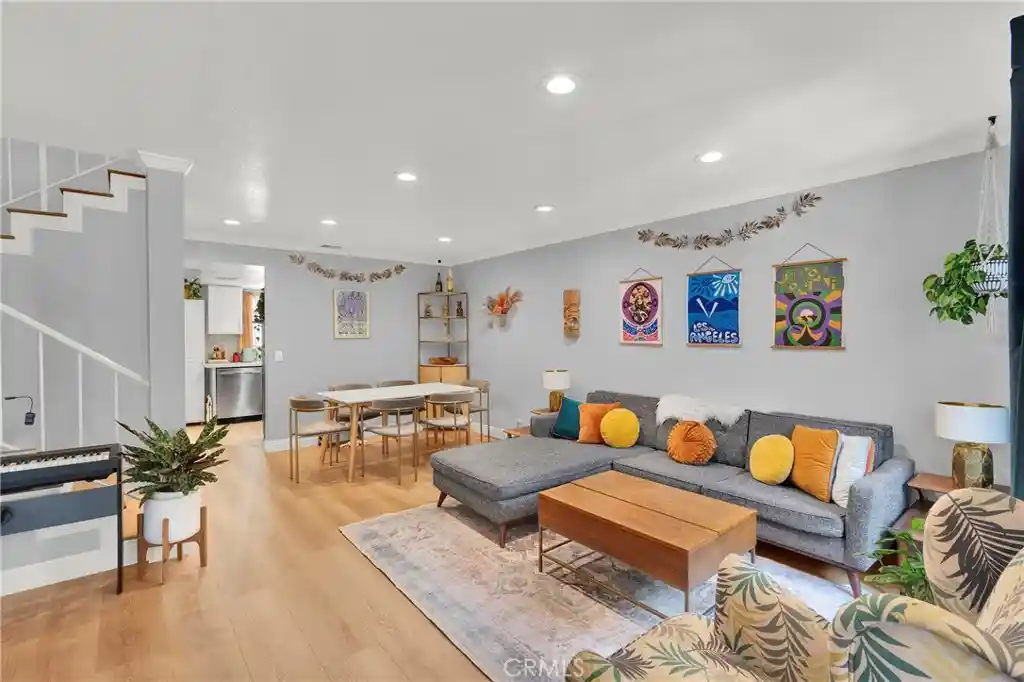
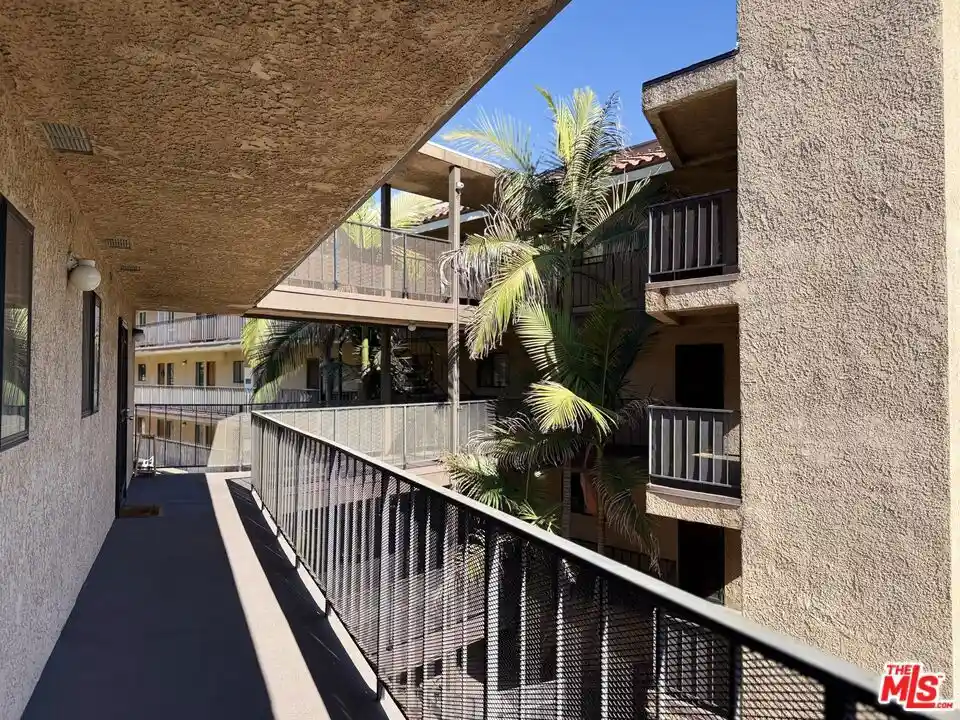
Wilson Summit is a single-story, low-rise condominium complex built in 1986 and organized around garden courtyards and winding walkways. Units are primarily two-bedroom layouts with split/master-suite options, multiple closets and dressing areas, and living rooms that commonly feature vaulted or cathedral ceilings, fireplaces, and attached balconies or large private patios. Interiors show a mix of classic and updated finishes — recessed lighting, crown moldings, granite or quartz counters, built-in cabinetry, and in-unit laundry or hook-ups. The grounds are heavily landscaped with mature red oaks, streams and water features that create a park-like setting between adjacent neighborhood parks and hillside trails. Shared amenities emphasize a resort feel: gated access, subterranean secured parking (typically two side-by-side or tandem spaces per unit), community pool and spa, sauna, clubhouse and fitness room. Practical conveniences include elevators to parking cores, trash chutes, storage closets, wired data, and lighting/rain-gutter exterior maintenance. The complex sits in Monterey Hills with relatively quick driving access to Downtown Los Angeles, Pasadena, USC and regional freeways, offering a suburban hillside lifestyle with urban connectivity.
HOA Management
Aberdeen M C
HOA Fees
$426/ Monthly
WILSON SUMMIT
HOA Fees
$414/ Monthly
Amenities
 Amenities and services may be covered by one or multiple associations and service providers.
 Barbecue & Grilling
 Association & HOA Management
 Clubhouse & Club Rooms
 Security & Guard
 Dog Park & Wash
 Gas
 HVAC & Water Heaters
 Insurance
 Grounds Maintenance
 Meeting Room
 Pet Size & Breed Restrictions
 General Pets Allowed
 Picnic & Parks
 Pool
 Recreation Room
 Sauna & Steam Room
Spa & Hot Tub
 Garbage & Trash Service
Water
 Utilities
Disclaimer: Amenities are based on third-party information and may vary; buyers must independently verify all amenities, as information is deemed reliable but not guaranteed.

Building Features
Interior
Interior Features
All Bedrooms Down
Balcony
Bar
Bedroom On Main Level
Breakfast Area
Breakfast Bar
Builtin Features
Cathedral Ceilings
Ceiling Fans
Ceramic Counters
Crown Molding
Dressing Area
Dry Bar
Eat In Kitchen
Elevator
Entrance Foyer
Galley Kitchen
Granite Counters
High Ceilings
Intercom
Living Room Deck Attached
Main Level Primary
Multiple Primary Suites
Open Floorplan
Pantry
Primary Suite
Quartz Counters
Recessed Lighting
Separate Formal Dining Room
Solid Surface Counters
Storage
Trash Chute
Unfurnished
Walk In Closets
Wet Bar
Wired For Data
Flooring
Bamboo
Carpet
Laminate
Stone
Tile
Vinyl
Wood
Heating
Central
Electric
Fireplaces
Forced Air
Heat Pump
Cooling
Central Air
Electric
Heat Pump
Appliances
Built In Range
Dishwasher
Disposal
Dryer
Electric Cooking
Electric Cooktop
Electric Oven
Electric Range
Electric Water Heater
Free Standing Range
Gas Water Heater
Ice Maker
Microwave
Oven
Range
Range Hood
Refrigerator
Self Cleaning Oven
Vented Exhaust Fan
Washer
Water Heater
Water Purifier
Water To Refrigerator
Amenities & Parking
Other Features
Parking Features
Assigned
Community Structure
Concrete
Controlled Entrance
Covered
Electric Gate
Electric Vehicle Charging Stations
Garage
Garage Door Opener
Gated
Guest
Off Street
On Site
One Space
Permit Required
Private
Side By Side
Tandem
Underground
Exterior Amenities
Lighting
Rain Gutters
Disclaimer: Unit Features may vary by unit; buyers must independently verify all features. Information is deemed reliable but not guaranteed
Nearby Buildings


- Home
- Homes For Sale
- California
- Los Angeles
- 4280 Via Arbolada
Frequently Asked Questions
How many units are for sale at 4280 Via Arbolada?

How much does a condo at 4280 Via Arbolada cost?
What are the HOA fees at 4280 Via Arbolada?
What bedroom options are available in 4280 Via Arbolada?