


 Street View
429 Kent Ave
429 Kent Ave, New York, NY 11249
Rate 429 Kent Ave

Stories
8

Units
158

Available Units For Sale
10

Unit Types
1bd, 2bd

Built Year
2016

HOA Fees
N/A
About
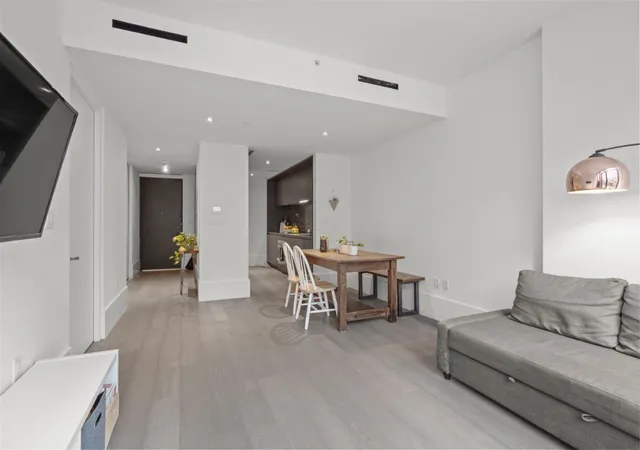
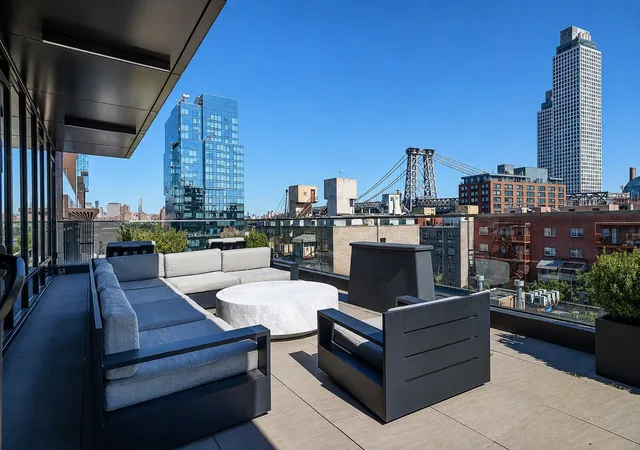
Completed in 2016, this eight‑story residential building in Williamsburg was designed in collaboration with Piet Boon and offers a mix of one-, two- and five‑bedroom layouts as well as multi‑floor townhouses and duplex penthouses. Architecture and finishes emphasize natural materials, clean lines, custom millwork and generous ceiling heights; many residences feature Smeg or Viking appliances, built‑in storage, en‑suite baths and terraces or balconies that look onto an internal courtyard or Manhattan/bridge views. Interiors showcase practical luxury touches such as kitchen islands, pantries, recessed lighting, walk‑in closets, double vanities, spa elements (saunas and soaking tubs) and options for dens or formal dining. Common areas are expansive and varied: two lobbies with 24‑hour concierge service, a large landscaped courtyard, a rooftop garden with a reflection pool, a lap swimming pool, fitness center with spa, residents’ lounge, children’s playroom and multiple outdoor entertaining spaces including roof deck and built‑in barbecue areas. Select townhouse homes provide private entrances, enclosed garages and small plunge pools adjacent to private gardens. The building includes elevator access, resident storage and private outdoor spaces (both under and over 60 sq. ft.). Pet and parking policies vary by unit type; concierge and on‑site services support a full‑amenity urban lifestyle within a vibrant Brooklyn neighborhood known for walkability, waterfront views and cultural amenities.
Available Units

Floor
(3 Units)

Floor
(2 Units)

Floor
(2 Units)
Building Features
Interior
Interior Features
Bar
Breakfast Bar
Built In Features
Den
Dining Area
Double Vanity
Eat In Kitchen
Elevator
Entrance Foyer
Entrance Foyer
Formal Dining
High Ceilings
Kitchen Island
Pantry
Recessed Lighting
Sauna
Soaking Tub
Storage
Walk In Closets
Wet Bar
Flooring
Hardwood
Heating
Baseboard
Central
Forced Air
Hot Water
Natural Gas
Cooling
Central Air
Central Air
Varies By Unit
Wall/window Unit(s)
Appliances
Dishwasher
Dryer
Gas Water Heater
Range Hood
Refrigerator
Stainless Steel Appliances
Washer
Washer Dryer Allowed
Washer Dryer Stacked
Amenities & Parking
Other Features
Parking Features
Assigned
Garage
On Site
Parking Lot
Exterior Amenities
Building Built In Barbecue
Building Courtyard
Building Garden
Building Roof Deck
Building Storage
Courtyard
Garden
Private Outdoor Space Over60sqft
Private Outdoor Space Under60sqft
Disclaimer: Unit Features may vary by unit; buyers must independently verify all features. Information is deemed reliable but not guaranteed
- Home
- Homes For Sale
- New York
- New York
- 429 Kent Ave
Frequently Asked Questions
How many units are for sale at 429 Kent Ave?

How much does a condo at 429 Kent Ave cost?
What bedroom options are available in 429 Kent Ave?