
- Overview
- Description
- Property Details
- Location
- HOA Management
- Facts & Features
- Getting Around




$2,200,000
Monthly Est:$10,950
 2 Beds
 2 Baths
2 full baths
 1,163sqft
429 Kent Ave #901, New York City, NY 11249
$2,200,000
Get Pre-Approved
Apartment
Built in 2015
$1,700/mo HOA
-- sqft lot
$1,892/sq.ft
Description
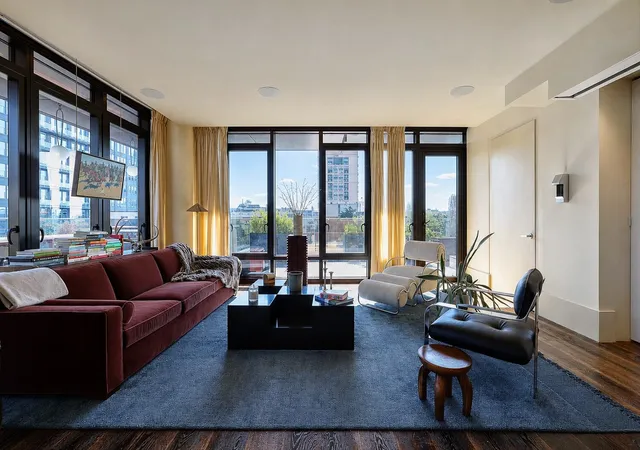
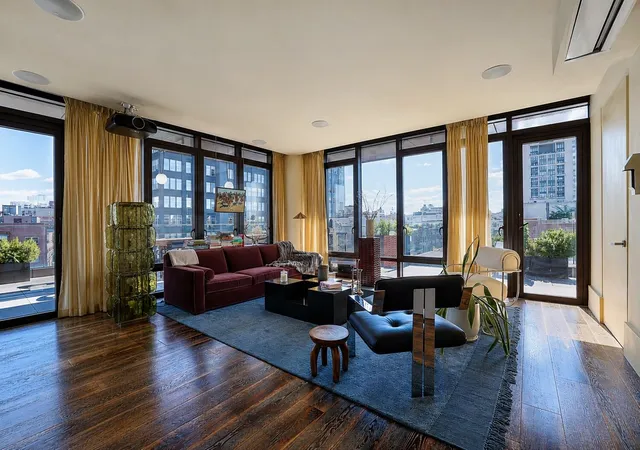
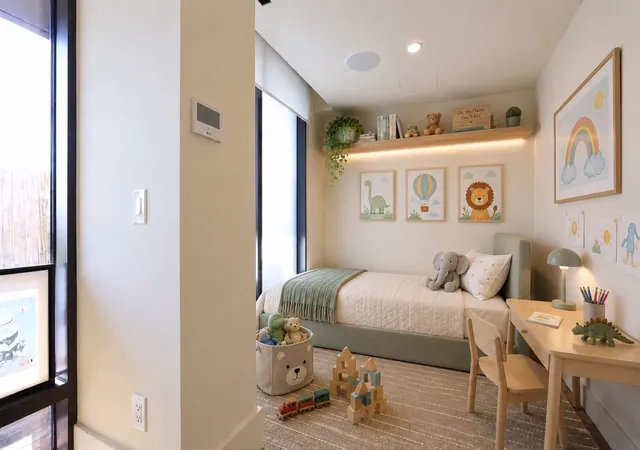
Welcome to The Oosten, where this one of a kind top floor residence pairs thoughtful design with exceptional indoor outdoor living. Originally the developer's unit, Residence 901 is a 1,163 square ft, two bedroom, two bath corner home with 1,180 square ft of outdoor space, a rarity in Williamsburg. Floor-to-ceiling gun metal framed windows fill the home with natural light, while the open layout creates an easy flow between the living, dining, and kitchen areas. The kitchen is finished with Spanish marble Nero Marquina, extending across the countertops and backsplash. The primary suite opens directly onto the terrace and features an en-suite bath with a walk
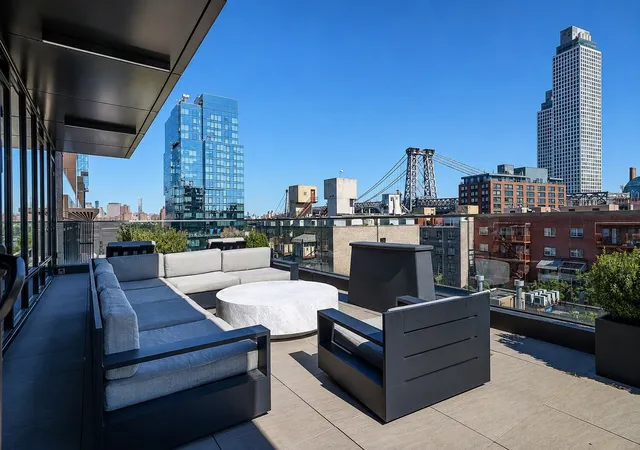
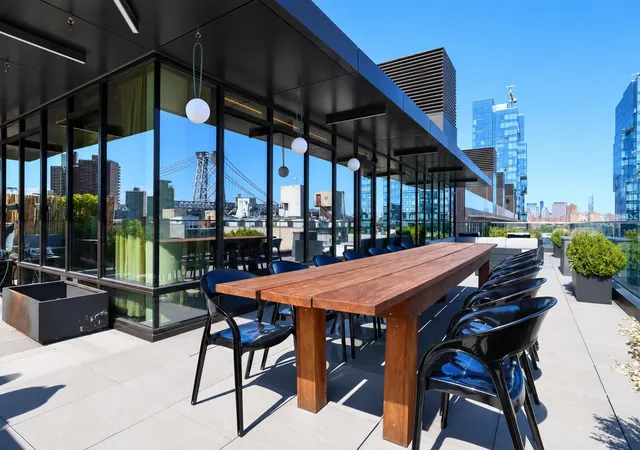
The centerpiece of the home is the 1,180 square ft wraparound terrace, with north and east exposures overlooking the Williamsburg Bridge and East River. With multiple areas for dining, lounging, and entertaining, the terrace functions as a true extension of the interior living space. Custom LED lighting and a retractable weatherproof television make it equally suited for summer dinners, morning coffee, or evenings outside with the city as a backdrop.
Additional features include 10 inch wide plank flooring, a Savant smart-home system, built in Sonos speakers, a large format projector, central air, and custom outdoor lighting.
Designed by Piet Boon, The Oosten is a full service condominium offering two 24-hour concierge lobbies, a 13,000 square ft landscaped courtyard, library, resident lounge, landscaped rooftop with grills and seating, indoor swimming pool, fitness center, yoga room, spa, and children's playroom.
Set in the heart of Williamsburg, the building is surrounded by some of the neighborhood's best restaurants, bars, cafés, and waterfront spaces. Domino Park, set along the former Domino Sugar Refinery waterfront, is nearby, along with neighborhood favorites including L'Industrie Pizzeria, Maison Premiere, Cactus Bar, and Lucky Dog. The J, M, and Z trains provide convenient access to Manhattan.
Top floor. Corner residence. Nearly 1,200 square feet of private outdoor space. Deeded storage included.
- Houzeo last checked: 4 minutes ago
- Listing updated: October 6, 2026 at 6:54 pm
- Listing Provided by: Christopher Johnson Johnson (347) 506-8531 , Jason Tsalkas (718) 709-1090 | Serhant (646) 480-7665
- Source: Rebny MLS-NY | MLS#: RLS20114563

This condo is in:
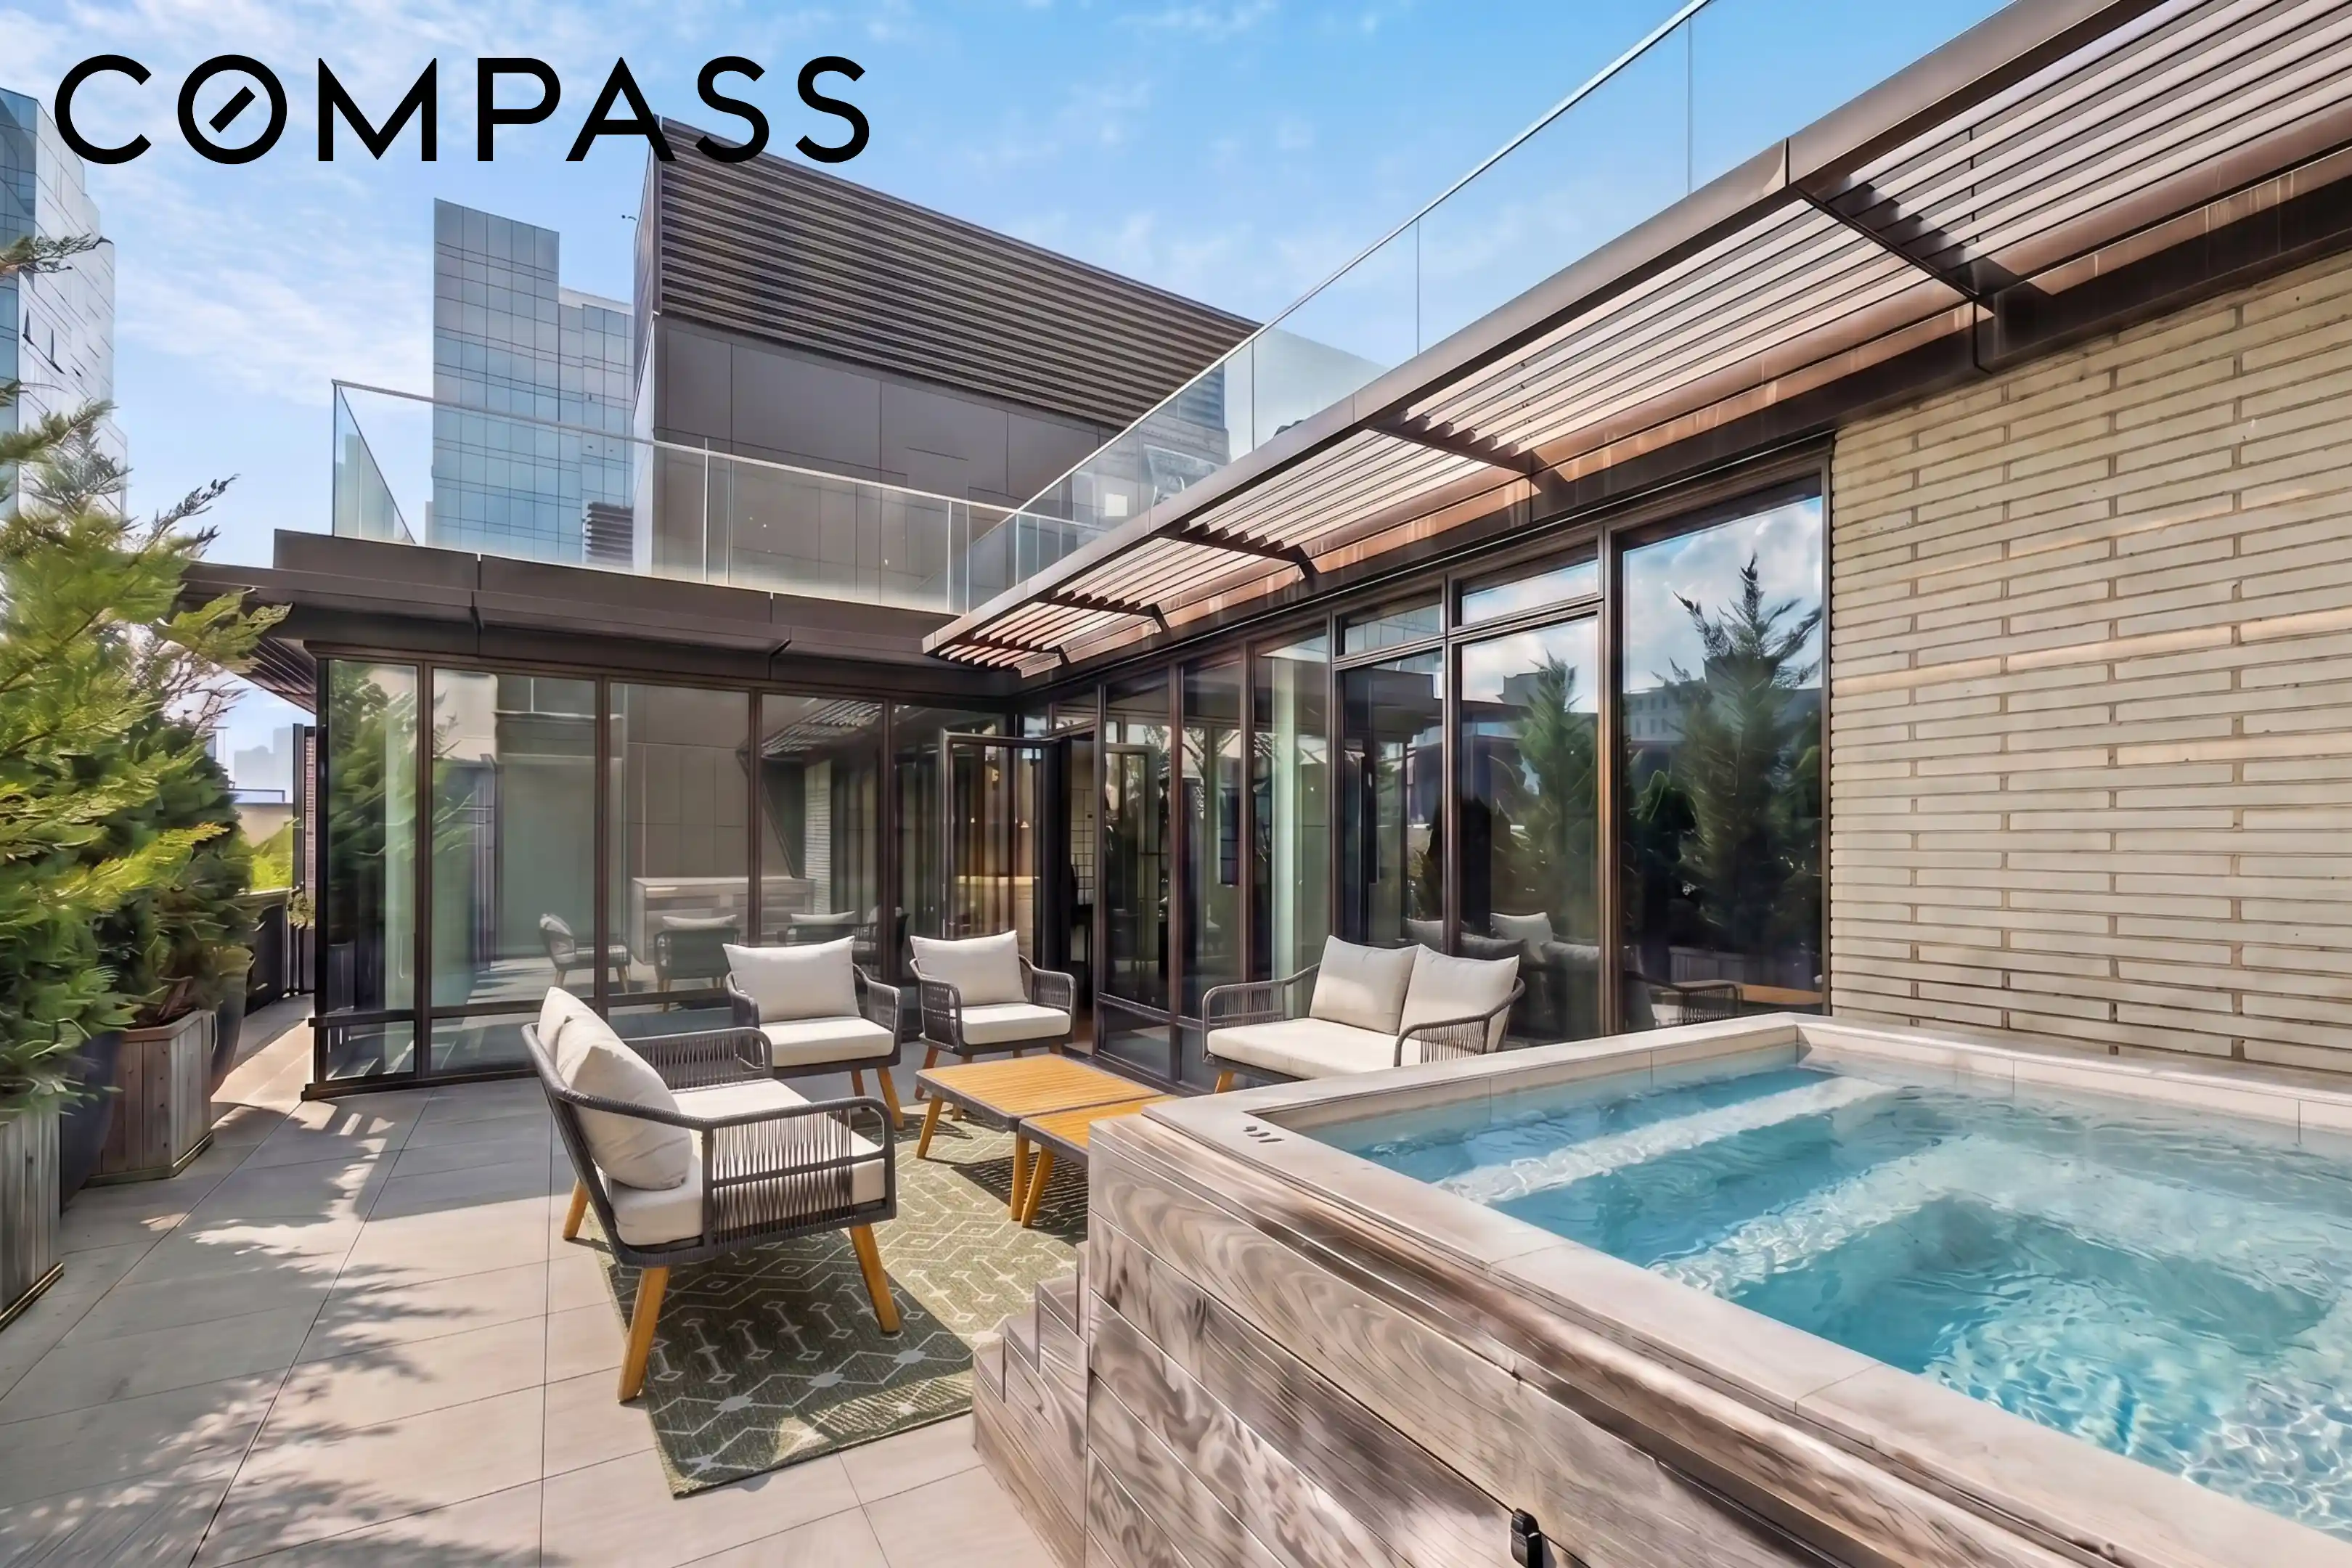
 Hot Tub / Spa
 Clubhouse
 Fitness Center
 Park / Green Space
 Door Person
Property Details
Status
Active
Type
Condominium
No. of Stories
8
County
City
Neighborhood
--
Year Built
2015
HOA Fees
$1700/mo
Finished Area
1,163 sqft
Lot Size
-- sqft lot
Basement Area
- sqft
MLS Name
Rebny MLS
MLS Number
RLS20114563
Days on Market
51

Continue Your Journey in App
Find your dream home, receive real-time updates, and many more!
Continue Your Journey in App
Find your dream home, receive real-time updates, and many more!
Location
HOA Management
N/A
HOA Fees
$1,700/ Monthly
Disclaimer: Amenities are based on third-party information and may vary; buyers must independently verify all amenities, as information is deemed reliable but not guaranteed.
Facts & Features
Rooms
Bedrooms & bathrooms
Bedrooms: 2
Bathrooms: 2
Interior
Interior Features
Storage
Cooling
Varies By Unit
Exterior Features
Building Roof Deck, Private Outdoor Space Over60sqft
Utilities & Energy
Pool Features
Building Indoor
Basement
Other
Laundry Features
Building Other, In Unit
Other Features
Patio And Porch Features
Terrace, Wrap Around
Subdivision Name
Williamsburg
Price History
| Date | Event | Price |
|---|---|---|
09/11/2026 Source: | Listed for Sale | $2,200,000 +33.74% $1,892/sqft |
06/15/2020 Source: | Price Increased | $1,645,000 +25207.69% $1,414/sqft |
10/01/2019 Source: | Sold | $6,500 $6/sqft |

Find Homes by Property Features in New York City, NY


The real estate listing data marked with this icon comes from the IDX program of the RLS at REBNY Listing Service (RLS). Listing information for certain New York City properties provided courtesy of the Real Estate Board of New York's Residential Listing Service (the "RLS") through Nov 02, 2026, 12:45AM. Information deemed reliable but not guaranteed. Information is provided exclusively for consumers' personal, non-commercial use, and may not be used for any purpose other than the identification of potential properties for purchase. The information contained in this listing has not been verified by the RLS and should be verified by the consumer. The listing information provided here is for the consumer's personal, non-commercial use. Retransmission, redistribution or copying of this listing information is strictly prohibited except in connection with a consumer's consideration of the purchase and/or sale of an individual property. This listing information is not verified for authenticity or accuracy and is not guaranteed and may not reflect all real estate activity in the market. Buyer to verify all information. © 2026 The Real Estate Board of New York, Inc. All rights reserved.
 Advertising Broker: Derek Greene | The Greene Realty Group
