 Overview
 HOA
 Available Units
 Unit Features
 Getting Around
 Nearby Buildings
 Street View
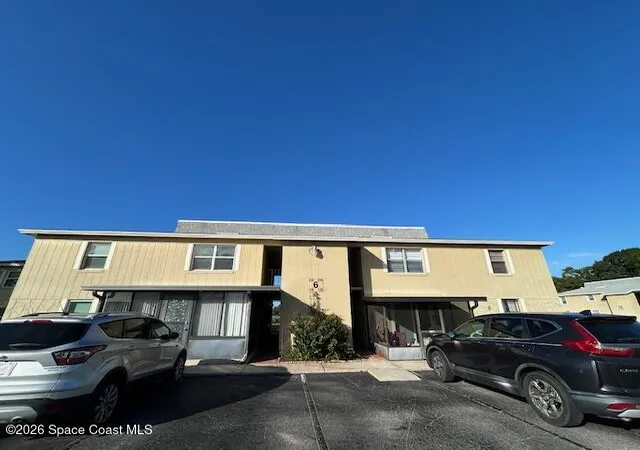
4304 London Town Rd
4304 London Town Rd, TITUSVILLE, FL 32796
Rate 4304 London Town Rd

Stories
2

Units
34

Available Units For Sale
1

Unit Types
2bd

Built Year
1971

HOA Fees
$125-348.18/mo
About
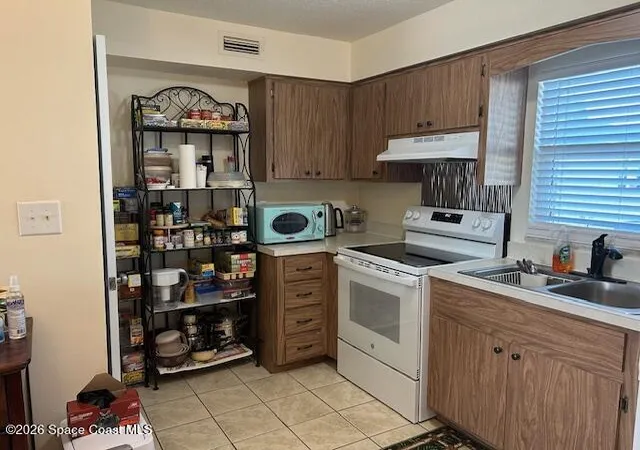
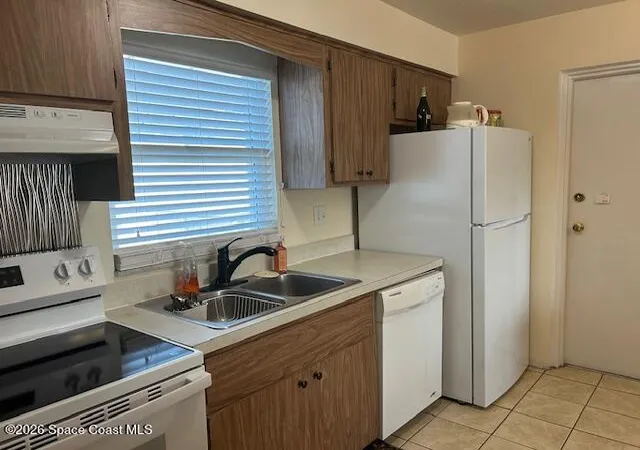
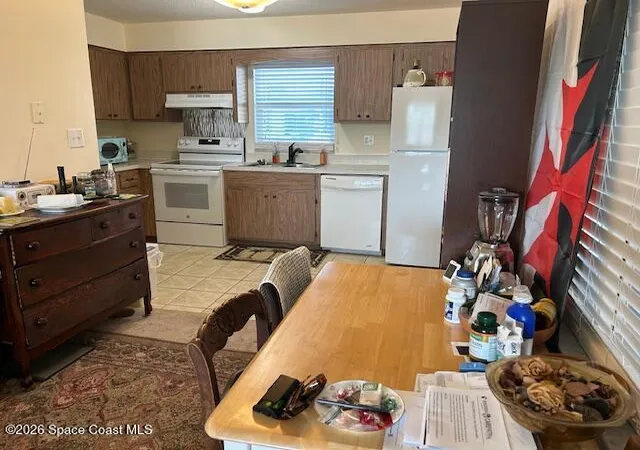
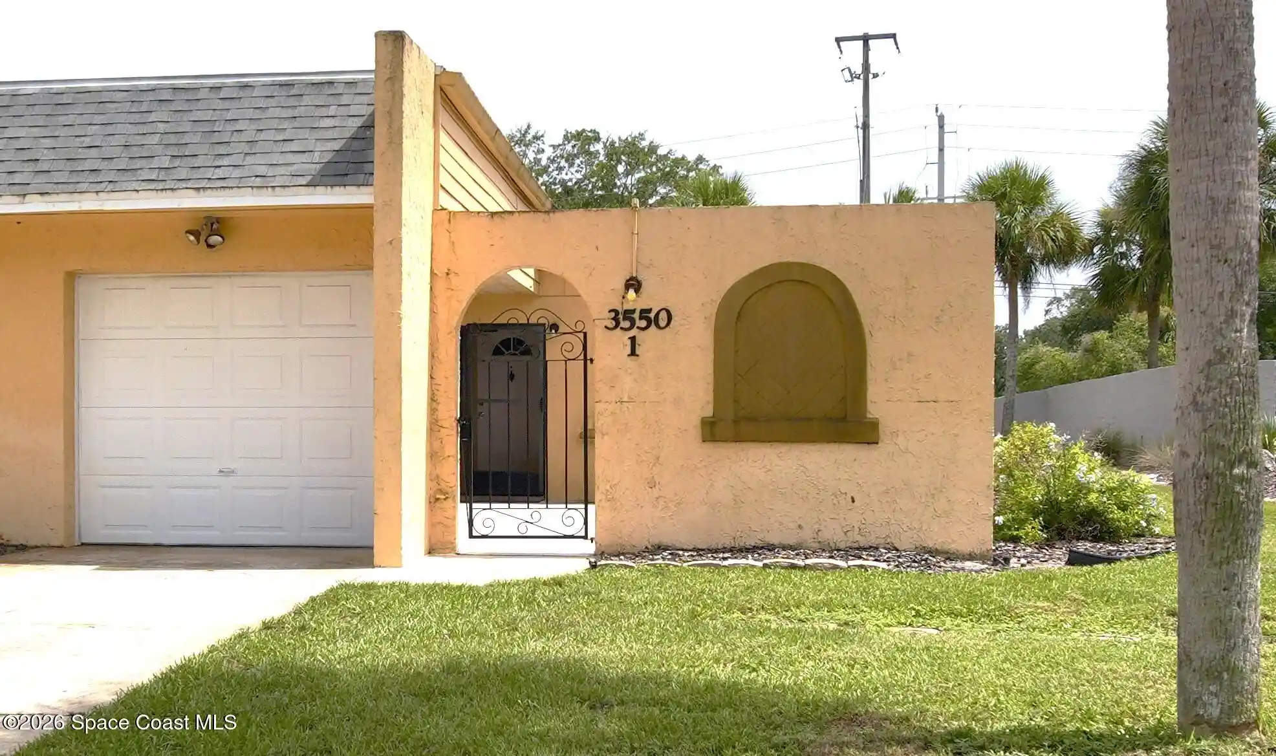
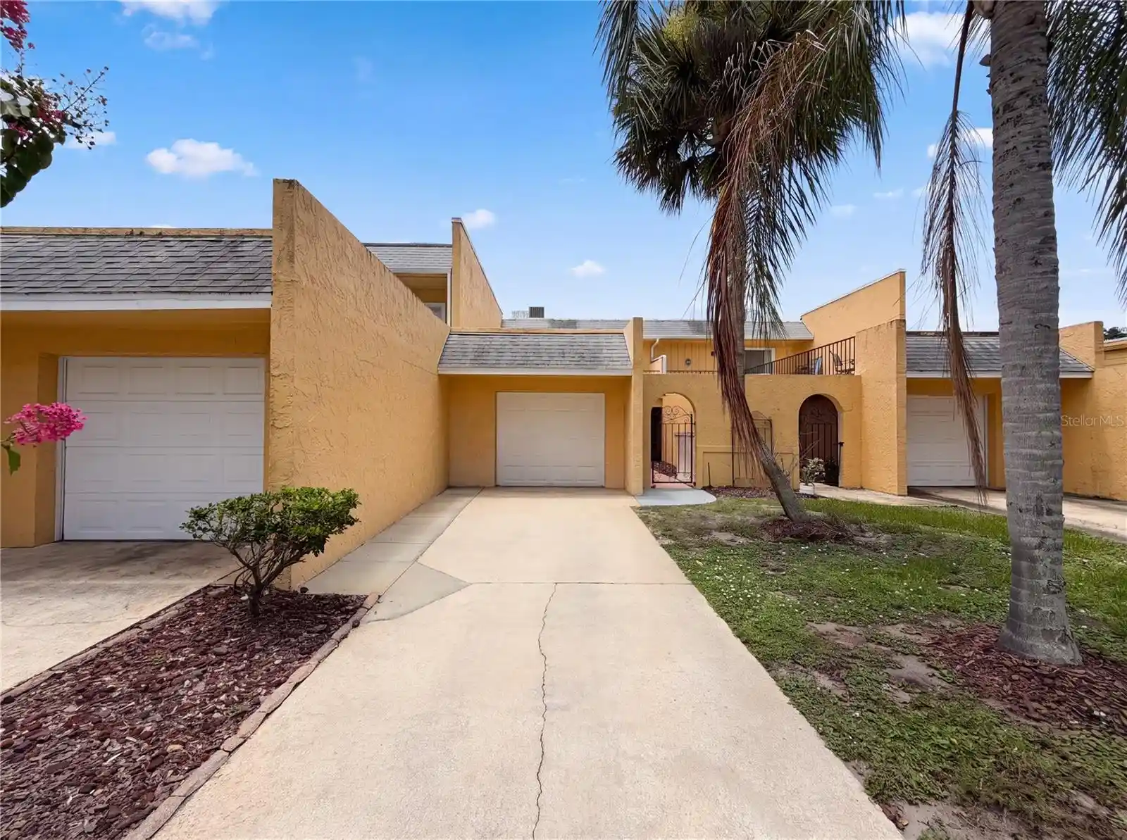
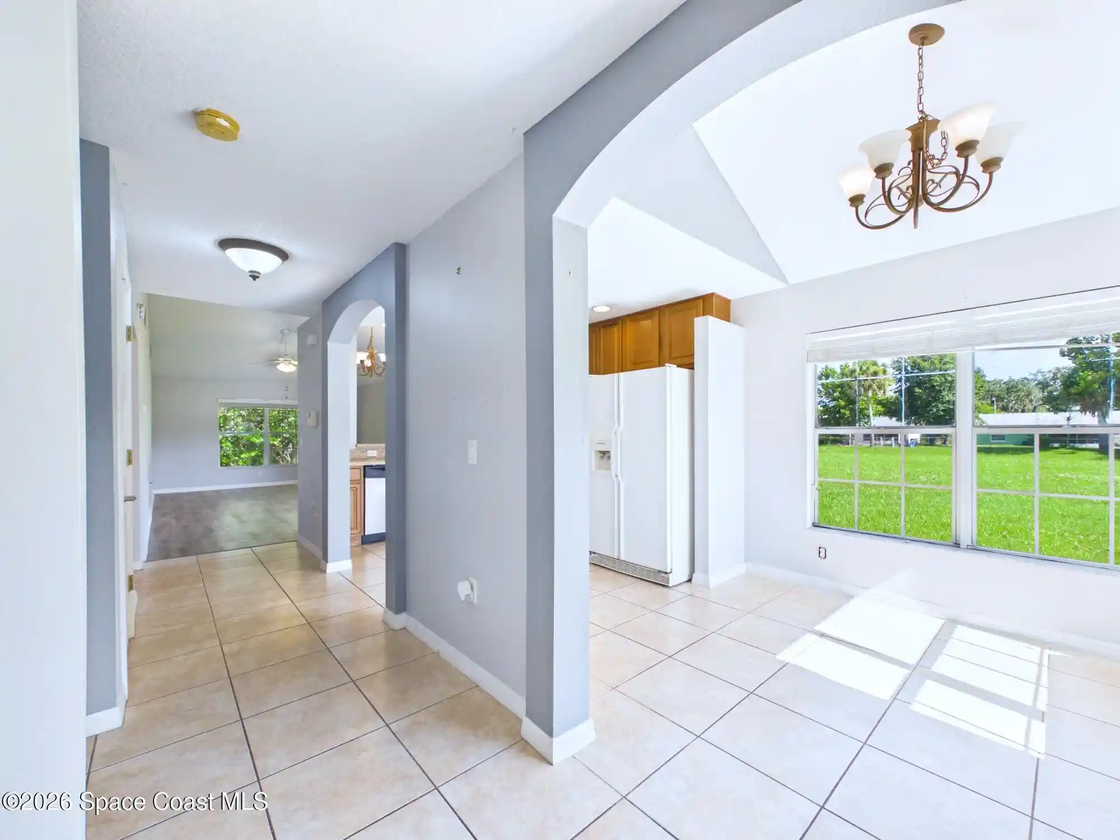
Nottingham Manor is a low-rise condominium community built in 1971 and organized primarily as two-story townhouse-style buildings. Units are mostly one- and two-bedroom plans spread across ground-floor and second-floor homes, many with enclosed or screened patios, private balconies, and modest storage rooms. Interiors commonly feature open floorplans, eat-in kitchens or islands, pantry space, breakfast bars, built-ins, ceiling fans, walk-in closets, and a mix of updated finishes such as granite or quartz counters and newer appliances in many units. Exterior traits include landscaped courtyards, irrigation, French doors, and assigned parking with detached or attached single-car garages in select homes. Common-area maintenance is HOA-managed and typically includes roof and exterior maintenance, irrigation and grounds care, pest control, cable/internet, water and sewer, and a reserve for capital repairs. The community sits adjacent to Sherwood Oaks Golf Club, offering golf views from some units and a generally quiet, residential street pattern with easy access to I‑95, SR‑46 and local services such as shopping, medical centers, and routes toward the Space Coast and Orlando. Pet policies and exact on-site services vary by building and should be confirmed with the association.
HOA Management
ILA TICE
HOA Fees
$224.74/ Monthly
Jim Altman President
HOA Fees
$125/ Monthly
Amenities
 Amenities and services may be covered by one or multiple associations and service providers.
 Laundry
 Water
 Barbecue
Cable TV
Maintenance Grounds
Maintenance Structure
Management - Full Time
Management - Off Site
Management - On Site
Trash
Disclaimer: Amenities are based on third-party information and may vary; buyers must independently verify all amenities, as information is deemed reliable but not guaranteed.

Building Features
Interior
Interior Features
Breakfast Bar
Built In Features
Ceiling Fan(s)
Eat In Kitchen
Entrance Foyer
His And Hers Closets
Kitchen Island
Open Floorplan
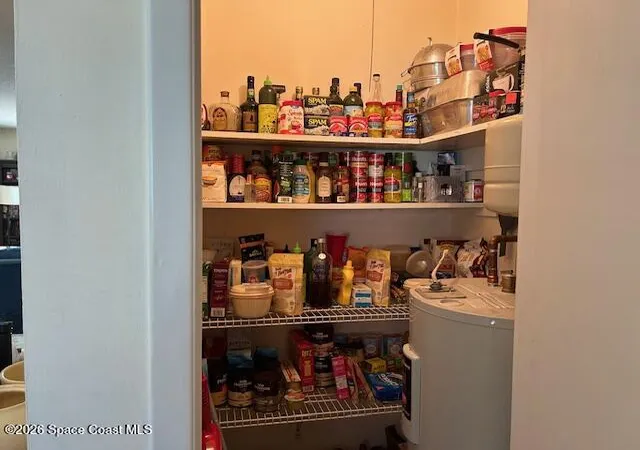
Pantry
Primary Bathroom Shower No Tub
Primary Bathroom Tub With Shower
Primary Bathroom Tub With Separate Shower
Primary Downstairs
Split Bedrooms
Walk In Closet(s)
Flooring
Carpet
Ceramic Tile
Laminate
Tile
Vinyl
Wood
Heating
Central
Electric
Heat Pump
Hot Water
Cooling
Central Air
Electric
Appliances
Dishwasher
Disposal
Dryer
Electric Oven
Electric Range
Electric Water Heater
Ice Maker
Microwave
None
Range
Range Hood
Refrigerator
Washer
Washer/dryer Stacked
Amenities & Parking
Other Features
Parking Features
Additional Parking
Assigned
Attached
Garage
Garage Door Opener
Guest
None
Off Street
Open
Parking Lot
Rv Access/parking
Unassigned
Exterior Amenities
Balcony
Courtyard
French Doors
Irrigation System
Storage
Disclaimer: Unit Features may vary by unit; buyers must independently verify all features. Information is deemed reliable but not guaranteed
Nearby Buildings



- Home
- Homes For Sale
- Florida
- TITUSVILLE
- 4304 London Town Rd
Frequently Asked Questions
How many units are for sale at 4304 London Town Rd?

How much does a condo at 4304 London Town Rd cost?
What are the HOA fees at 4304 London Town Rd?
What bedroom options are available in 4304 London Town Rd?