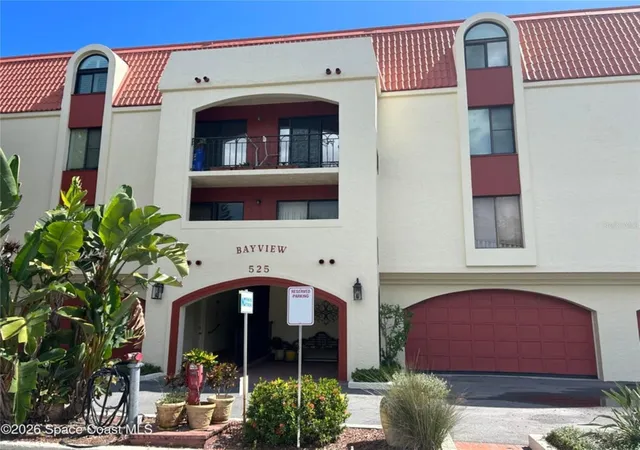
 Street View
525 Indian River Ave
525 Indian River Ave, Titusville, FL 32796
Rate 525 Indian River Ave

Stories
4

Units
14

Available Units For Sale
2

Unit Types
2bd, 3bd

Built Year
1974

HOA Fees
$440-822/mo
About
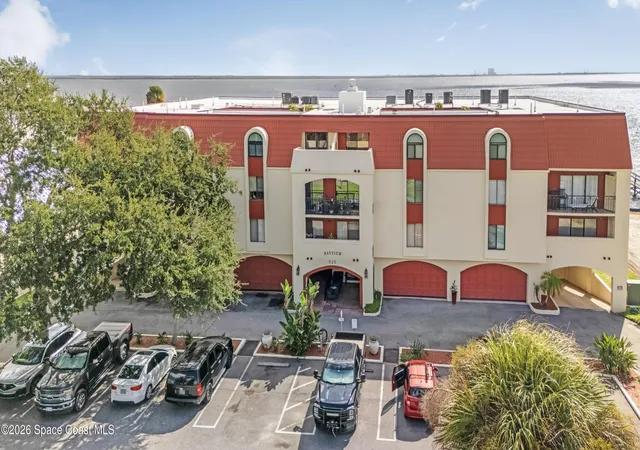
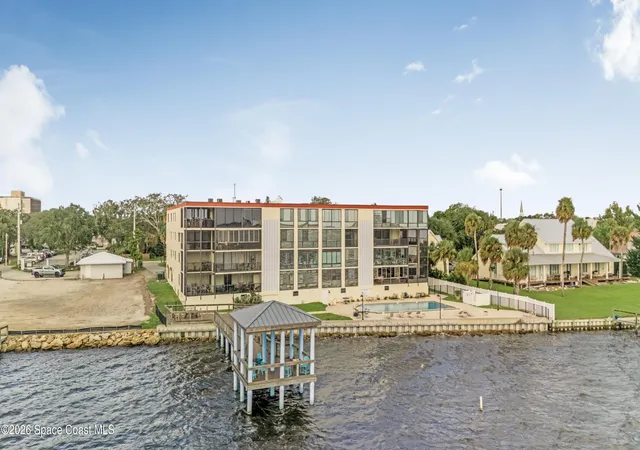
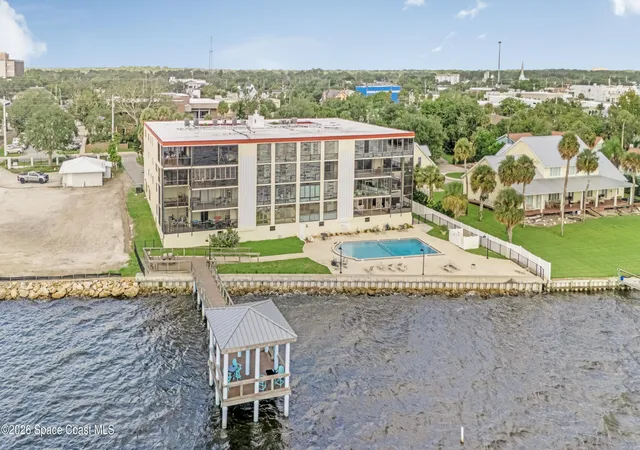
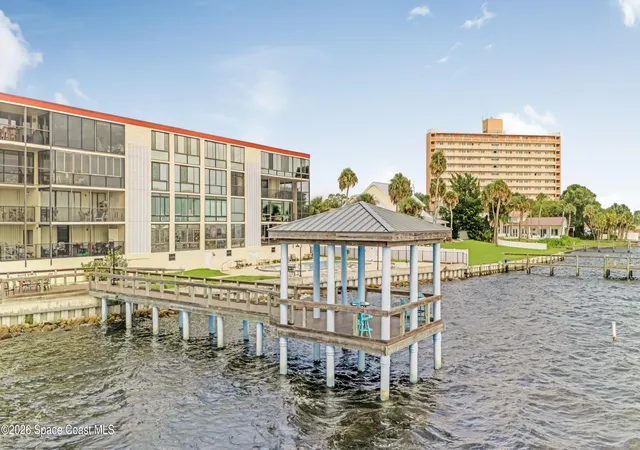
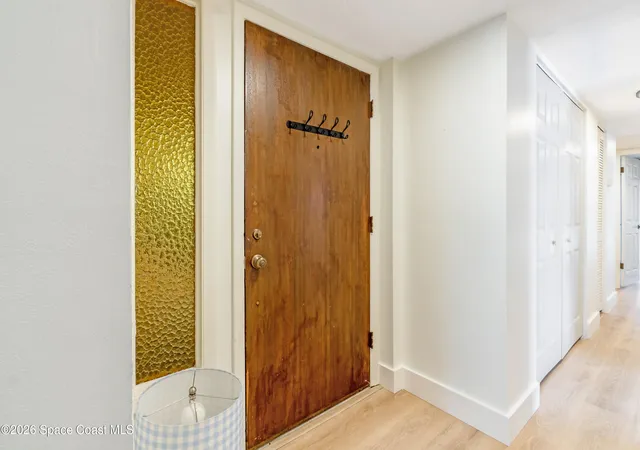
A low-rise waterfront condominium complex completed in 1974, the property rises four stories and contains two- and three-bedroom units arranged around an interior atrium and exterior circulation. Architecturally modest with Spanish-style touches on some façades, the building emphasizes long river-facing exposures and private balconies or enclosed sunrooms. Interiors commonly feature open living/dining plans, eat-in kitchens with breakfast nooks or islands, primary suites with walk-in closets, and practical built-ins; many units show updates such as newer A/C, electrical panels, vinyl wood-look floors, and hurricane-rated windows. Shared elements include a secured gated entry, elevator access, under-building and reserved garage parking (several units have private two-car garages), and storage spaces. Outdoor amenities are oriented to the Indian River Lagoon: a recently resurfaced waterside pool and sundeck, a dock and seawall for fishing and small-boat access, landscaped courtyards, and sidewalks leading toward the historic downtown. The association has completed capital work including roof and seawall repairs; the community enforces no-pet or restricted-pet rules depending on unit. Located minutes from downtown Titusville, nearby marinas, Playalinda Beach, Merritt Island Wildlife Refuge, and with views of Kennedy Space Center rocket launches, the building supports both year-round living and seasonal/vacation ownership.
HOA Management
BAYVIEW OF TITUSVILLE CONDO APTS
HOA Fees
$530/ Monthly
Bayview Condo
HOA Fees
$822/ Monthly
Amenities
 Amenities and services may be covered by one or multiple associations and service providers.
 Pool
Pool
 Storage
 Water
Water
 Boat Dock
Cable TV
Car Wash Area
Elevator(s)
Gated
Maintenance Grounds
Maintenance Structure
Management - Full Time
Management - Off Site
Trash
Disclaimer: Amenities are based on third-party information and may vary; buyers must independently verify all amenities, as information is deemed reliable but not guaranteed.


Building Features
Interior
Interior Features
Breakfast Bar
Breakfast Nook
Built In Features
Ceiling Fan(s)
Ceiling Fans(s)
Eat In Kitchen
Elevator
Entrance Foyer
Guest Suite
His And Hers Closets
Kitchen Island
Living Room/dining Room Combo
Open Floorplan
Pantry
Primary Bathroom Shower No Tub
Primary Bathroom Tub With Shower
Primary Downstairs
Split Bedrooms
Walk In Closet(s)
Window Treatments
Flooring
Carpet
Ceramic Tile
Laminate
Parquet
Tile
Vinyl
Wood
Heating
Central
Electric
Cooling
Central Air
Electric
Appliances
Built In Oven
Dishwasher
Disposal
Dryer
Electric Cooktop
Electric Range
Electric Water Heater
Exhaust Fan
Freezer
Ice Maker
Microwave
Oven
Range
Refrigerator
Washer
Wine Cooler
Amenities & Parking
Other Features
Parking Features
Additional Parking
Assigned
Attached
Basement
Community Structure
Garage
Garage Door Opener
Guest
Parking Lot
Secured
Underground
Exterior Amenities
Balcony
Courtyard
Dock
Lighting
Private Entrance
Sidewalk
Storage
Storm Shutters
Disclaimer: Unit Features may vary by unit; buyers must independently verify all features. Information is deemed reliable but not guaranteed
- Home
- Homes For Sale
- Florida
- Titusville
- 525 Indian River Ave
Frequently Asked Questions
How many units are for sale at 525 Indian River Ave?

How much does a condo at 525 Indian River Ave cost?
What are the HOA fees at 525 Indian River Ave?
What bedroom options are available in 525 Indian River Ave?