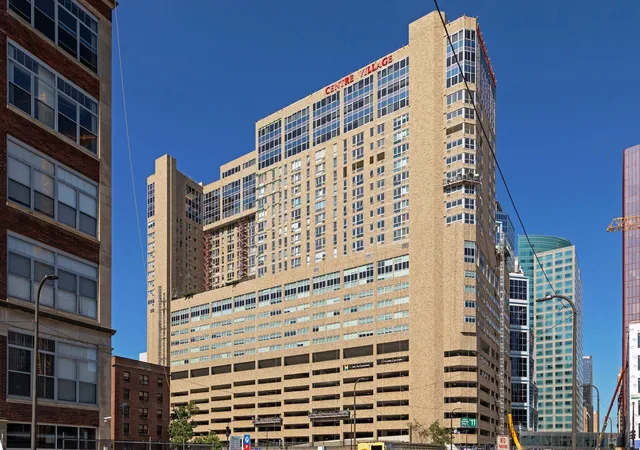
 Street View
433 S 7Th St
433 S 7Th St, Minneapolis, MN 55415
Rate 433 S 7Th St

Stories
-

Units
182

Available Units For Sale
12

Unit Types
Studio, 1bd, 2bd

Built Year
1985

HOA Fees
$222-936/mo
About
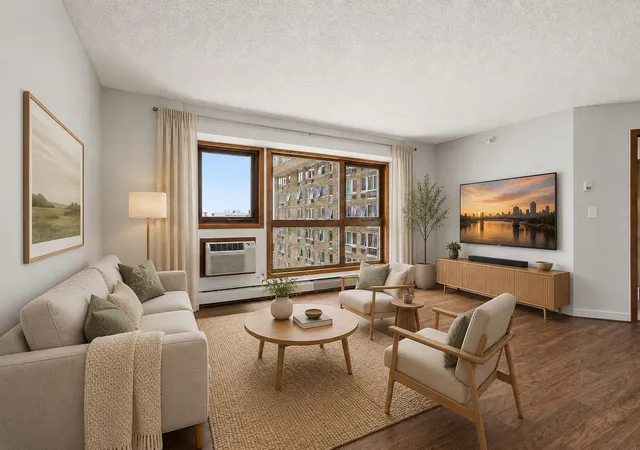
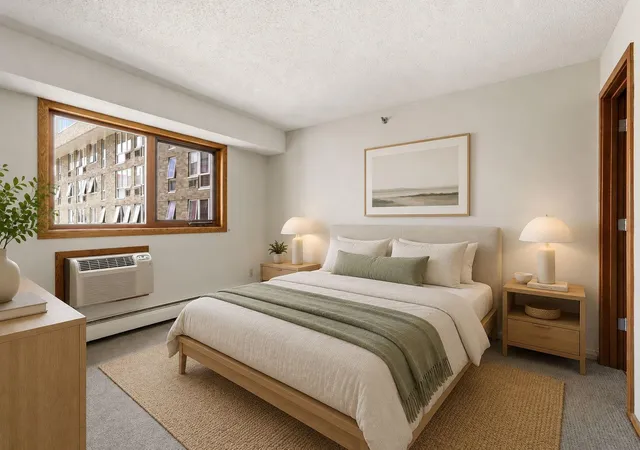
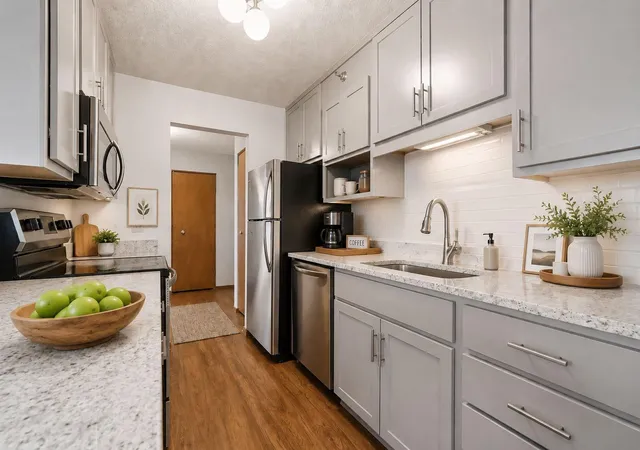
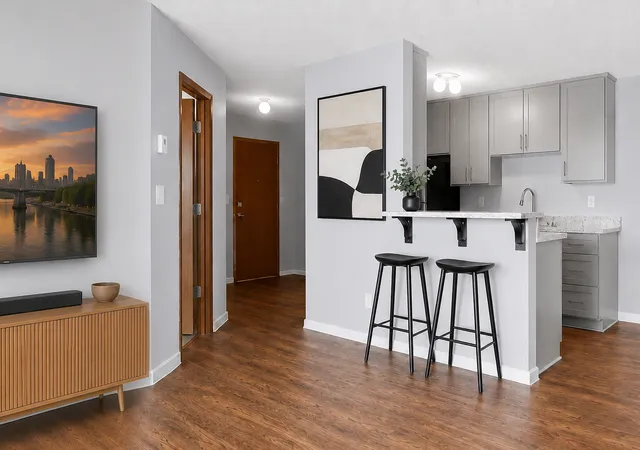
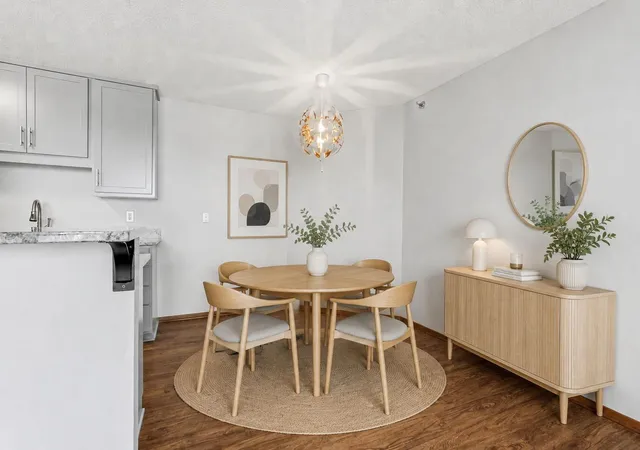
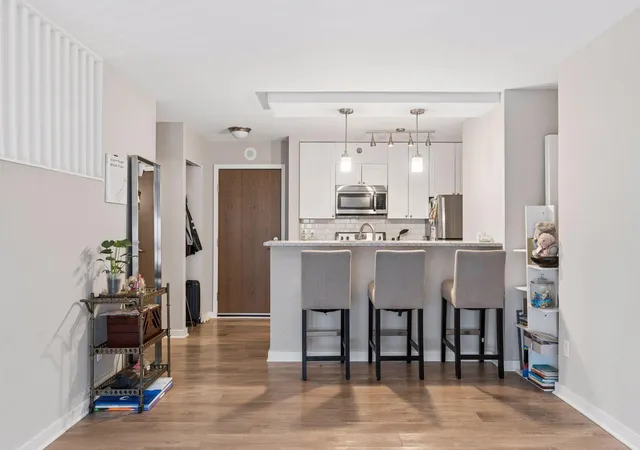
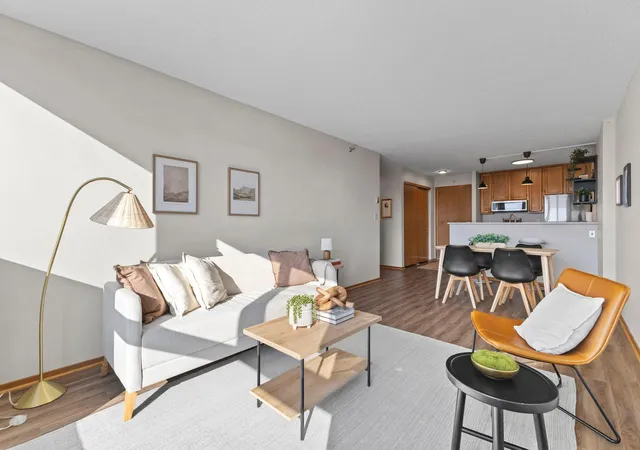
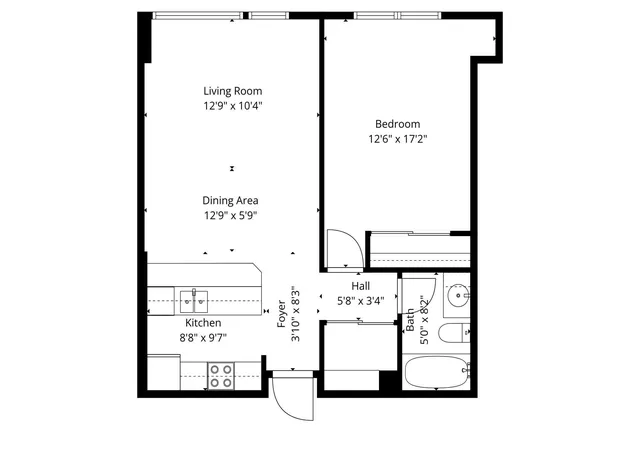
Centre Village is an 18– to 23–story high-rise condominium complex completed in 1985 that offers studio, one- and two-bedroom residences in downtown Minneapolis. The exterior combines brick veneer, stone and metal detailing with block and other cladding materials, producing a mid‑80s urban tower aesthetic. Units range from efficient studios with Murphy beds and large walk-in closets to two-bedroom plans with ten‑foot ceilings and panoramic city views; many homes feature hardwood or bamboo floors, exposed concrete accents, renovated kitchens with oak or white cabinetry, and updated appliances. Shared spaces are concentrated around a multi-level amenity platform on the upper floors, including an outdoor pool and multiple decks, hot tub, sauna, and fitness center, alongside recreation and business lounges, a library, and event space. Practical conveniences include free laundry on every floor, dedicated storage lockers and a bicycle room, 24‑hour concierge/security, and optional month-to-month contract parking in an underground ramp directly accessible by elevator. The building connects to the Minneapolis skyway system, placing residents within easy walking distance of restaurants, venues such as US Bank Stadium and Target Center, HCMC, light rail, and downtown retail — a location designed for walkable, amenity-focused urban living.
HOA Management
0
HOA Fees
$463/ Monthly
CENTRE VILLAGE
HOA Fees
$497/ Monthly
Amenities
 Amenities and services may be covered by one or multiple associations and service providers.
 Deck
Deck
 Laundry
 Porch
Porch
 Car Wash
Coin-op Laundry Leased
Coin-op Laundry Owned
Common Garden
Common Laundry
Concrete Floors & Walls
Elevator(s)
Fire Sprinkler System
Guard - 24 Hour
Hot Tub
In-Ground Sprinkler System
Lobby Entrance
Other
Patio
Sauna
Security
Security Building
Security Lighting
Spa/Hot Tub
Disclaimer: Amenities are based on third-party information and may vary; buyers must independently verify all amenities, as information is deemed reliable but not guaranteed.
Available Units
Floor
(2 Units)


Floor
(2 Units)
Floor
(1 Unit)


Building Features
Interior
Interior Features
Flooring
Heating
Baseboard
Forced Air
Hot Water
Radiant
Radiant Floor
Steam
Cooling
Central Air
None
Wall Unit(s)
Window Unit(s)
Appliances
Cooktop
Dishwasher
Disposal
Dryer
Exhaust Fan
Freezer
Microwave
None
Range
Refrigerator
Stainless Steel Appliances
Trash Compactor
Wall Oven
Washer
Water Filtration System
Water Osmosis System
Wine Cooler
Amenities & Parking
Other Features
Parking Features
Assigned
Attached Garage
Concrete
Contract Pkg Required
Covered
Garage Door Opener
Guest Parking
Heated Garage
Insulated Garage
More Parking Offsite For Fee
More Parking Onsite For Fee
None
Off Site
On Street Parking Only
Parking Garage
Secured
Shared Driveway
Storage
Tuckunder Garage
Unassigned
Underground
Units Vary
Exterior Amenities
Block
Brick Veneer
Metal
Stone
Disclaimer: Unit Features may vary by unit; buyers must independently verify all features. Information is deemed reliable but not guaranteed
- Home
- Homes For Sale
- Minnesota
- Minneapolis
- 433 S 7Th St
Frequently Asked Questions
How many units are for sale at 433 S 7Th St?

How much does a condo at 433 S 7Th St cost?
What are the HOA fees at 433 S 7Th St?
What bedroom options are available in 433 S 7Th St?