Savvy Avenue
Powered by 
- 11
- Overview
- Description
- Property Details
- Location
- HOA Management
- Facts & Features
- Getting Around
- Nearby Homes



$155,000
Monthly Est:$771
 2 Beds
 2 Baths
1 full bath
 1,105sqft
433 S 7th Street #2020, Minneapolis, MN 55415
$155,000
$771/moEst:
Get Pre-Approved
Condominium
Built in 1985
$1,042/mo HOA
-- sqft lot
$140/sq.ft
Description
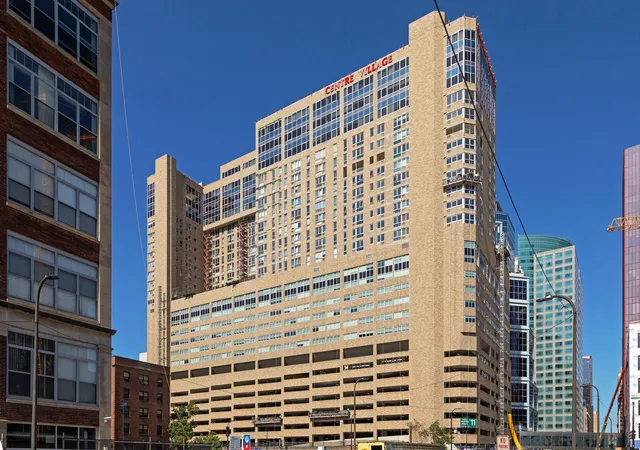
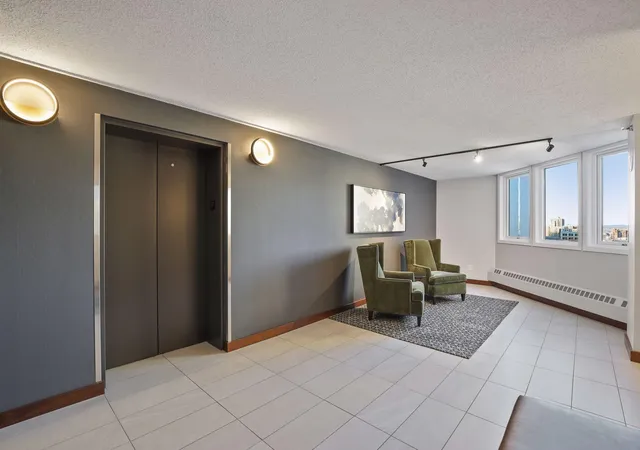
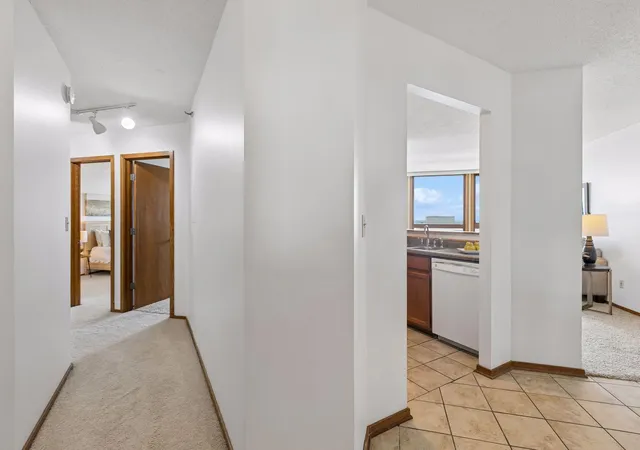
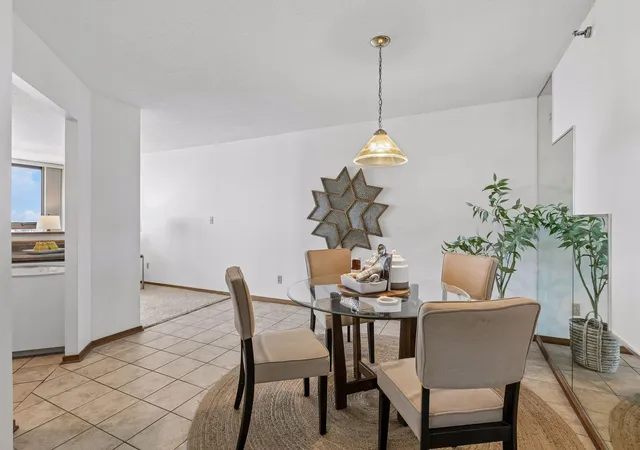
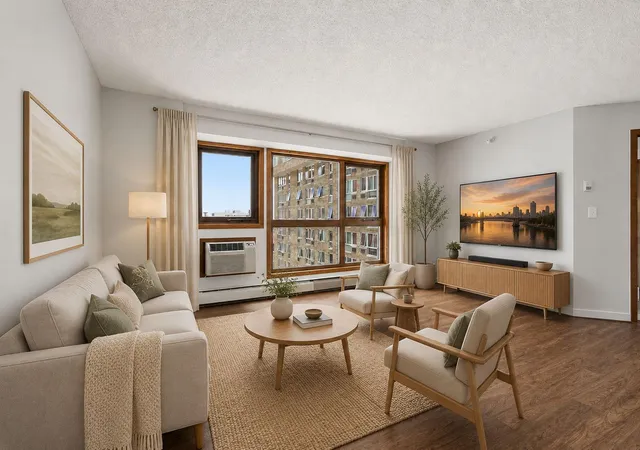
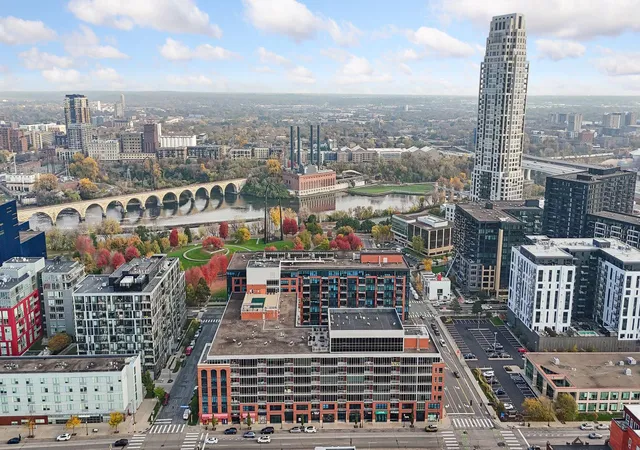
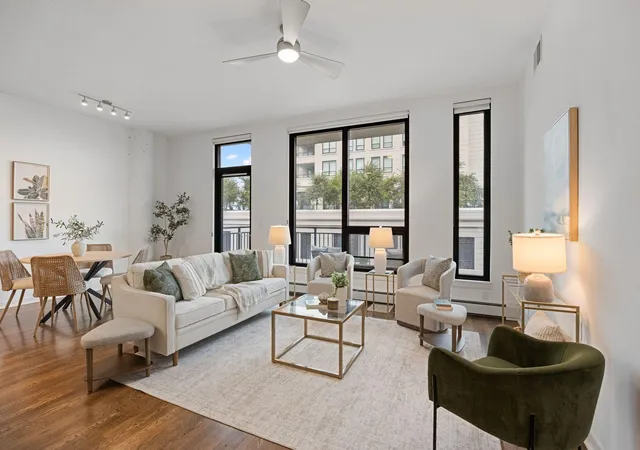
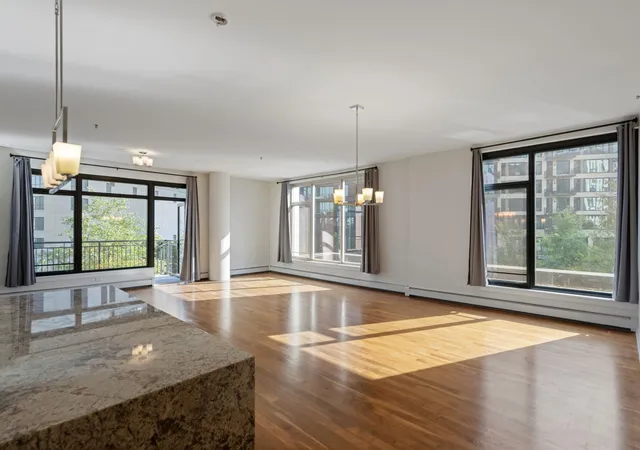
The smartest downtown purchases aren't always the most expensive—they're the ones that deliver the most for your money. Larger than many comparably priced two-bedroom homes in the building, this residence offers an exceptionally functional layout, abundant natural light, and unobstructed skyline views rather than neighboring windows. A welcoming tiled foyer creates a wonderful first impression before opening to a spacious dining room designed for entertaining. The adjacent kitchen features generous cabinetry and a serving counter, flowing seamlessly into the bright living room with expansive downtown views. Just
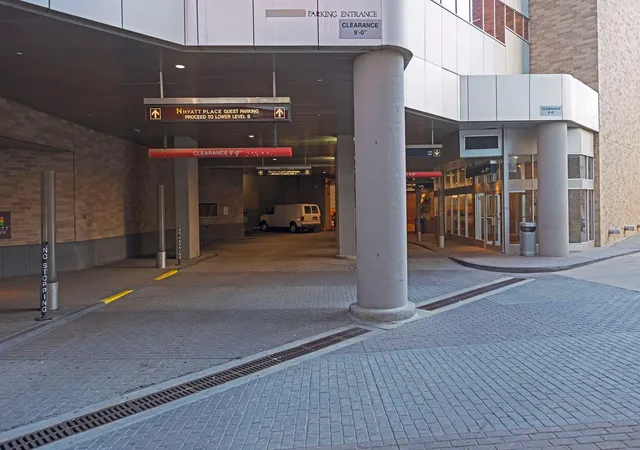
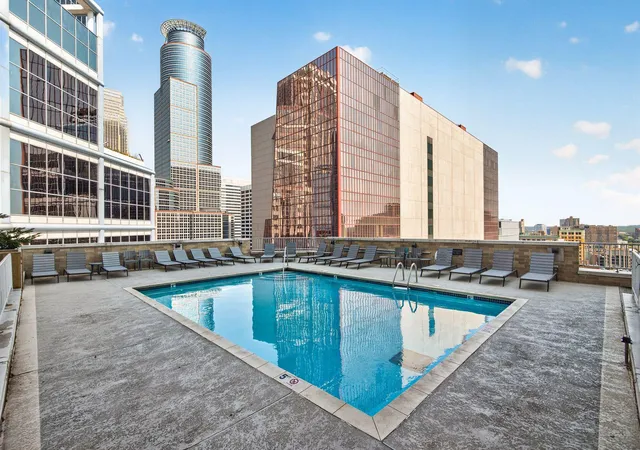
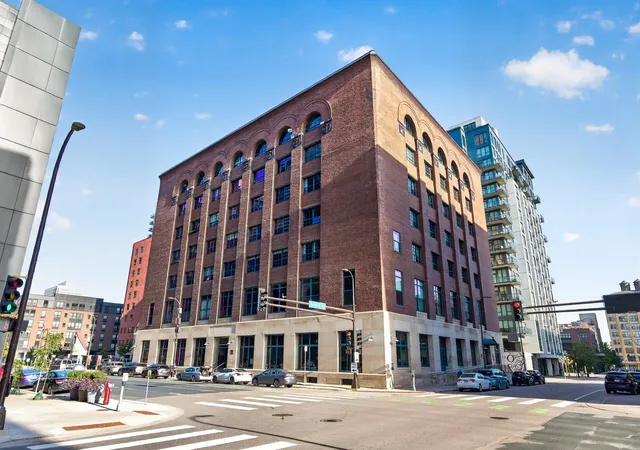
beyond, the versatile second bedroom is perfectly suited as a guest room or home office. Privately situated, the spacious primary suite offers abundant closet space, a built-in ironing board, and an en suite full bath. Residents enjoy a beautifully renovated 15th-floor amenity level featuring two outdoor plazas with a pool and grilling areas, a game lounge, event center with a full kitchen, business suite, fitness center, whirlpool spa, sauna, and locker rooms with showers. A convenient laundry room is located on the same floor as the residence, with complimentary washers and dryers available exclusively for residents. Just outside your door, enjoy the convenience of downtown living with the Skyway system, light rail, U.S. Bank Stadium, theaters, restaurants, concerts, and the Mississippi River all within an easy walk. Contract parking is readily available, and both dogs and cats are welcome. While alternative financing is required due to the building's commercial occupancy ratio, this is one of downtown Minneapolis' smartest condominium purchases available today.
- Houzeo last checked: 5 hours ago
- Listing updated: September 14, 2026 at 7:09 pm
- Listing Provided by: Dan Duddingston (612) 221-4398 | Engel & Volkers Minneapolis (612) 338-3836
- Source: Northstar MLS-MN as distributed by MLS GRID | MLS#: 7098812

This condo is in:
 Hot Tub / Spa
 Sauna / Steam Room
 Car Wash Area
 Laundry Facilities
 Community Garden
 Security
 Deck
Property Details
Status
Active
Type
Condominium
No. of Stories
-
County
City
Neighborhood
Year Built
1985
HOA Fees
$1042/mo
Finished Area
1,105 sqft
Lot Size
-- sqft lot
Basement Area
- sqft
MLS Name
Northstar MLS
MLS Number
7098812
Days on Market
91

Continue Your Journey in App
Find your dream home, receive real-time updates, and many more!
Continue Your Journey in App
Find your dream home, receive real-time updates, and many more!
Location
HOA Management
Cities Management
HOA Fees
$1,042/ Monthly
Amenities
 Amenities and services may be covered by one or multiple associations and service providers.
 Cable TV
 Water
 Internet
 Maintenance
 Snow Removal
 Sewer
 Heating
 Air Conditioning
 Sanitation
Building Exterior
Professional Mgmt
Controlled Access
Hazard Insurance
Shared Amenities
Disclaimer: Amenities are based on third-party information and may vary; buyers must independently verify all amenities, as information is deemed reliable but not guaranteed.
Facts & Features
Rooms
Bedrooms & bathrooms
Bedrooms: 2
Bathrooms: 2
Dining Room
Level: Main
Area: 224.00 Square Feet
Dimensions: 16x14
Bedroom
Level: Main
Area: 253.00 Square Feet
Dimensions: 11x23
Kitchen
Level: Main
Area: 90.00 Square Feet
Dimensions: 9x10
Living Room
Level: Main
Area: 208.00 Square Feet
Dimensions: 13x16
Bedroom 2
Level: Main
Area: 144.00 Square Feet
Dimensions: 9x16
Interior
Exterior Features
Stone
Appliances
Dishwasher, Microwave, Range
Cooling
Central Air
Heating
Forced Air
Sewer
City Sewer/connected
Construction
Year Built
Year Built: 1985
Home type
Condominium
Foundation Details
None
Utilities & Energy
Parking Features
On Street Parking Only, More Parking Onsite For Fee
Basement
None
Water Source
City Water/connected
Other Features
Subdivision Name
Condo 0531 Centre Village Condos
Price History
| Date | Event | Price |
|---|---|---|
09/14/2026 Source: | Listed for Sale | $155,000 -11.38% $140/sqft |
04/03/2025 Source: | Listing Removed | $174,900 +10500.00% $158/sqft |
09/08/2023 Source: | Price Decreased | $1,650 -97.77% $1/sqft |
03/12/2022 Source: | Price Increased | $74,000 +5381.48% $67/sqft |
04/08/2021 Source: | Sold | $1,350 $1/sqft |

Nearby Homes
Find Homes by Property Features in Minneapolis, MN
Nearby New Homes For Sale

Based on information submitted to the MLS GRID from the REGIONAL MULTIPLE LISTING SERVICE OF MINNESOTA, INC through Nov 05, 2026, 12:46PM. IDX information is provided exclusively for consumers’ personal, non-commercial use. It may not be used for any purpose other than to identify prospective properties consumers may be interested in purchasing. The data is deemed reliable but is not guaranteed by MLS GRID. The use of the MLS GRID Data may be subject to an end-user license agreement prescribed by the Member Participant’s applicable MLS, if any and as amended from time to time. All data is obtained from various sources and may not have been verified by the broker or MLS GRID. Supplied Open House Information is subject to change without notice. All information should be independently reviewed and verified for accuracy. Properties may or may not be listed by the office/agent presenting the information.
Information deemed reliable but not guaranteed. The property data presented reflects information otherwise available from public records. The real estate broker participating in MLS and providing this information may not have represented the buyer or seller in some or all of the transactions. Listings courtesy of Northstar MLS as distributed by MLS GRID. © 2026 Regional Multiple Listing Service of Minnesota, Inc. All Rights Reserved.
 Advertising Broker: Moe Mossa (Savvy Avenue) (612) 490-1268 | Savvy Avenue, LLC
