 Overview
 HOA
 Available Units
 Unit Features
 Getting Around
 Nearby Buildings


 Street View
44 Jervey Rd
44 Jervey Rd, Tryon, NC 28782
Rate 44 Jervey Rd

Stories
-

Units
10

Available Units For Sale
1

Unit Types
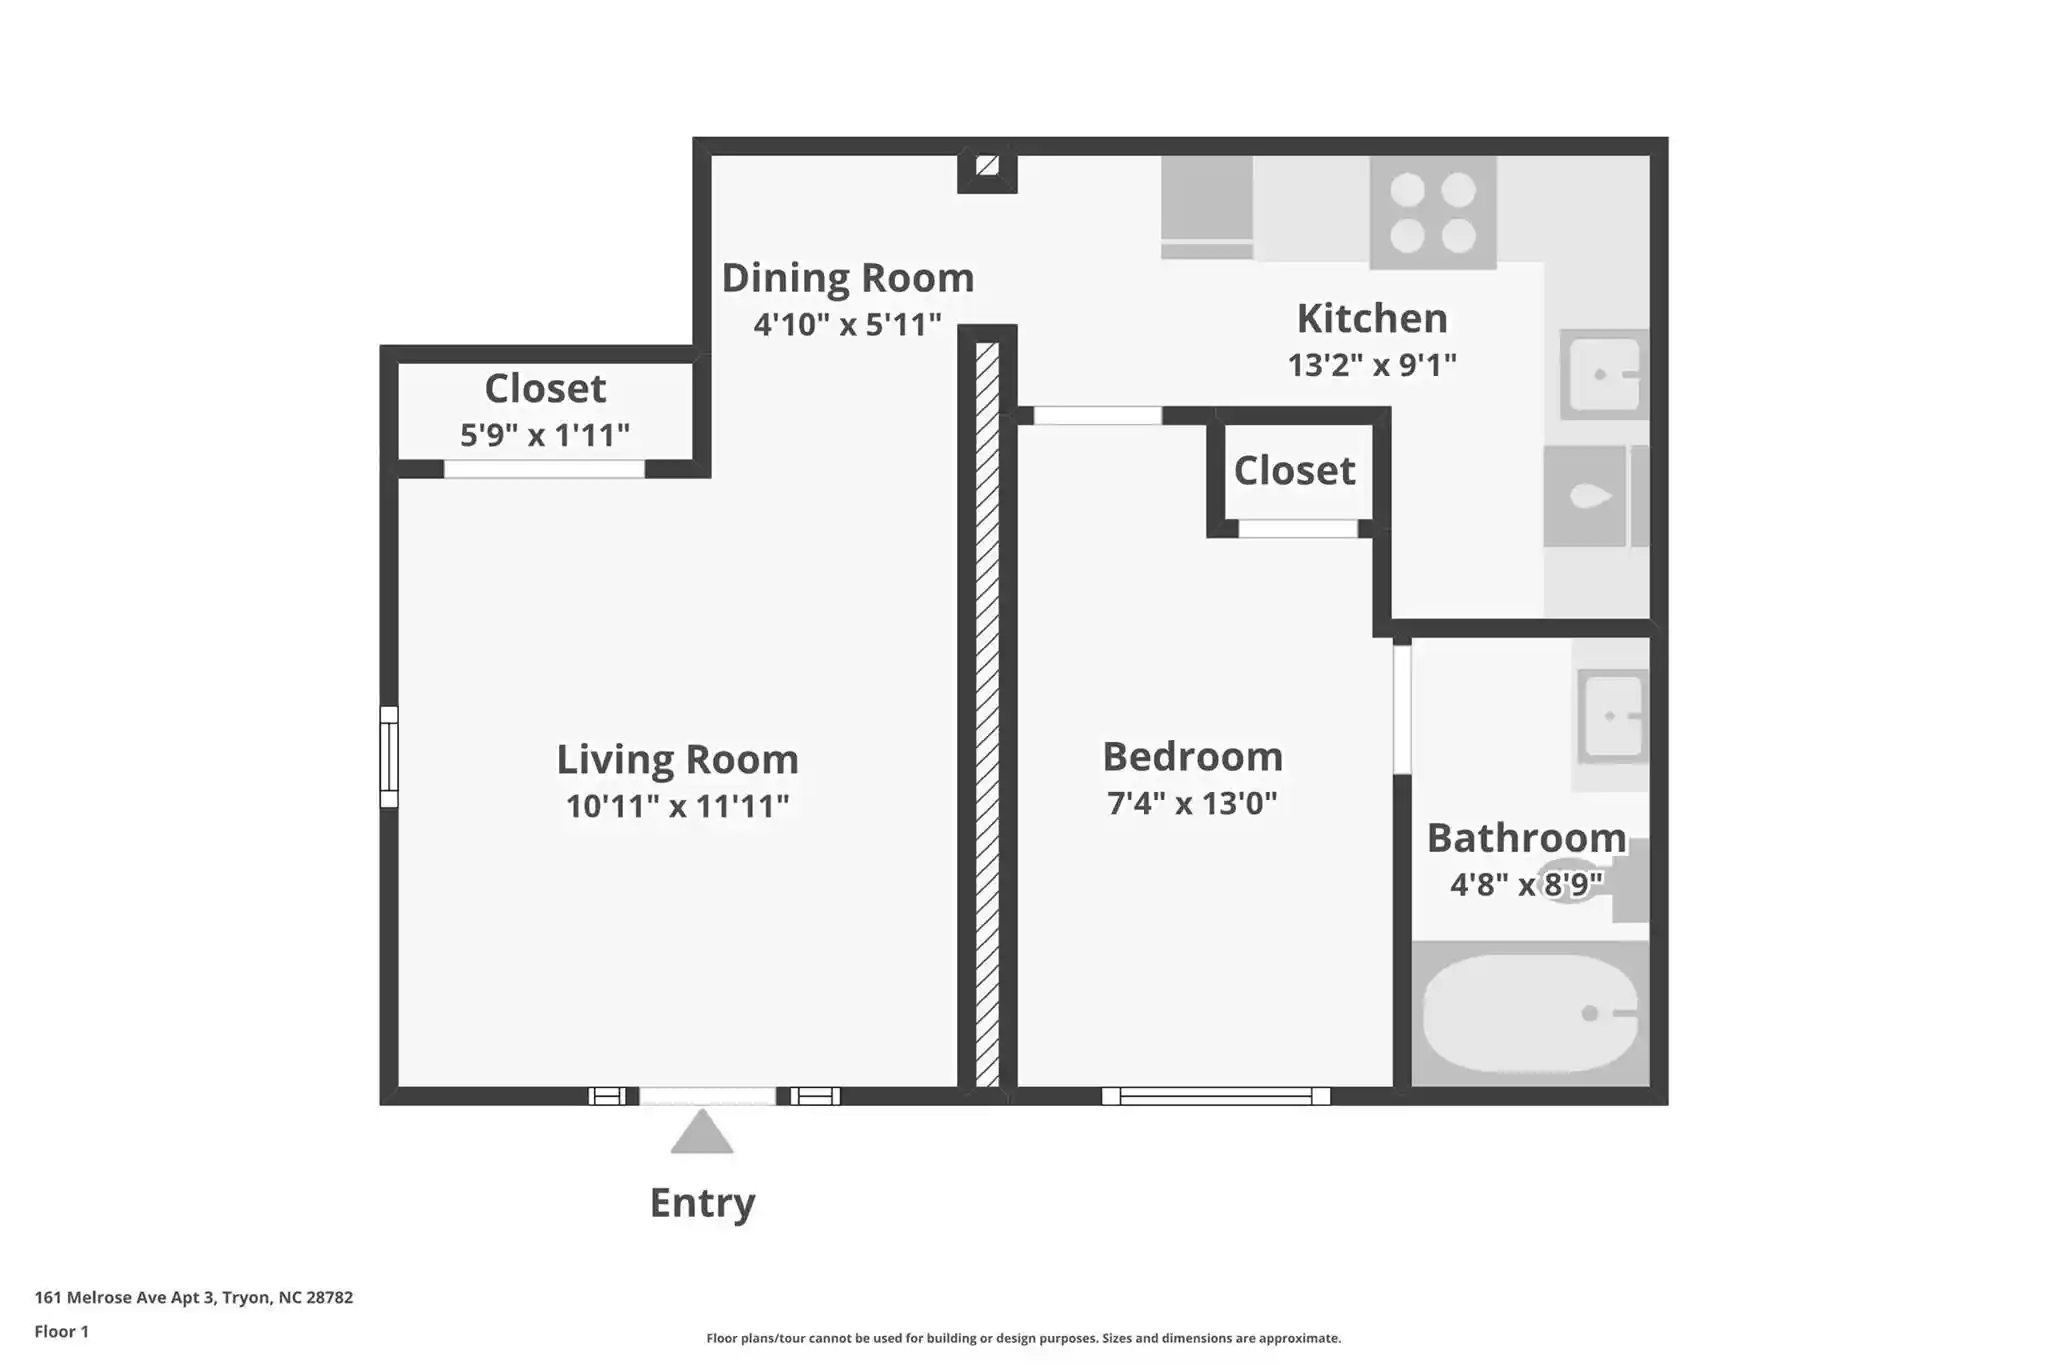
1bd

Built Year
1983

HOA Fees
$240-266/mo
About
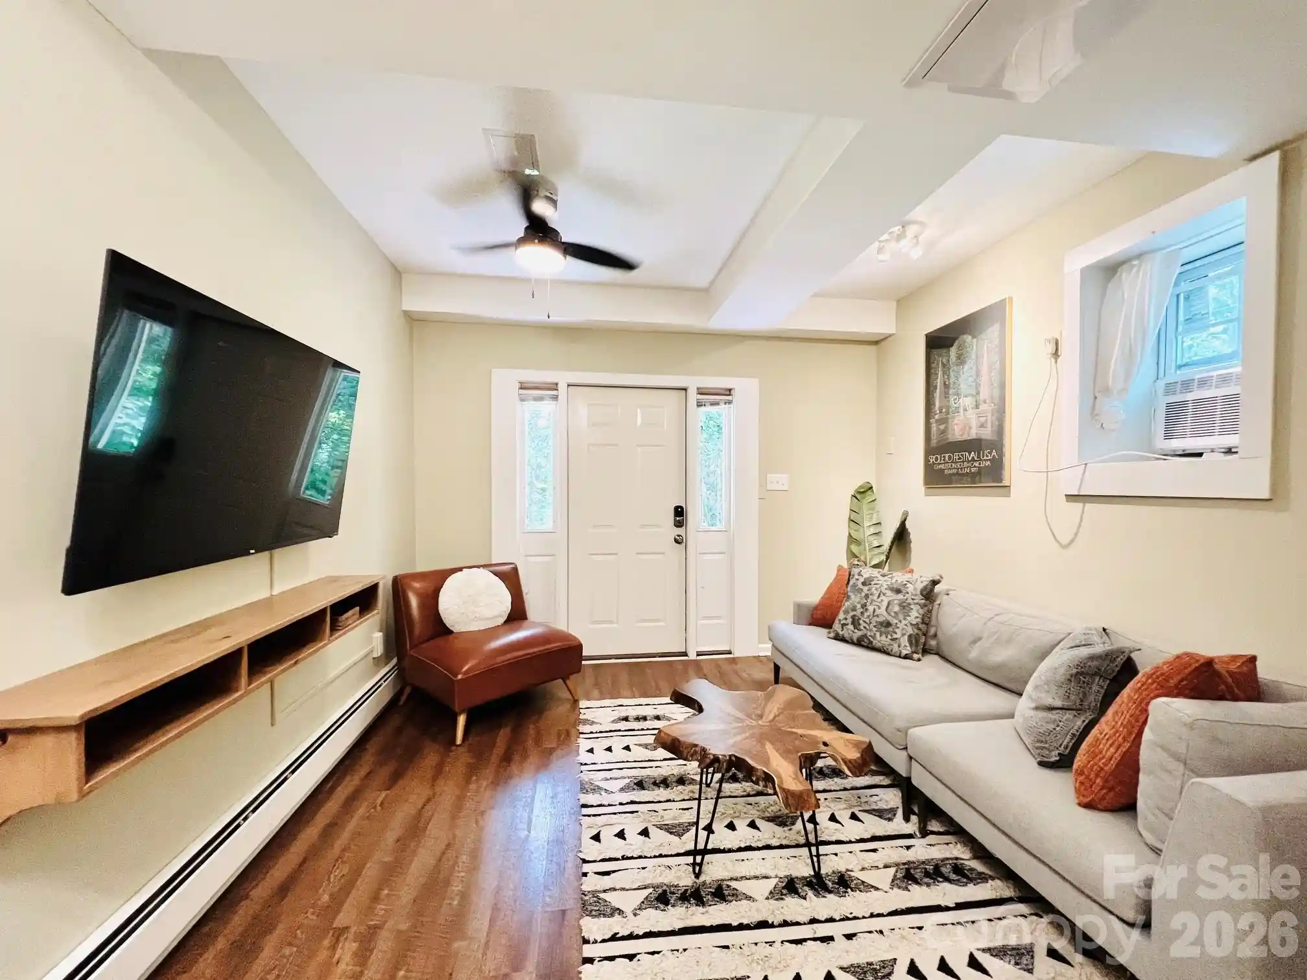
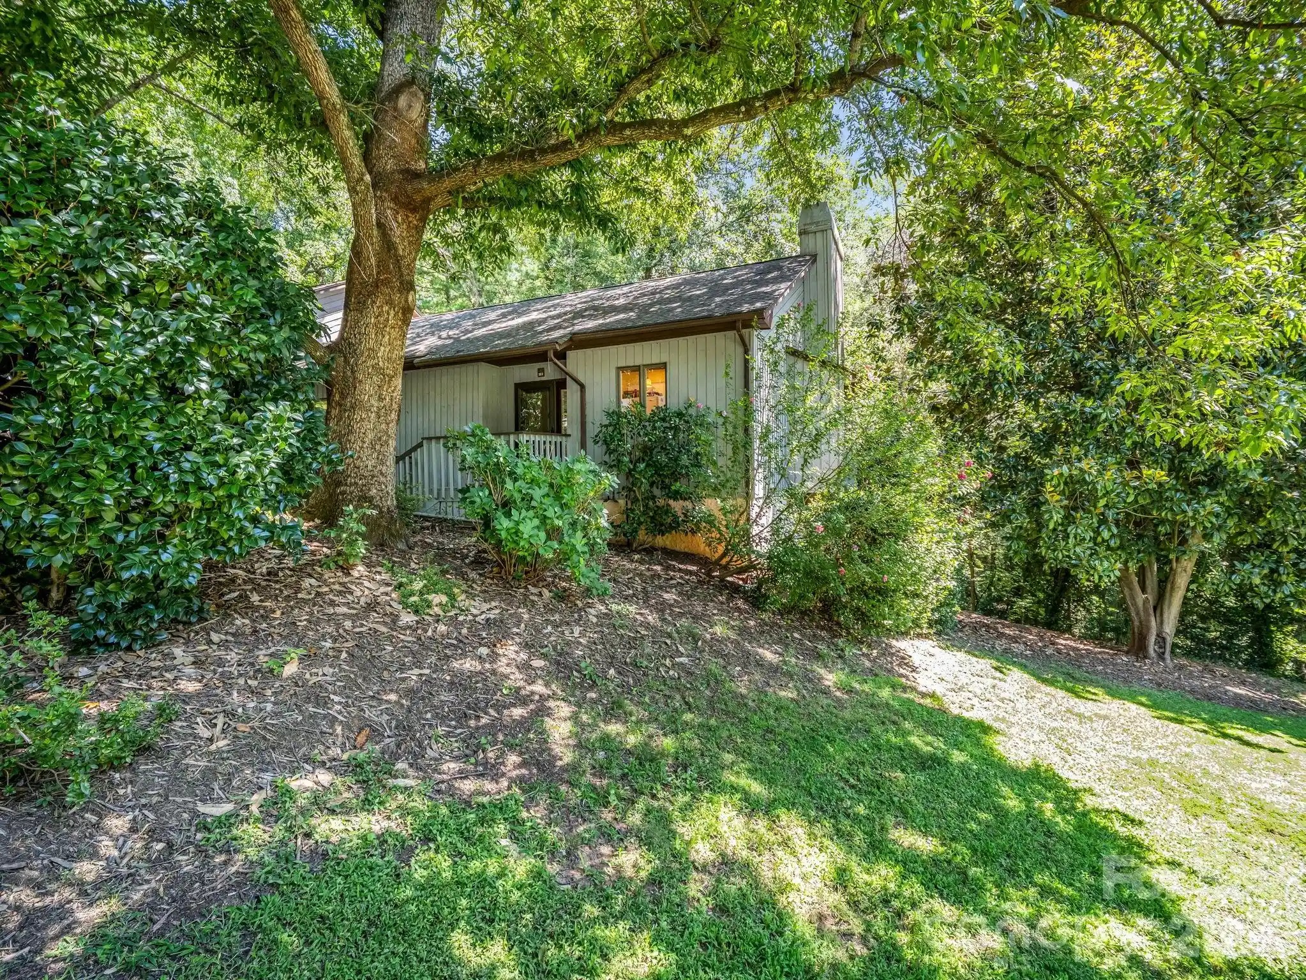
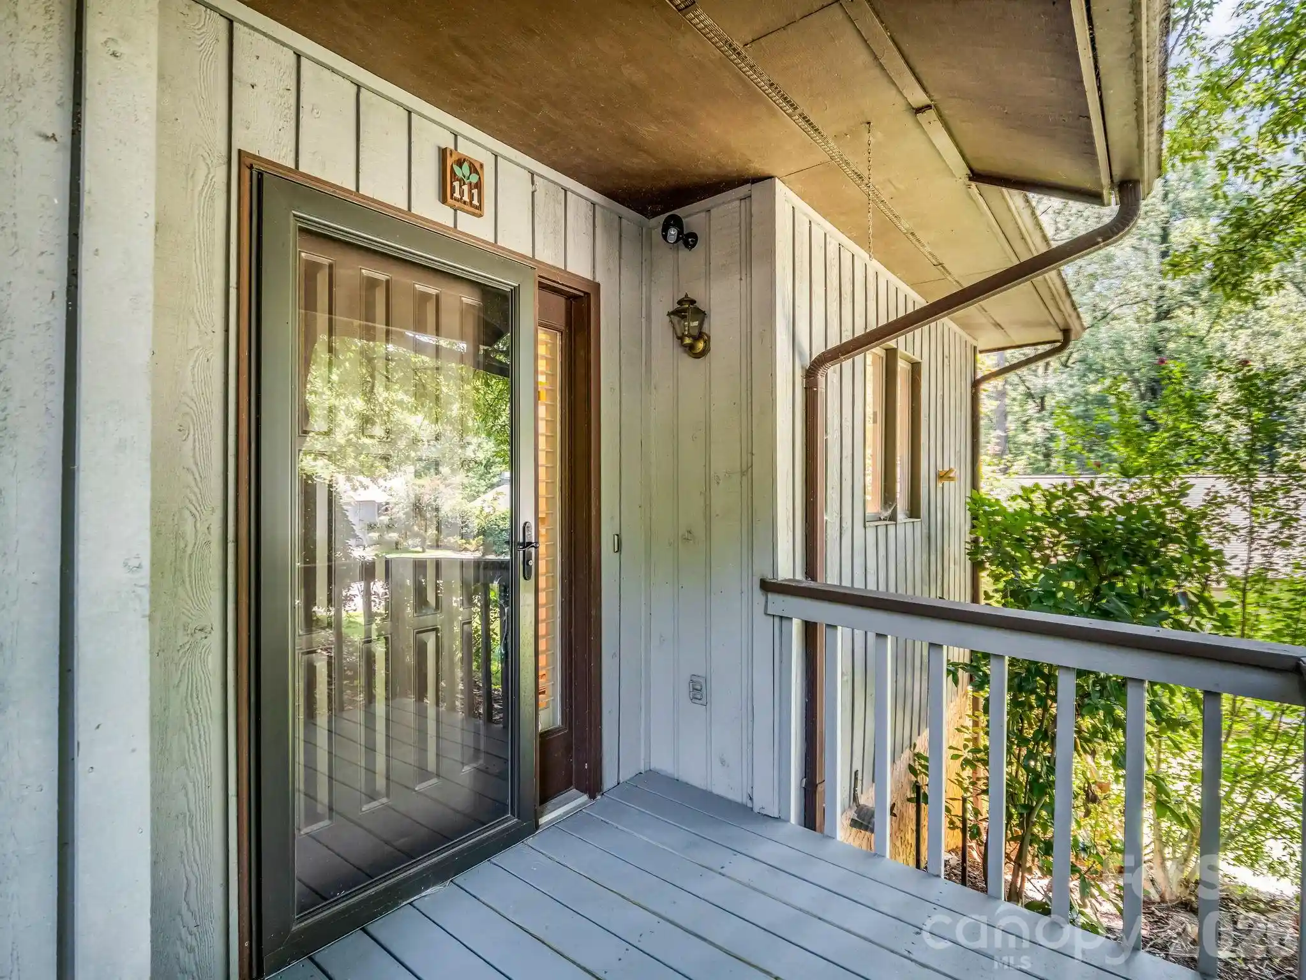
A low-rise condominium community built in 1983, this complex offers primarily one- and small multi-bedroom units arranged as end and interior flats. Architecture is straightforward and residential in scale, with vaulted ceilings, large windows and exterior brick or siding typical of suburban multifamily developments from the era. Interiors commonly feature open living/dining layouts, vaulted or cathedral ceilings, built-in cabinetry, kitchen islands or breakfast bars, granite or quartz counters, pantry space, abundant closets including walk-ins, and practical touches such as central vacuum and attic pull-down stairs. Common areas are modest and low-maintenance: landscaped grounds with planted terraces and lawn care included in HOA, exterior storage sheds and assigned covered carports for resident parking, plus visitor spaces. Units frequently include private patios, enclosed porches or courtyards that extend living space into the outdoors. The homeowners association handles exterior maintenance, trash, water and sewer; long-term rentals and domestic pets are allowed subject to board approval. The complex appeals to buyers seeking low-upkeep ownership near Tryon’s downtown — properties show a mix of vintage and fully renovated finishes, and many units have been updated with modern mechanicals, windows, and kitchen/bath improvements.
HOA Management
Gail Muir - President
HOA Fees
$240/ Monthly
One Tryon Place Assoc Inc
HOA Fees
$266/ Monthly
Disclaimer: Amenities are based on third-party information and may vary; buyers must independently verify all amenities, as information is deemed reliable but not guaranteed.
Available Units


Building Features
Interior
Interior Features
Attic Stairs Pulldown
Breakfast Bar
Built In Features
Cathedral Ceiling(s)
Ceiling Fan(s)
Central Vacuum
Countertops Other
Entrance Foyer
Garden Tub
Granite Counters
Kitchen Island
Open Floorplan
Pantry
Split Bedroom
Vaulted Ceiling(s)
Walk In Closet(s)
Walk In Pantry
Flooring
Carpet
Ceramic Tile
Tile
Vinyl
Wood
Heating
Central
Electric
Forced Air
Heat Pump
Natural Gas
Radiant Floor
Cooling
Ceiling Fan(s)
Central Air
Electric
Heat Pump
Appliances
Dishwasher
Disposal
Dryer
Electric Cooktop
Electric Oven
Electric Range
Electric Water Heater
Free Standing Electric Range
Microwave
Oven
Range
Refrigerator
Wall Oven
Washer
Washer/dryer
Amenities & Parking
Other Features
Parking Features
Assigned
Attached Carport
Carport
Detached Carport
Driveway
Parking Space(s)
Paved
Shared Driveway
Exterior Amenities
Lawn Maintenance
Other See Remarks
Storage
Disclaimer: Unit Features may vary by unit; buyers must independently verify all features. Information is deemed reliable but not guaranteed
Nearby Buildings


- Home
- Homes For Sale
- North Carolina
- Tryon
- 44 Jervey Rd
Frequently Asked Questions
How many units are for sale at 44 Jervey Rd?

How much does a condo at 44 Jervey Rd cost?
What are the HOA fees at 44 Jervey Rd?
What bedroom options are available in 44 Jervey Rd?