 Overview
 Unit Features
 Getting Around
 Nearby Buildings
 Street View
4401 Collins Ave
4401 Collins Ave, Miami, FL 33140
Rate 4401 Collins Ave

Stories
37

Units
273

Available Units For Sale
15

Unit Types
Studio, 1bd, 2bd

Built Year
2005

HOA Fees
N/A
About
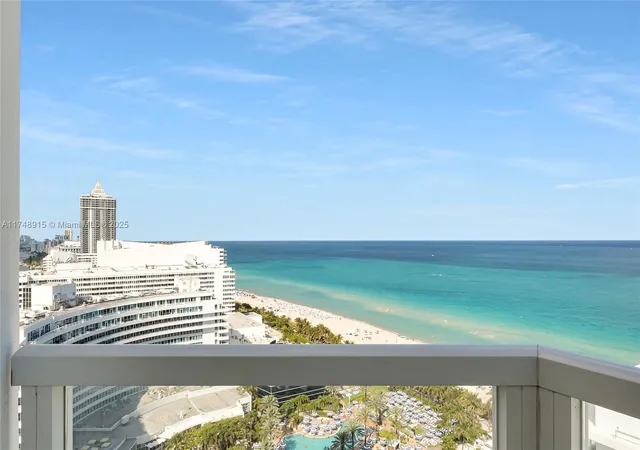
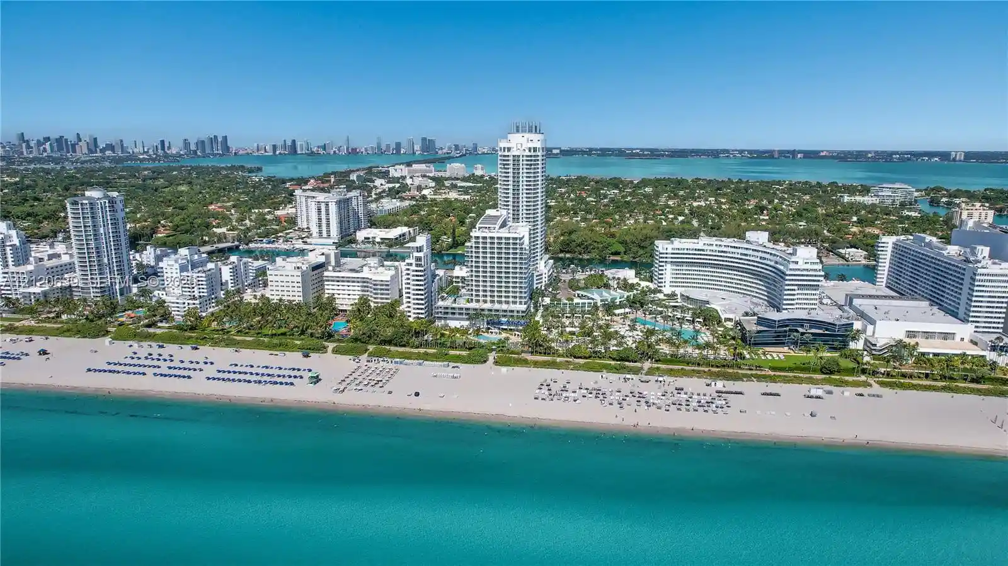
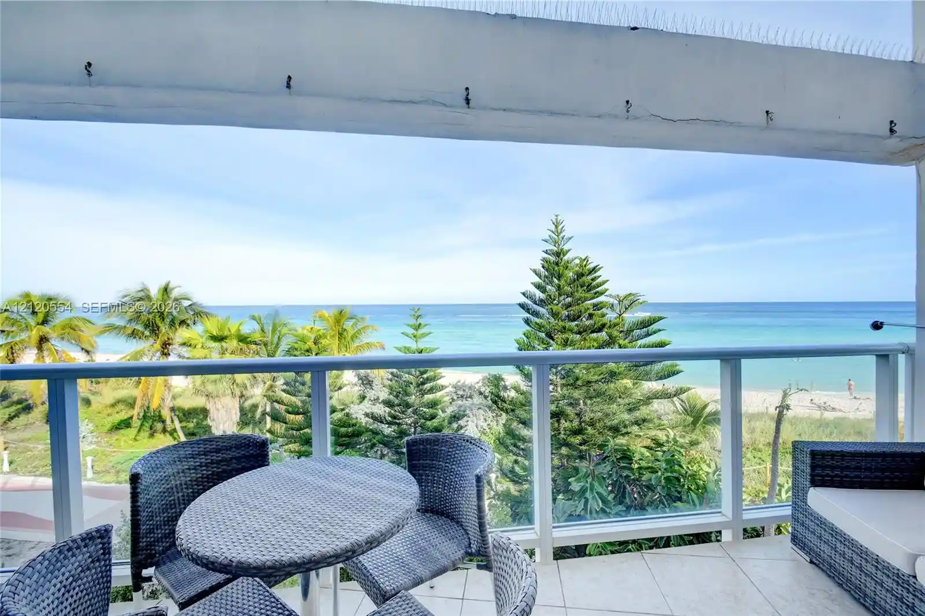
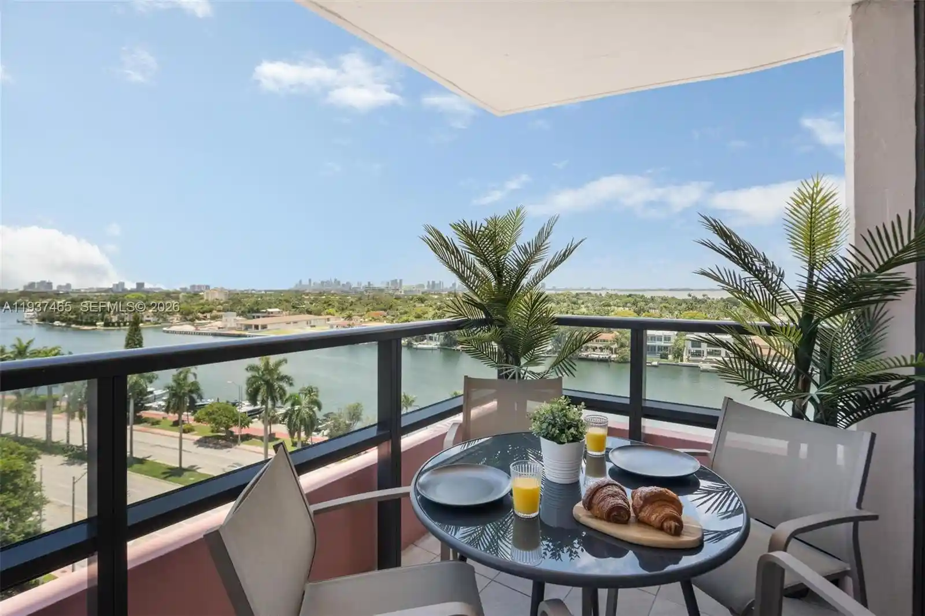
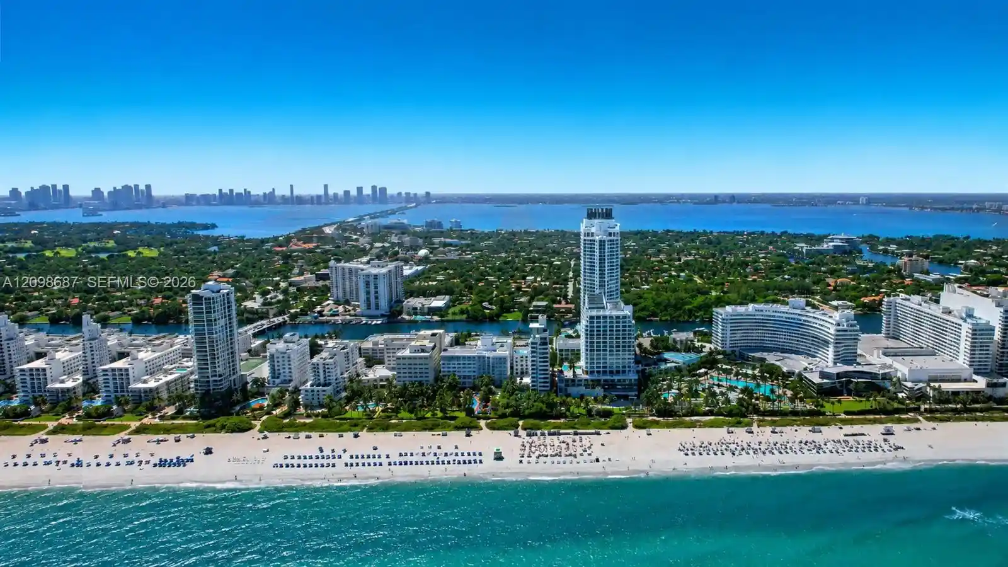
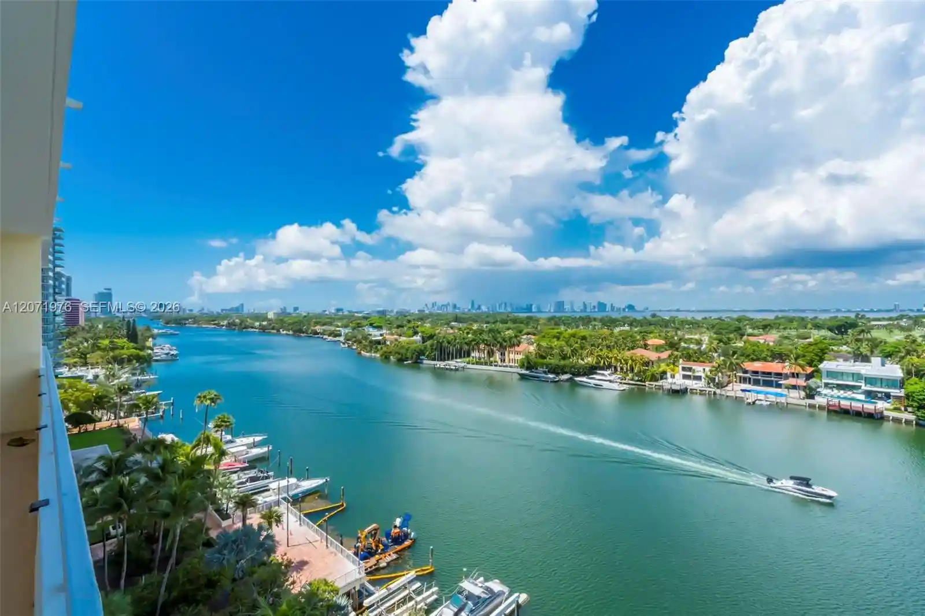
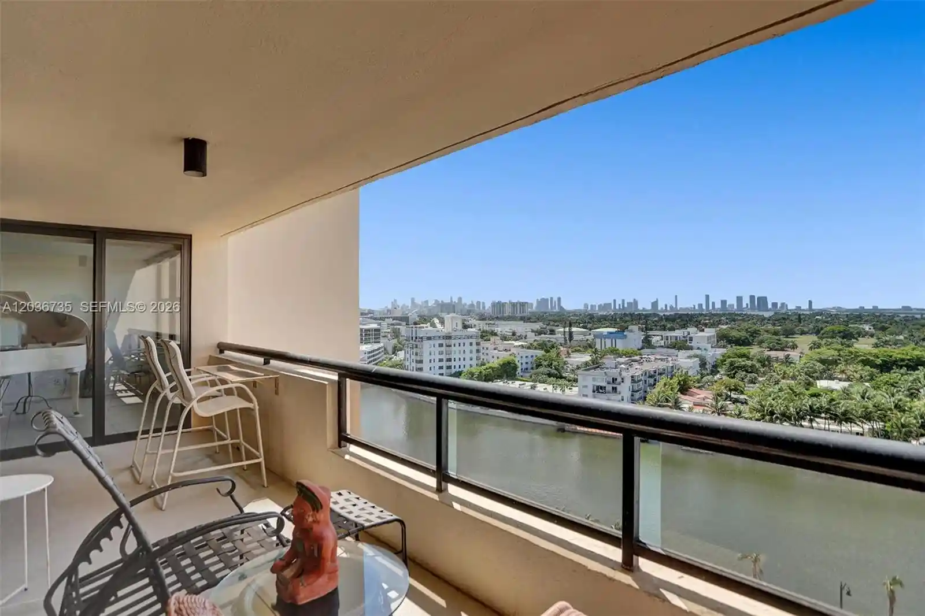
A 37-story oceanfront condominium tower completed in 2005 and operated within the Fontainebleau Miami Beach resort complex. Architecturally it reads as a contemporary high-rise integrated into a resort campus rather than a standalone residential block; units are arranged as studios, junior one-bedrooms, full one-bedrooms and two-bedroom layouts with many residences offering wraparound glazing and private balconies. Interiors commonly feature marble baths, granite counters, walk-in closets, built-in cabinetry and compact kitchenettes suitable for turnkey furnishing. Building services and shared spaces reflect a hotel-resort model: private owners’ lounges, concierge, valet, access to multiple restaurants and nightclubs on the property, a large spa and fitness facility, multiple pools, and a private owners’ pool and lounge in some cases. Typical conveniences include elevators, in-unit washer/dryer in many listings, and included utilities or services within HOA/maintenance fees (AC, select utilities, local phone, valet, and daily continental breakfast in the owners’ lounge are commonly cited). Security features and hurricane-impact doors are part of the exterior specification. Parking is handled through valet; some units participate in the on-site hotel rental program while others remain owner-only, giving flexibility between personal use and short-term income. The tower occupies prime Miami Beach frontage, providing immediate beach access, ocean and city sightlines, and direct connection to the resort’s 22 acres of dining, nightlife and recreational amenities.
Building Features
Interior
Interior Features
Bar
Bathtub
Bay Window
Bedroom On Main Level
Bidet
Breakfast Area
Breakfast Bar
Built In Features
Central Vacuum
Closet Cabinetry
Convertible Bedroom
Custom Mirrors
Dual Sinks
Eat In Kitchen
Elevator
Entrance Foyer
Family Dining Room
Fireplace
First Floor Entry
Garden Tub Roman Tub
Handicap Access
High Ceilings
Intercom
Jetted Tub
Kitchen Island
Living Dining Room
Main Level Primary
Main Living Area Entry Level
Multiple En Suite Bathrooms
Pantry
Separate Shower
Shower Only
Sitting Area In Primary
Sitting Areain Master
Soaking Tub
Split Bedrooms
Tub Shower
Walk In Closets
Wet Bar
Flooring
Carpet
Ceramic Tile
Marble
Terrazzo
Tile
Wood
Heating
Central
Electric
Gas
Cooling
Attic Fan
Ceiling Fans
Central Air
Electric
Appliances
Built In Oven
Dishwasher
Disposal
Dryer
Electric Range
Electric Water Heater
Gas Range
Ice Maker
Microwave
Oven
Refrigerator
Self Cleaning Oven
Trash Compactor
Washer
Water Purifier
Amenities & Parking
Other Features
Parking Features
Assigned
Attached
Attached Carport
Covered
Deeded
Detached
Detached Carport
Electric Vehicle Charging Stations
Garage
Guest
None
One Space
Two Or More Spaces
Underground
Valet
Exterior Amenities
Balcony
Barbecue
Courtyard
Deck
Lighting
Outdoor Living Area
Patio
Porch
Security High Impact Doors
Tennis Courts
Disclaimer: Unit Features may vary by unit; buyers must independently verify all features. Information is deemed reliable but not guaranteed
Nearby Buildings
- Home
- Homes For Sale
- Florida
- Miami
- 4401 Collins Ave
Frequently Asked Questions
How many units are for sale at 4401 Collins Ave?

How much does a condo at 4401 Collins Ave cost?
What bedroom options are available in 4401 Collins Ave?