 Overview
 HOA
 Available Units
 Unit Features
 Getting Around
 Nearby Buildings
 Street View
4425 Arendell St
4425 Arendell St, Morehead City, NC 28557
Rate 4425 Arendell St

Stories
8

Units
139

Available Units For Sale
4

Unit Types
3bd

Built Year
2005

HOA Fees
$150-12,600/mo
About
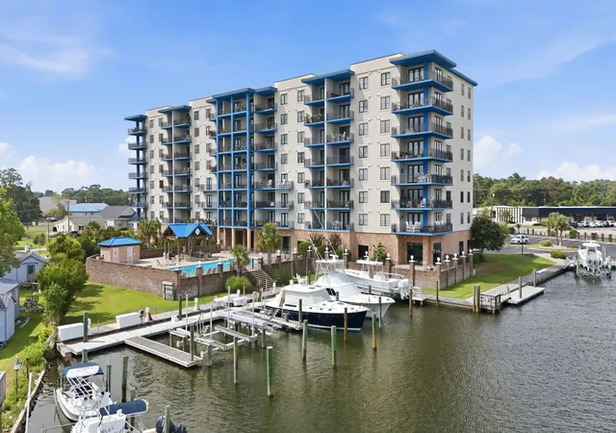
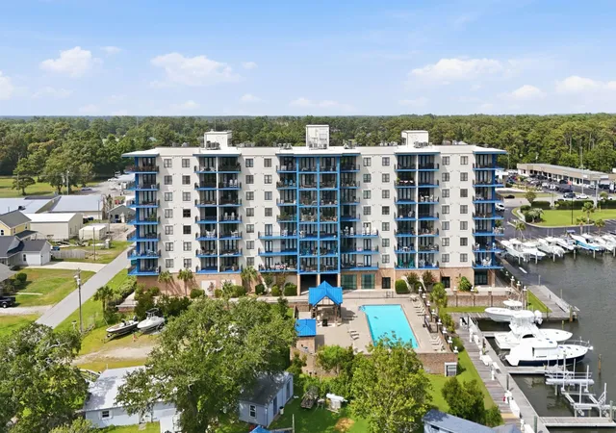
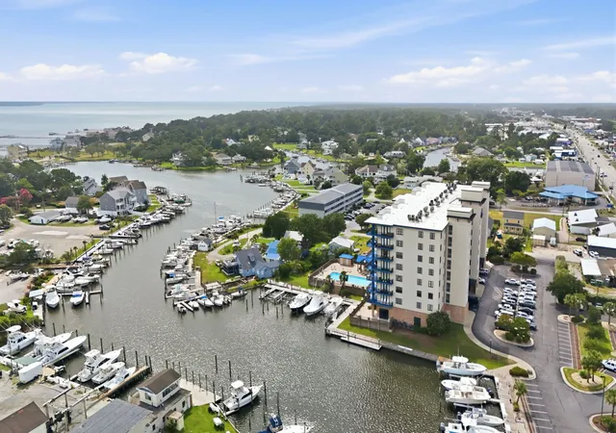
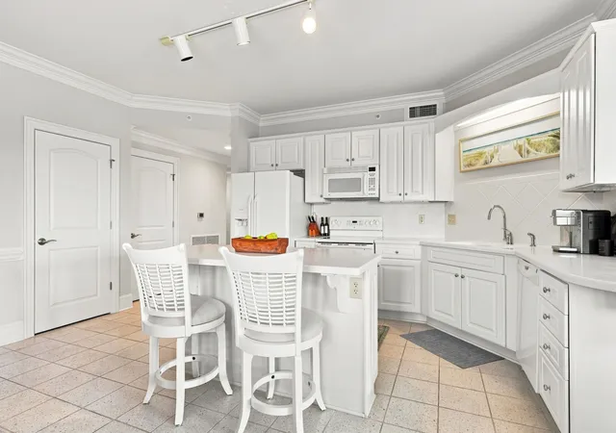
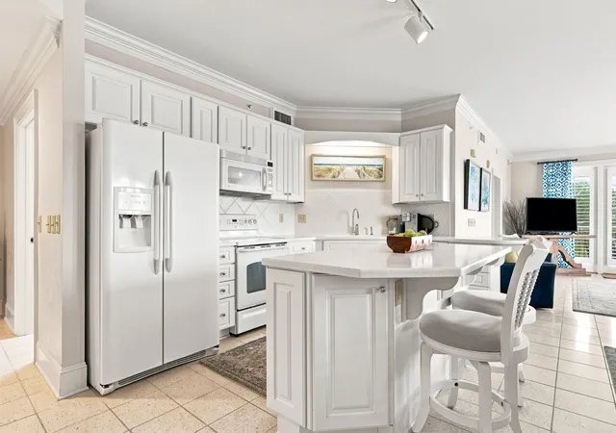
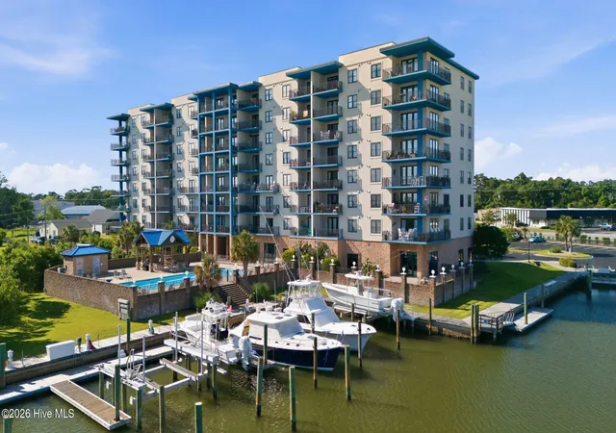
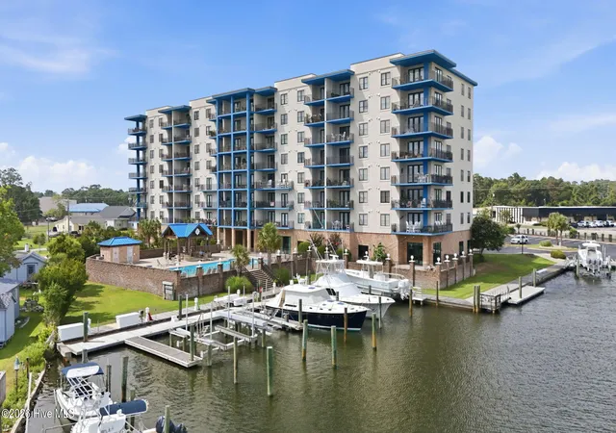
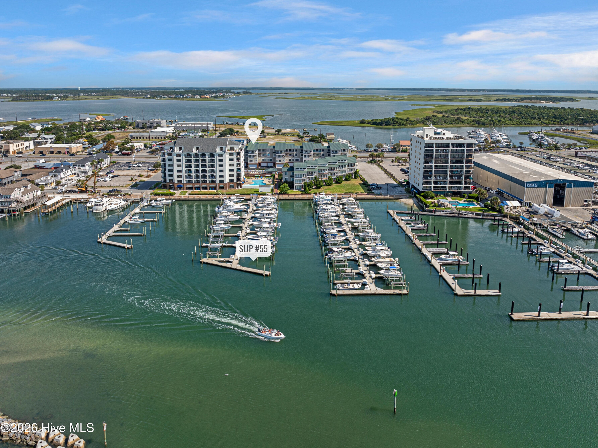
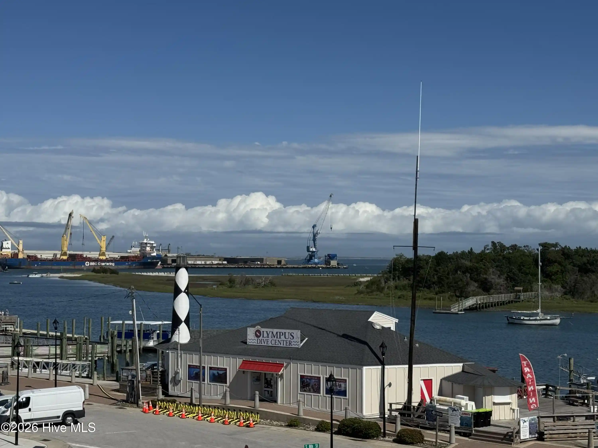
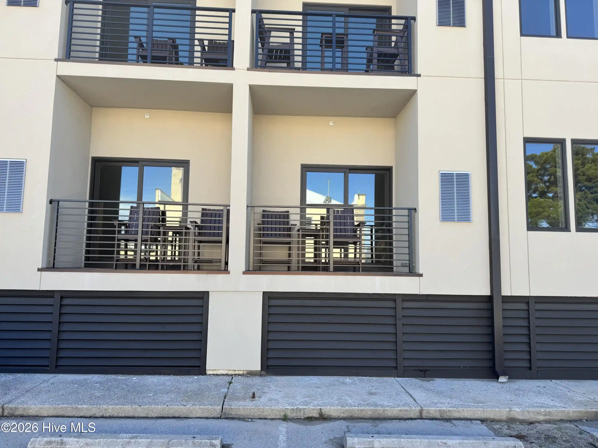
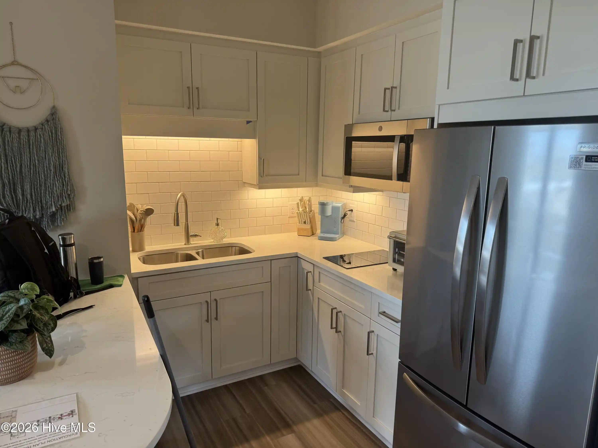
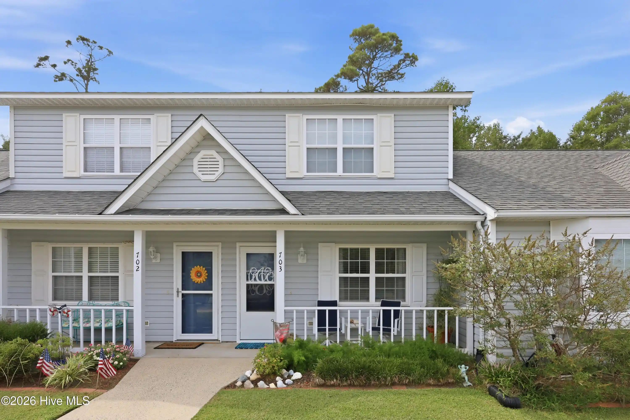
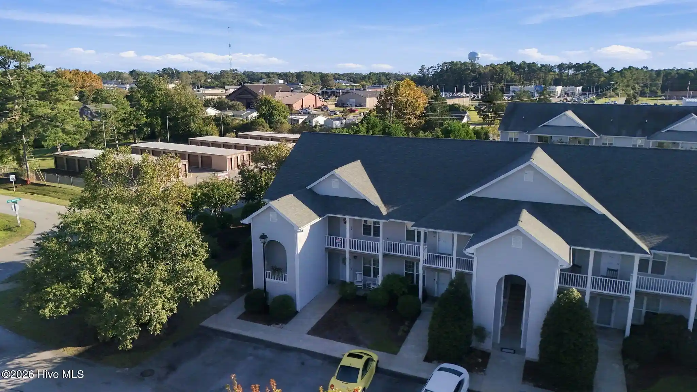
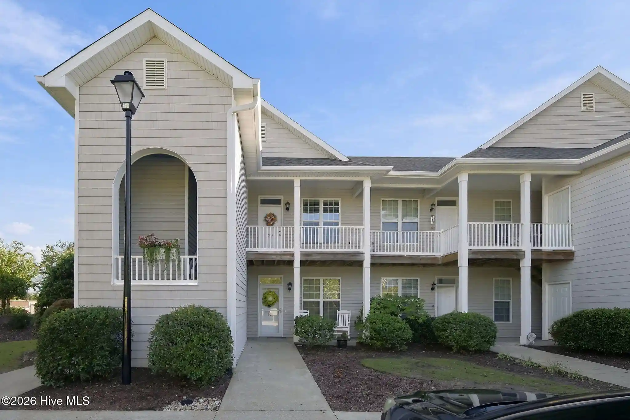
An eight-story, 2005-built waterfront condominium complex in Morehead City composed primarily of three-bedroom residences. Architecturally the project reads as low-rise resort-style concrete construction with synthetic stucco and faux stone accents, organized to maximize harbor and sound views. Units typically feature open living/dining layouts, high ceilings, recessed lighting, crown and chair moldings, wet bars, eat-in kitchens with islands, solid-surface or Corian counters, tile or vinyl plank flooring, and master suites with walk-in closets and en-suite baths. Many residences open to wraparound or extended terraces overlooking the marina, pool, and Intracoastal waterways. Common-area provisions include two high-speed elevators, a large heated pool with covered grilling pavilion, owners’ lounge with full catering kitchen, fitness room, sauna, meeting/conference room, secured gated entry, assigned ground-floor storage lockers, ground-level changing rooms, and a day dock. The property functions as a marina community, offering assigned boat slips and heavy-duty lifts for larger vessels, plus dock access and boat storage infrastructure. Exterior amenities add balcony space, grilling areas, irrigation and lighting, and clustered mailboxes. Parking and garage arrangements are property-specific; storage lockers and secure elevator entry help with owner convenience. Pet and service policies vary by unit; concierge-type services are limited and the emphasis is on waterfront recreation and social amenities. Located in the heart of Morehead City, the building places residents within walking distance of local dining, marine services, and coastal attractions while delivering a resort-like lifestyle for boat owners and seasonal occupants.
HOA Management
CAMS
HOA Fees
$9,540/ Monthly
CAMS Morehead City
HOA Fees
$900/ Annually
Amenities
 Amenities and services may be covered by one or multiple associations and service providers.
 Fitness Center
 Flood Insurance
 Game Room
 Meeting Room
 Owner Pets Only
 Party Room
 Pool
 Sewer
 Storage
 Water
 Barbecue
Billiard Room
Boat Dock
Boat Slip
Boat Slip - Assign
Boat Slip - Assigned
Boat Slip - Not Assigned
Cable
Cable TV
Clubhouse
Comm Garden
Community Pool
Dog Park
Elevator(s)
Gated
Maint - Comm Areas
Maint - Grounds
Maint - Roads
Maintenance Common Areas
Maintenance Grounds
Maintenance Structure
Management
Marina
Master Insure
No Pets
No Tenant Pets
Parking
Pest Control
Picnic Area
Powered Boats Allowed
RV/Boat Storage
Recreation Nearby
Roof
Roof Maintenance
Sauna
Security
See Remarks
Sidewalk
Sidewalks
Street Lights
Taxes
Termite Bond
Trash
Waterfront Community
Disclaimer: Amenities are based on third-party information and may vary; buyers must independently verify all amenities, as information is deemed reliable but not guaranteed.
Available Units

Floor
(2 Units)


Building Features
Interior
Interior Features
9ft+ Ceilings
Bathtub/shower Combination
Blinds/shades
Ceiling Fan(s)
Crown Molding
Double Vanity
Eat In Kitchen
Elevator
Entrance Foyer
Foyer
Furnished
High Ceilings
Hot Tub
Kitchen Island
Kitchen/dining Room Combination
Living/dining Room Combination
Master Downstairs
None
Pantry
Recessed Lighting
Sauna
See Remarks
Smooth Ceilings
Solid Surface
Tile Counters
Tray Ceiling(s)
Vaulted Ceiling(s)
Walk In Closet(s)
Walk In Shower
Wash/dry Connect
Wet Bar
Whirlpool
Flooring
Carpet
Ceramic Tile
Concrete
Lvt/lvp
Laminate
Marble
See Remarks
Terrazzo
Tile
Vinyl
Wood
Heating
Electric
Forced Air
Heat Pump
Cooling
Ceiling Fan(s)
Central Air
Electric
Heat Pump
Appliances
Built In Microwave
Dishwasher
Disposal
Dryer
Electric Cooktop
Electric Oven
Electric Range
Ice Maker
Microwave
Microwave Built In
Mini Refrigerator
Refrigerator
Stove/oven Electric
Vent Hood
Washer
Washer/dryer
Water Heater
Amenities & Parking
Other Features
Parking Features
Additional Parking
Asphalt
Assigned
Attached
Lighted
None
Off Street
On Site
On Street
Parking Lot
Paved
Secured
Shared Driveway
Exterior Amenities
Balcony
Barbecue
Boat Slip
Cluster Mailboxes
Dock
End Unit
Gas Grill
Irrigation System
Lighting
None
Outdoor Grill
Storage
Storm Doors
Disclaimer: Unit Features may vary by unit; buyers must independently verify all features. Information is deemed reliable but not guaranteed
Nearby Buildings




- Home
- Homes For Sale
- North Carolina
- Morehead City
- 4425 Arendell St
Frequently Asked Questions
How many units are for sale at 4425 Arendell St?

How much does a condo at 4425 Arendell St cost?
What are the HOA fees at 4425 Arendell St?
What bedroom options are available in 4425 Arendell St?