 Overview
 HOA
 Available Units
 Unit Features
 Getting Around
 Nearby Buildings
 Street View
4428 Bluebill Dr
4428 Bluebill Dr, Greenville, NC 27858
Rate 4428 Bluebill Dr

Stories
-

Units
14

Available Units For Sale
3

Unit Types
2bd, 3bd

Built Year
2008

HOA Fees
$250-3,000/mo
About
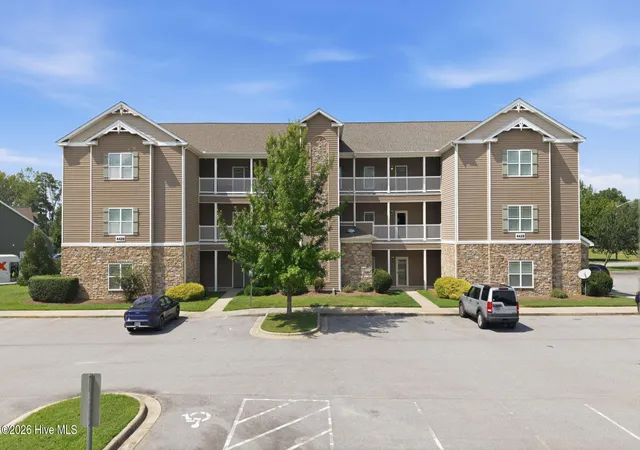
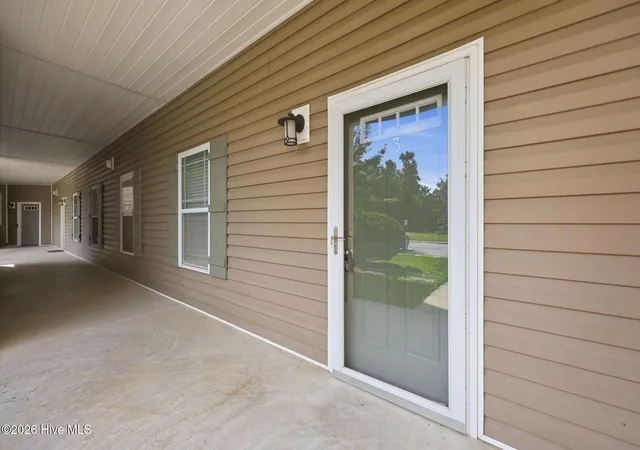
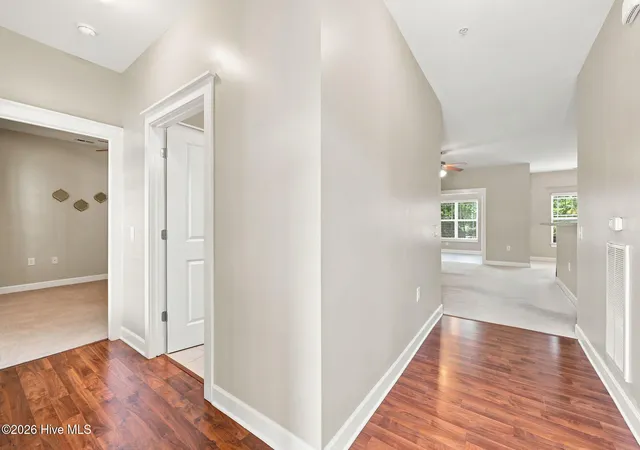
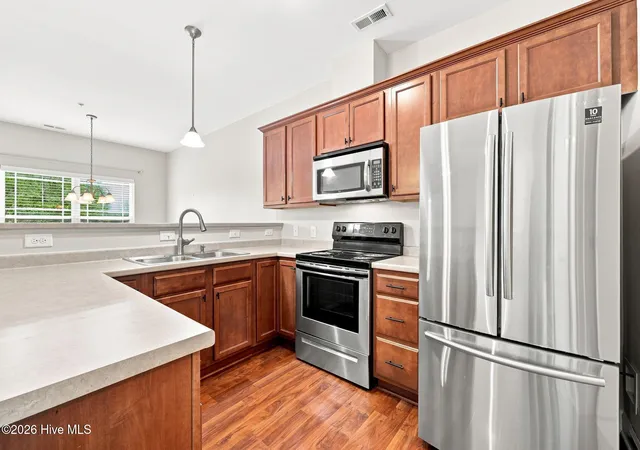
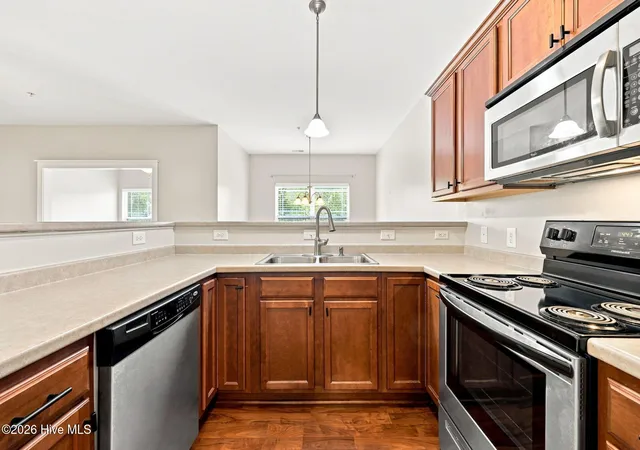
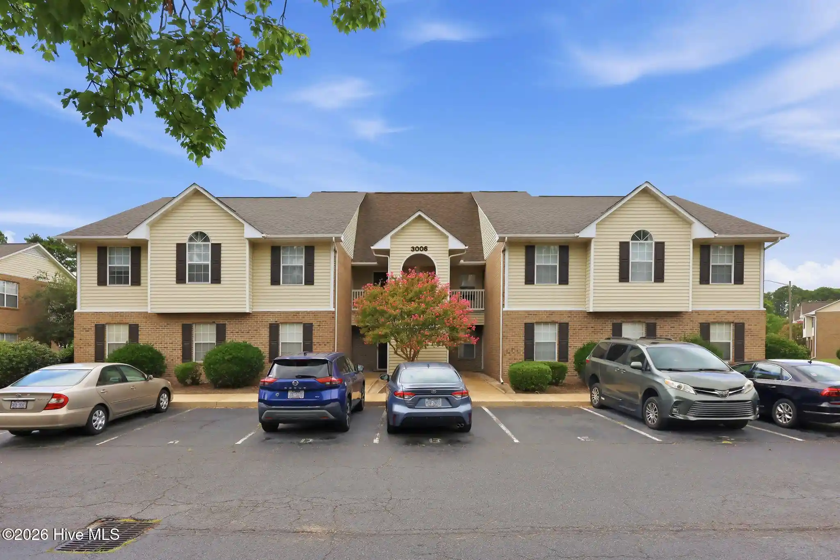
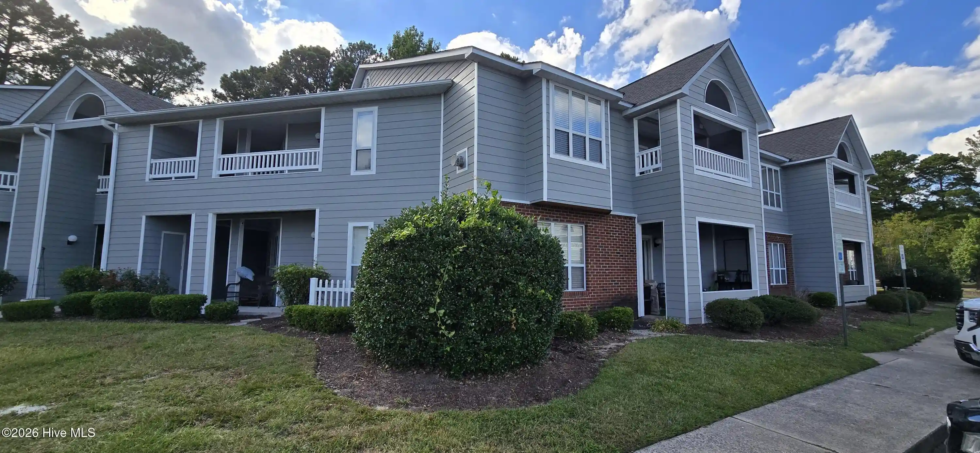
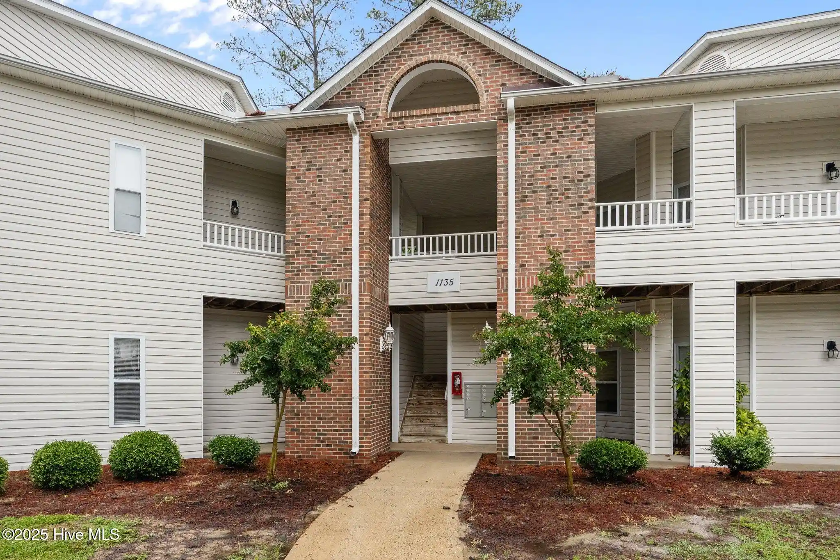
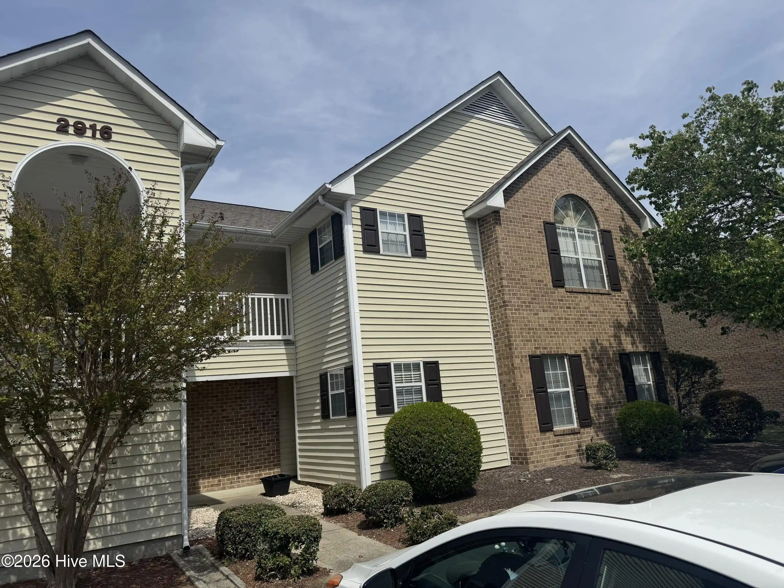
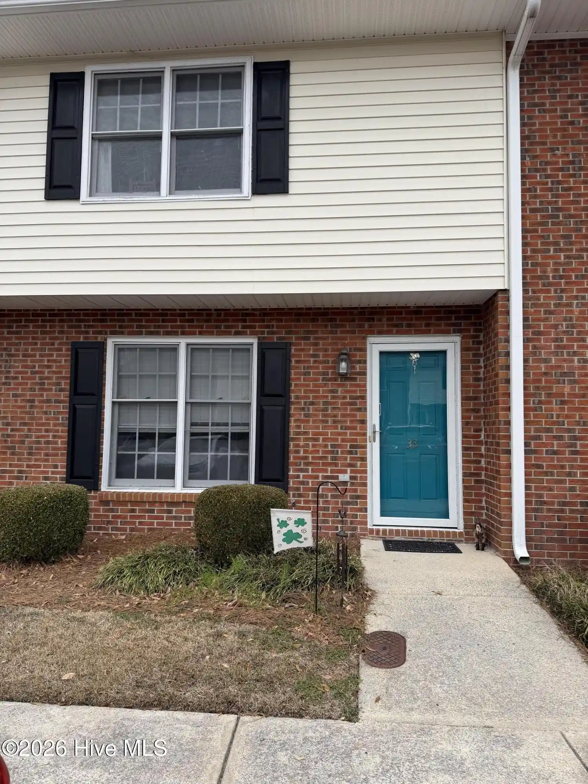
Grey Fox Run is a one-story condominium complex completed in 2008 that offers primarily two- and three-bedroom residences arranged in low-rise modules with elevator access to upper-floor units. Exteriors are straightforward and residential in scale, with end-unit orientations, covered balconies or patios, and thermal doors. Interiors emphasize open living plans: combined living/dining/kitchen spaces, eat-in kitchens with breakfast bars, ample cabinet and pantry storage, and sunrooms or tiled sun porches that extend light into living areas. Primary suites commonly include dual closets, walk-in showers, separate jetted tubs, and double vanities; many units feature laundry rooms, plantation-style blinds, ceiling fans, and electric fireplaces. Common amenities include a community pool and landscaped grounds; HOA covers water, sewer, basic cable, pest control and pool membership in many cases. Parking is surface-level with ample spaces for residents and guests. The association enforces routine maintenance; some units have undergone recent system upgrades such as roof and HVAC replacements. Pet policies and specific services vary by unit or HOA rules, while the location in Greenville places the community within convenient reach of shopping, schools, and everyday services, supporting a relaxed suburban lifestyle.
HOA Management
Grey Fox Condos HOA
HOA Fees
$250/ Annually
Grey Fox Run Condominium Association
HOA Fees
$3,000/ Monthly
Amenities
 Amenities and services may be covered by one or multiple associations and service providers.
 Television & Cable
 Pool
 Elevator
 Common Area Maintenance
 Grounds Maintenance
 Road & Infrastructure Maintenance
 Building & Structural Maintenance
Association & HOA Management
 Insurance
 Pest & Termite Control
 Sewer
 Garbage & Trash Service
 Water
Disclaimer: Amenities are based on third-party information and may vary; buyers must independently verify all amenities, as information is deemed reliable but not guaranteed.
Available Units

Building Features
Interior
Interior Features
9ft+ Ceilings
Blinds/shades
Ceiling Fan(s)
Eat In Kitchen
Elevator
Entrance Foyer
High Ceilings
Master Downstairs
None
Pantry
Vaulted Ceiling(s)
Walk In Closet(s)
Walk In Shower
Wash/dry Connect
Whirlpool
Flooring
Carpet
Lvt/lvp
Laminate
Tile
Vinyl
Heating
Electric
Fireplace Insert
Fireplace(s)
Forced Air
Heat Pump
Cooling
Central Air
Appliances
Built In Microwave
Dishwasher
Disposal
Dryer
Electric Cooktop
Electric Oven
Electric Range
Refrigerator
See Remarks
Stove/oven Electric
Washer
Amenities & Parking
Other Features
Parking Features
Assigned
Off Street
On Site
Parking Lot
Paved
Exterior Amenities
Cluster Mailboxes
End Unit
None
Thermal Doors
Disclaimer: Unit Features may vary by unit; buyers must independently verify all features. Information is deemed reliable but not guaranteed
Nearby Buildings

- Home
- Homes For Sale
- North Carolina
- Greenville
- 4428 Bluebill Dr
Frequently Asked Questions
How many units are for sale at 4428 Bluebill Dr?

How much does a condo at 4428 Bluebill Dr cost?
What are the HOA fees at 4428 Bluebill Dr?
What bedroom options are available in 4428 Bluebill Dr?